


550000€
4 bedrooms 499 square meters

Move-in-ready home with ample storage and a multipurpose room in Beveren-aan-de-IJzer
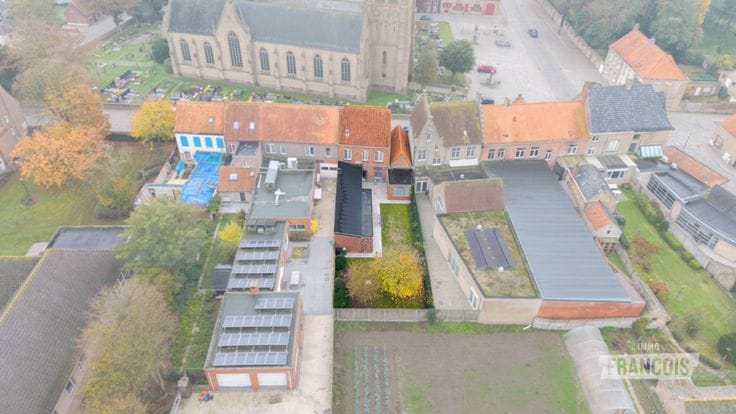
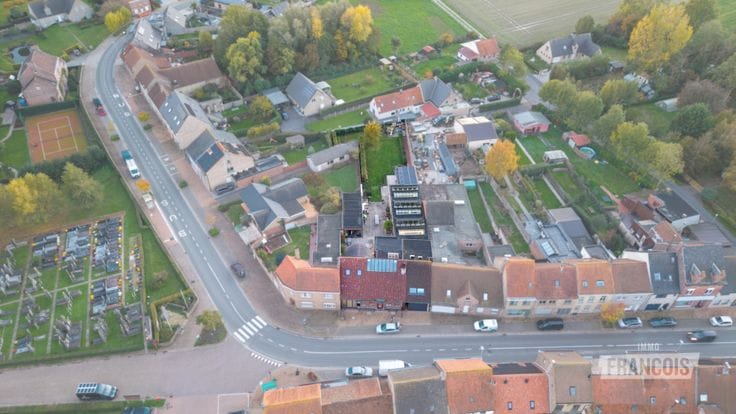
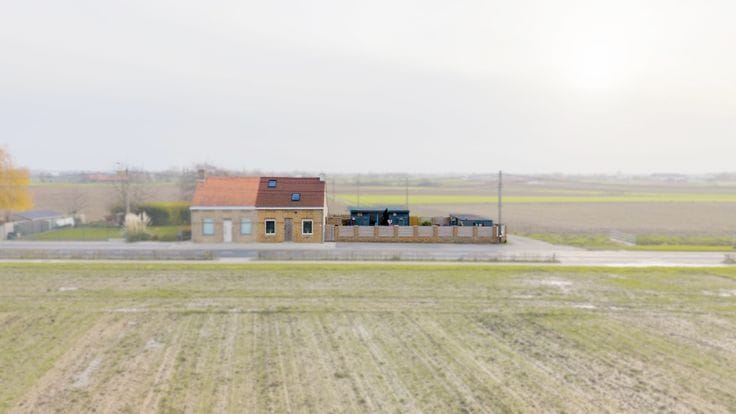
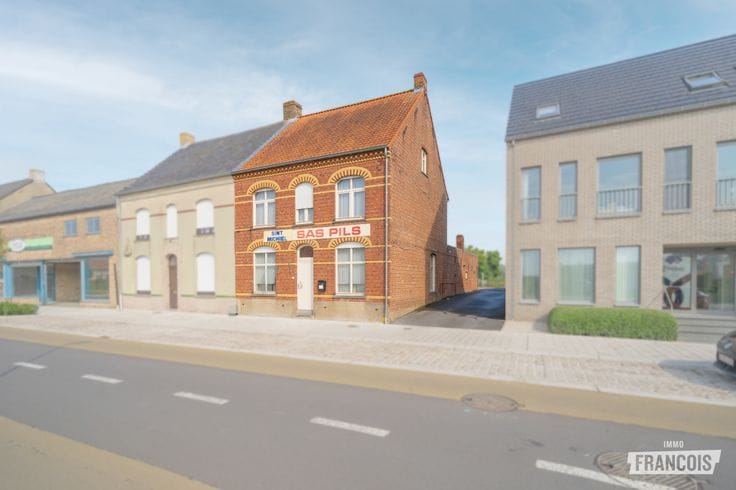
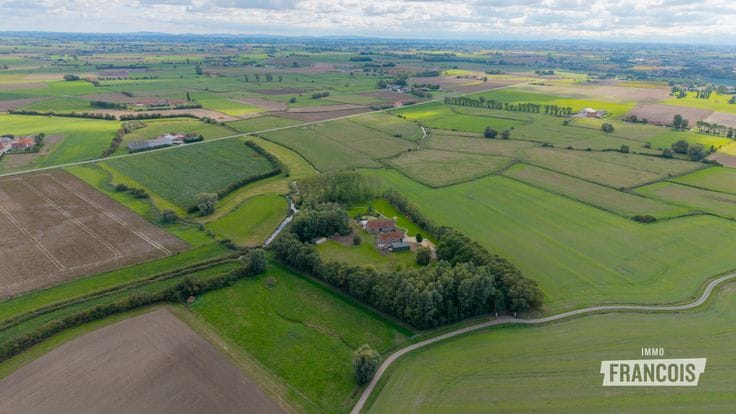
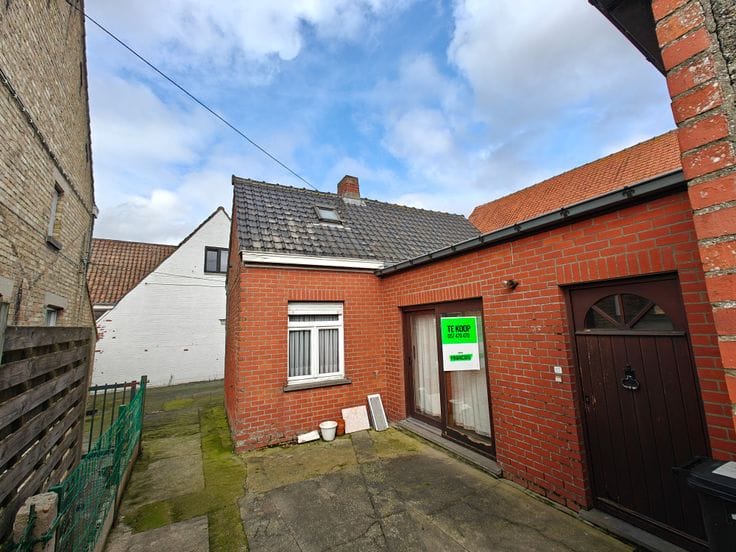
Looking for a spacious, versatile property with plenty of possibilities? This move-in-ready home in Beveren-aan-de-IJzer, a submunicipality of Alveringem, combines comfortable living with a particularly spacious storage area and a multifunctional section.
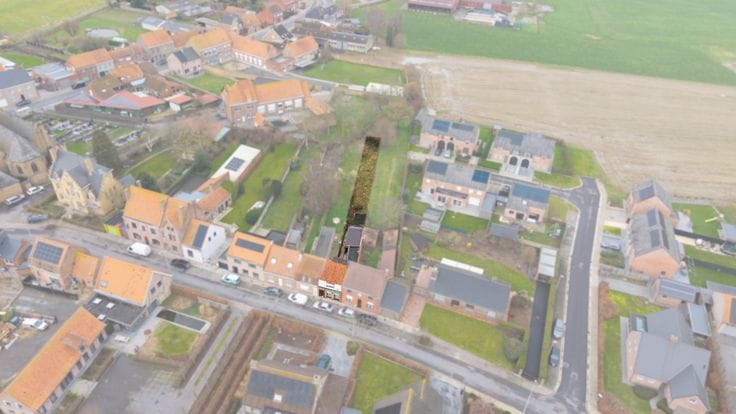
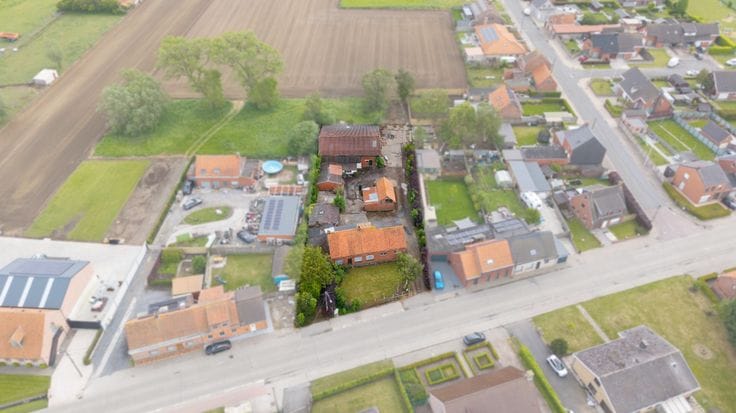
With a generous living area of no less than 499 m², this property offers four bedrooms, one bathroom and pleasant living spaces. You can also enjoy a well-maintained garden with a landscaped terrace, ideal for relaxing in peace and quiet.
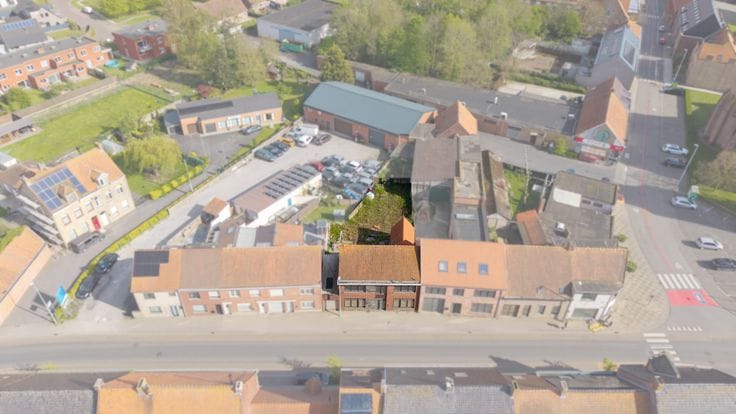
The large storage area and garage provide ample space for several cars or vans. The multifunctional section on the ground floor makes this property particularly interesting for self-employed professionals or entrepreneurs. It could also be used for catering or hospitality purposes.
Curious about this versatile property for sale in Alveringem? Contact René from Immo Francois and discover the various possibilities for yourself during a viewing. We are active in Alveringem and the surrounding area.
Considering selling your property? Contact René from Immo Francois in Ypres for a free, no-obligation valuation at [email protected].
Note: translated automatically.
Advantages
*Move-in-ready home with 499 m² of living space
*Four bedrooms and one bathroom, with the possibility of adding a second
*Well-maintained garden with a landscaped terrace
*Very spacious storage area and garage for several cars or vans
*Multifunctional section with possibilities for self-employed professionals, entrepreneurs or hospitality use
| Number of floors | 2 |
|---|---|
| Building condition | Good |
| Immovable heritage | Not specified |
| Covered parking spaces | 1 |
| Asbestos certificate is available | Not specified |
| Usable floor area | 499 square meters |
|---|---|
| Living room surface | 62 square meters |
| Kitchen surface | 25 square meters |
| Bedrooms | 4 |
| Bedroom 1 surface | 14 square meters |
| Bedroom 2 surface | 8 square meters |
| Bedroom 3 surface | 7 square meters |
| Bedroom 4 surface | 23 square meters |
| Bathrooms | 1 |
| Toilets | 1 |
| Basement | Yes |
| Surface of the plot | 1150 square meters |
|---|
| Primary energy consumption | Not specified |
|---|---|
| EPC/EPC label | B |
| Renovation works mandatory | No |
| Unique code EPB certificate | 20251218-0003760392-KNR-1 |
| CO₂ emission | Not specified |
| Yearly theoretical total energy consumption | Not specified |
| Valid electricity inspection certificate | Not specified |
| As built plan | No |
| Summons: No judicial remedy or administrative measure imposed | Not specified |
|
Flemish register of measures consulted
|
No |
| Valid flood certificate | Not specified |
| Heat pump | Yes |
| Photovoltaic solar panels | Yes |
| Double glazing | Yes |
| Building permit | Yes |
|---|---|
| Cadastral Plan | Not specified |
| Right of first refusal for the tenant | Not specified |
| Allotment permit | No |
| Preemption right | No |
| Proceedings for breach of planning regulations | No |
| Most recent urban development zoning | Not specified |
|
P-score
|
C |
|
G-score
|
A |
| Latest land use designation | Green area |
Asked price excluding notary fees (excluding eventual registration fees)
| Price | 550000 € |
|---|---|
| Cadastral income | 784 € |
| Tenement building | No |
|
|
|



| Address |
Rijselstraat 25
8900 - Ieper |
|---|---|
| Agent's name | René Demonie |
| Phone number |
|
Get in touch