


150000€
2 bedrooms 68 square meters

Semi-open-concept home with potential for expansion in Amoug
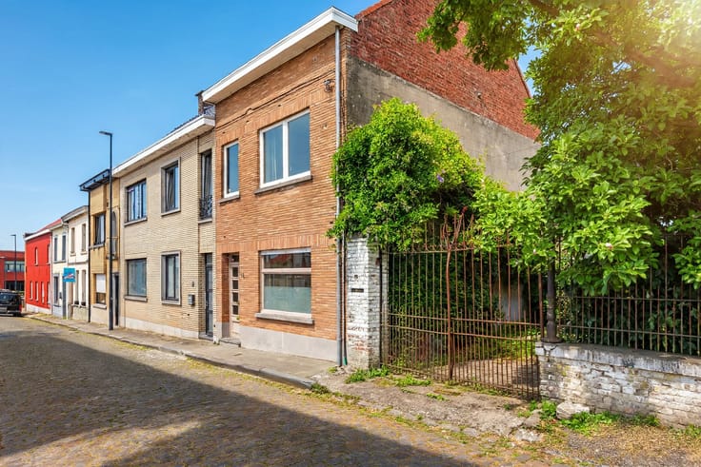
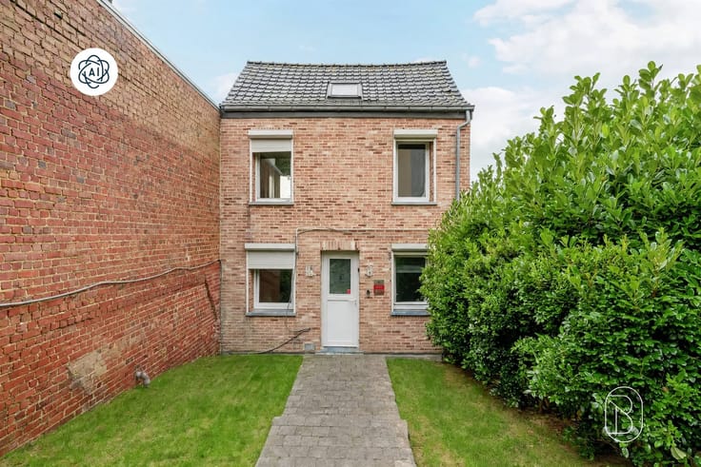
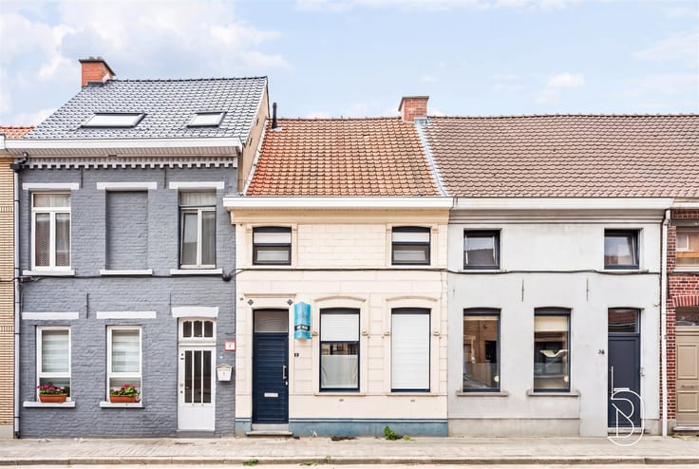
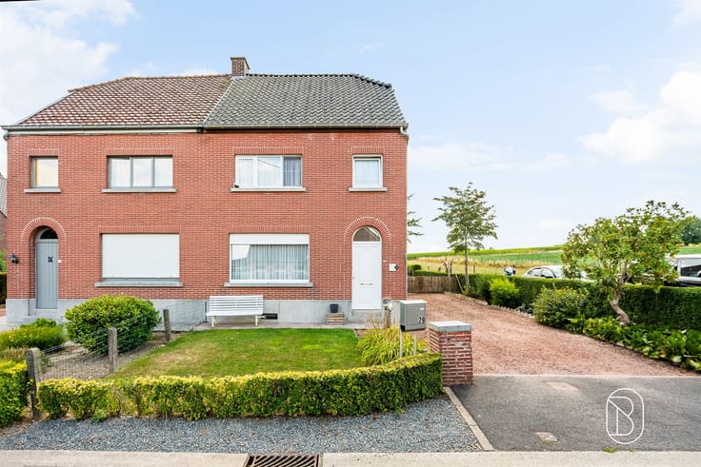
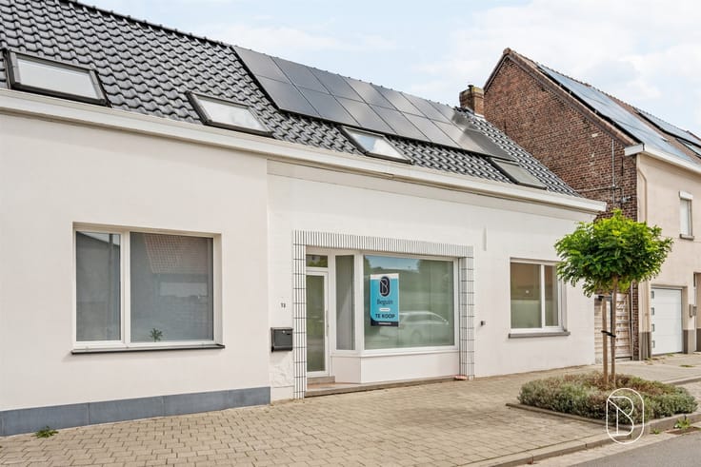
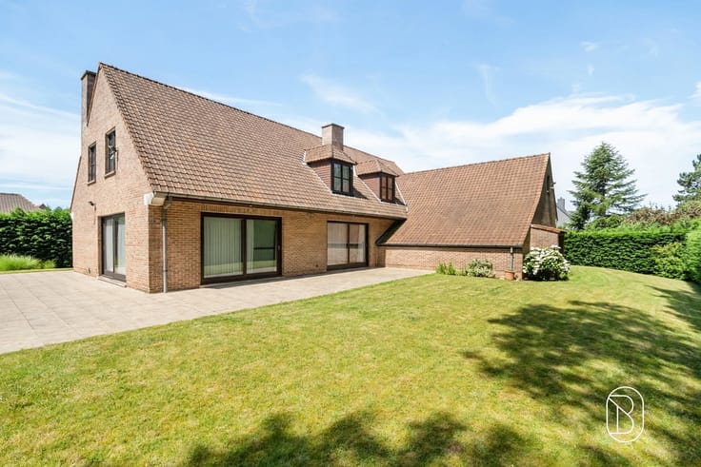
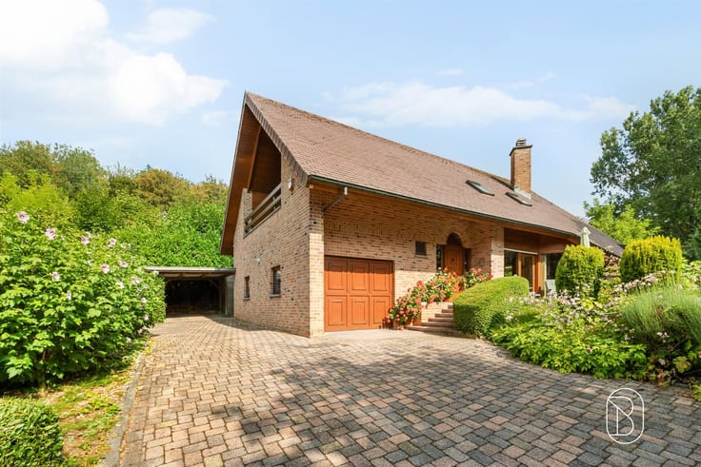
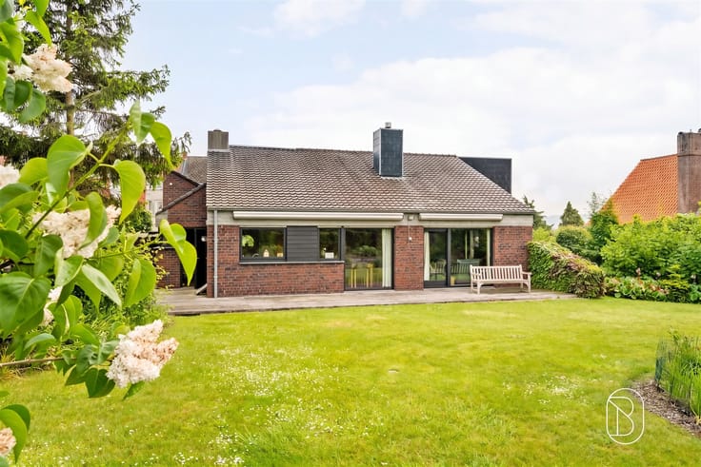
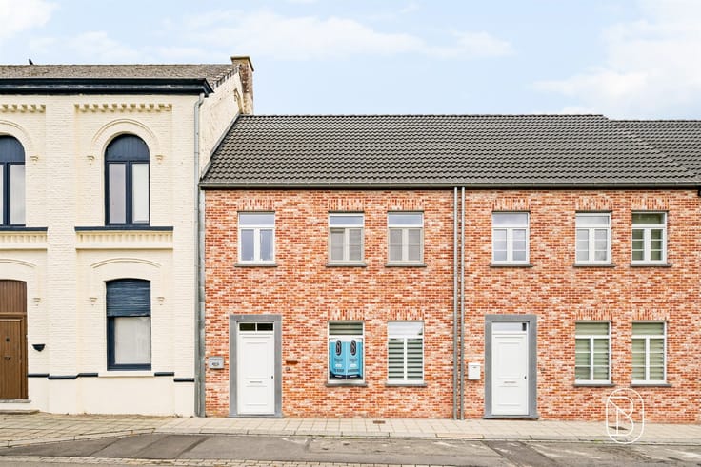
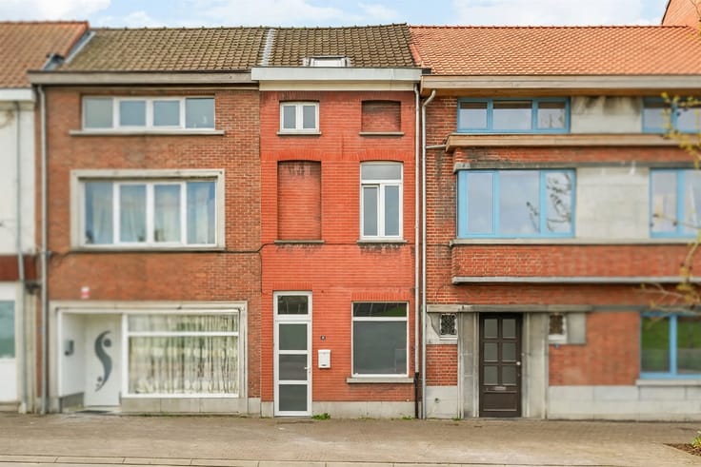
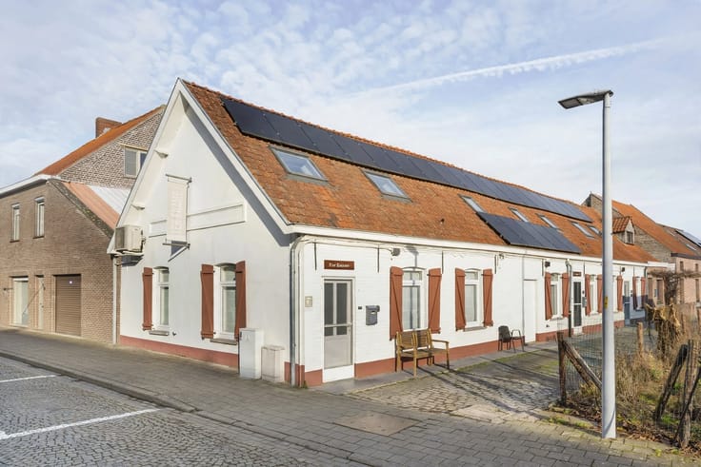
Located in the center of Amougies, a borough of Mont-de-l’Enclus, is this partially renovated semi-detached home with a spacious garden and plenty of potential for expansion.
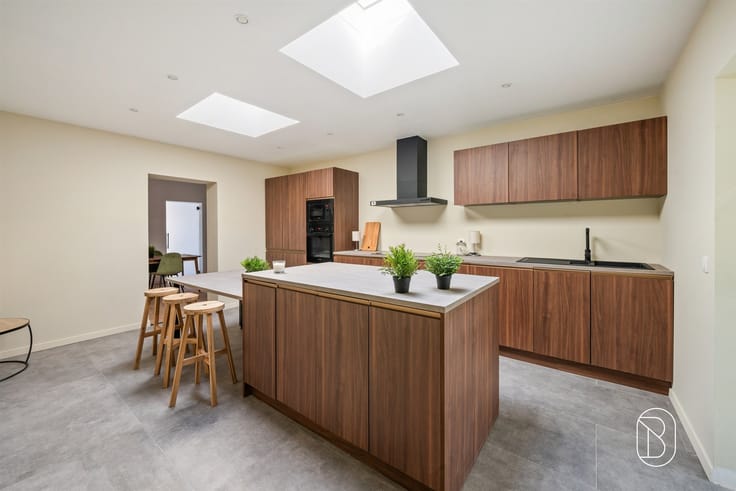
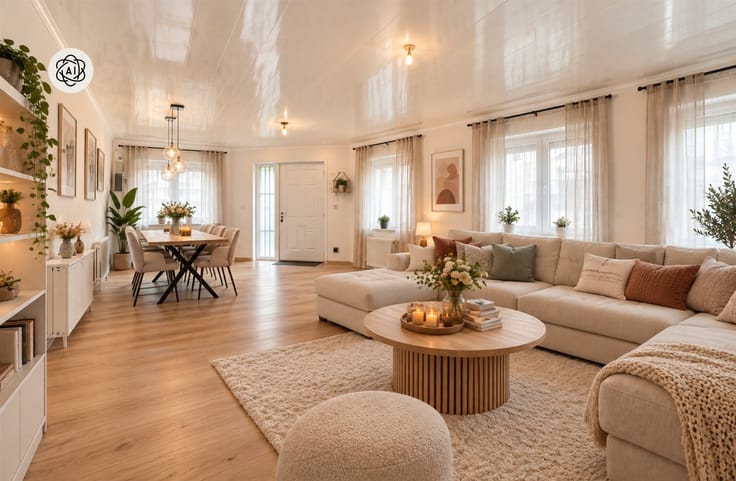
The home welcomes you into a cozy living area with a kitchen. On the first floor, there is a bedroom, a separate toilet, and a bathroom. The finished attic offers space for a second full-sized bedroom.
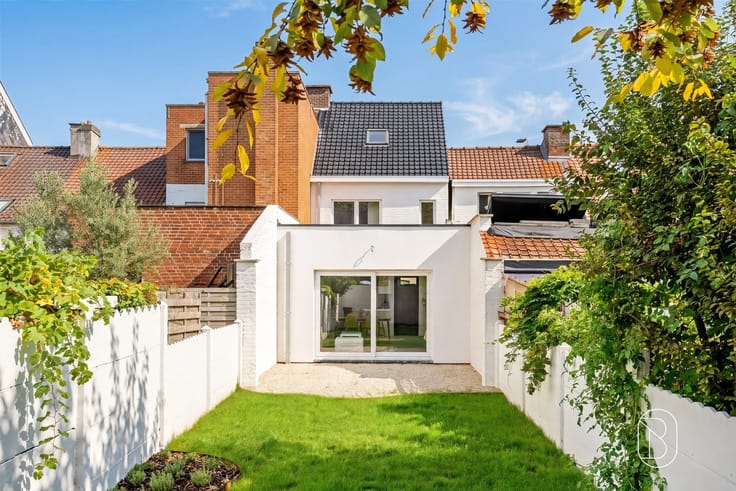
A special feature is the former rear outbuilding, where preparations have already been made for a complete renovation. This space still needs further finishing and offers opportunities to significantly expand the home.
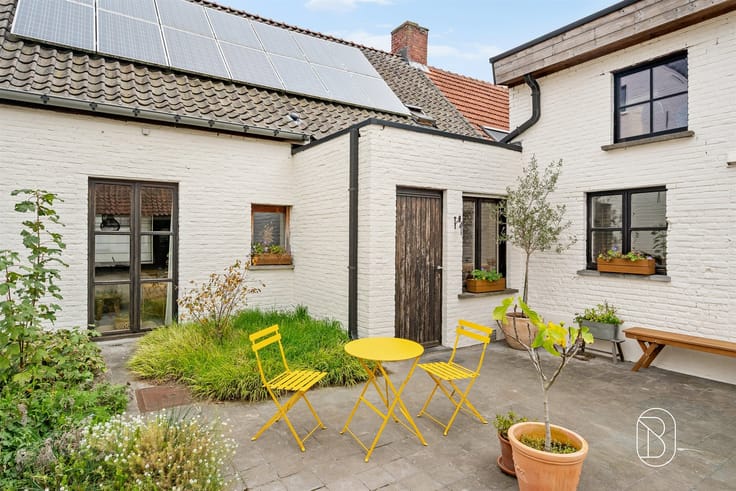
Outside, you’ll enjoy a spacious driveway with room for several cars, a large, sunny garden with a garden shed, and an additional exit at the back.
Thanks to its central location, you’ll enjoy easy access to Ronse, Tournai, and surrounding municipalities. The beautiful Kluisbos is also nearby, ideal for hiking and cycling enthusiasts.
An attractive home for those who want to live comfortably while also seeking opportunities for future expansion!
This listing includes some AI-generated visualizations.
For more information or to schedule a visit: [email protected]
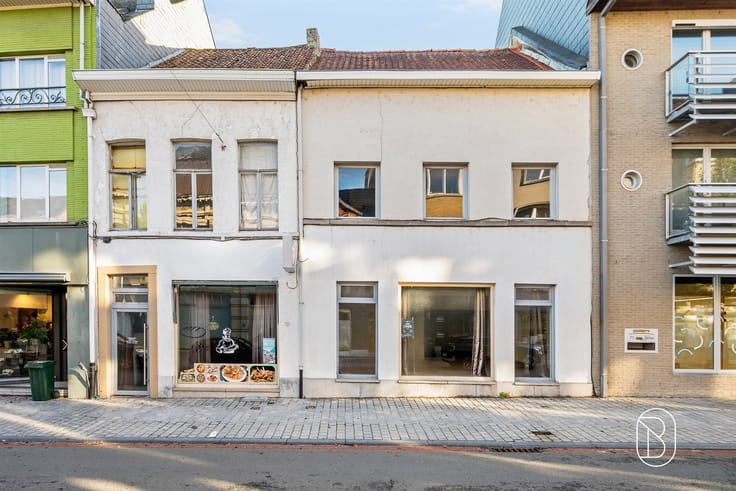
For sale through Immo Beguin, your real estate expert since 2009, with offices in Ronse, Deinze, Waregem, Kortrijk, Nieuwpoort, Tournai, Lessines, and Mouscron.
| Number of floors | 3 |
|---|---|
| Building condition | To renovate |
| Immovable heritage | Not specified |
| Number of frontages | 3 |
| Outdoor parking spaces | 2 |
| Asbestos certificate is available | Not specified |
| Usable floor area | 68 square meters |
|---|---|
| Kitchen type | Installed |
| Bedrooms | 2 |
| Bedroom 1 surface | 21 square meters |
| Bedroom 2 surface | 16 square meters |
| Dressing room | No |
| Shower rooms | 1 |
| Professional space | No |
| Furnished | No |
| Armored door | No |
| Surface of the plot | 506 square meters |
|---|---|
| Width of the lot on the street | meters |
| Gas, water & electricity | No |
| Elevator | No |
|---|---|
| Secure access / alarm | No |
| Armored door | No |
| Air conditioning | No |
| TV cable | No |
| Jacuzzi | No |
| Sauna | No |
| Swimming pool | No |
| Internet | Yes |
| Primary energy consumption | 415 kilowatt hour per square meters |
|---|---|
| EPC/EPC label | E |
| Renovation works mandatory | Not specified |
| Unique code EPB certificate | 20260504027608 |
| CO₂ emission | 1000 kg CO₂/m² |
| Yearly theoretical total energy consumption | 28375 kWh/year |
| Valid electricity inspection certificate | No |
| Conformity certification for fuel tanks | Not specified |
| Summons: No judicial remedy or administrative measure imposed | Not specified |
| Valid flood certificate | Not specified |
| Heating type | Gas |
| Heat pump | No |
| Double glazing | Yes |
| Building permit | No |
|---|---|
| Cadastral Plan | Not specified |
| Right of first refusal for the tenant | Not specified |
| Allotment permit | No |
| Preemption right | No |
| Proceedings for breach of planning regulations | No |
| Most recent urban development zoning | |
| Flood zone type | Non flood zone |
|
P-score
|
Not specified |
|
G-score
|
Not specified |
| Latest land use designation | Living area (residential, urban or rural) |
Asked price excluding notary fees (excluding eventual registration fees)
| Price | 150000 € |
|---|---|
| Cadastral income | 267 € |
| Tenement building | No |
|
|
|








| Address |
Grote Markt 35
9600 - Ronse |
|---|---|
| Website |
|
| External reference | 71993 - 7781271 |
Get in touch