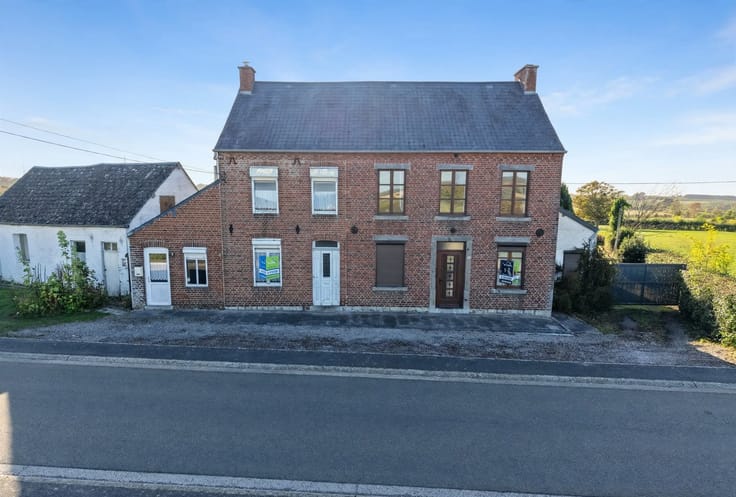



145000€
2 bedrooms 96 square meters

House
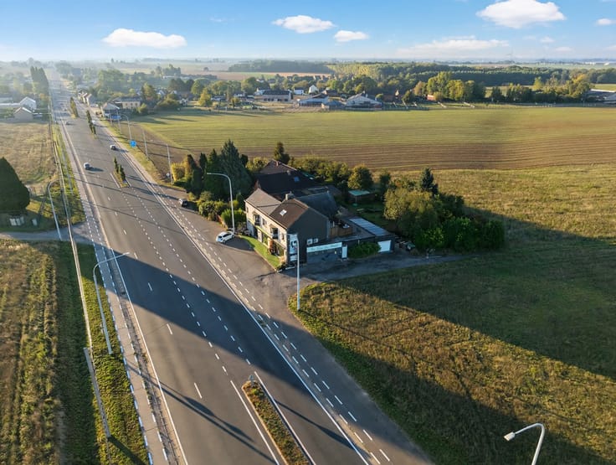
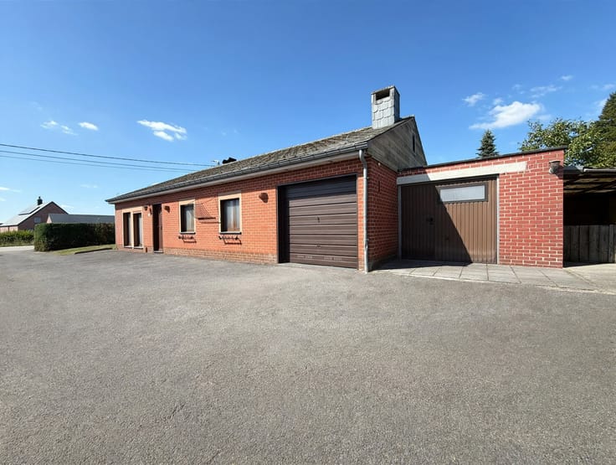
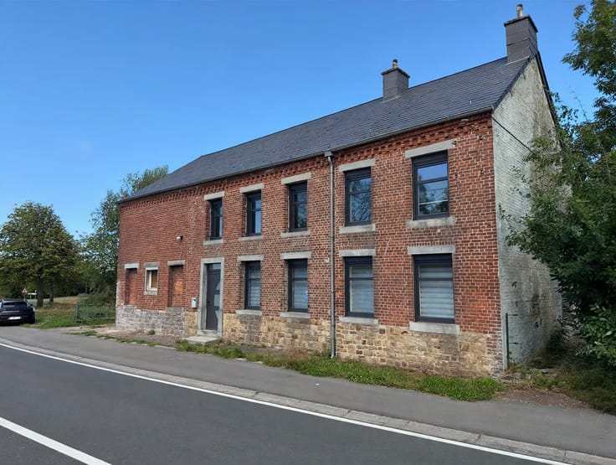
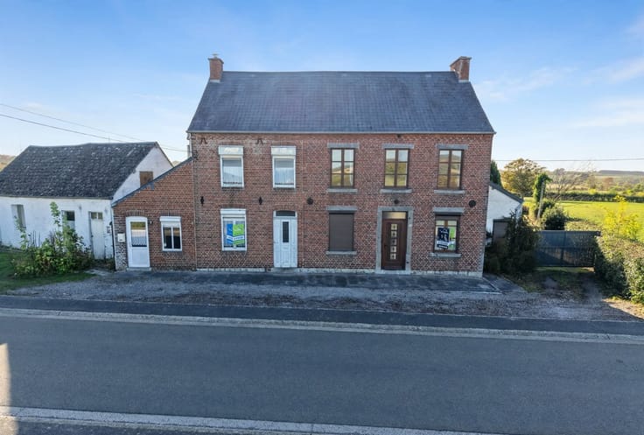
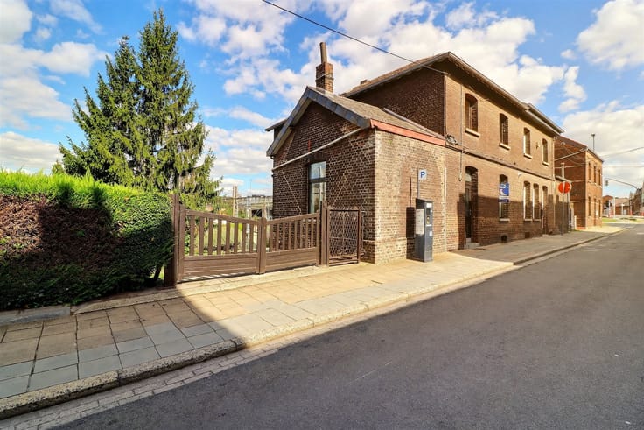
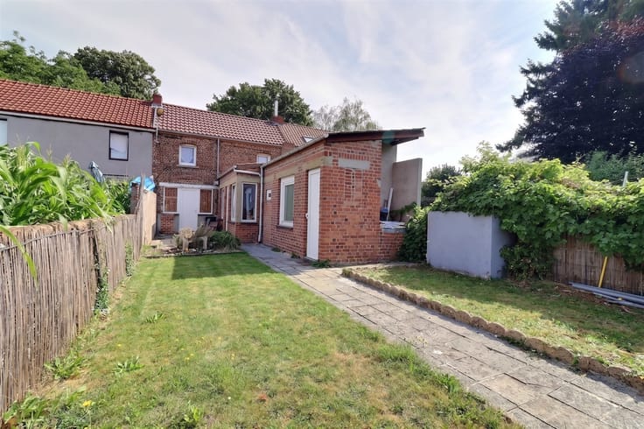
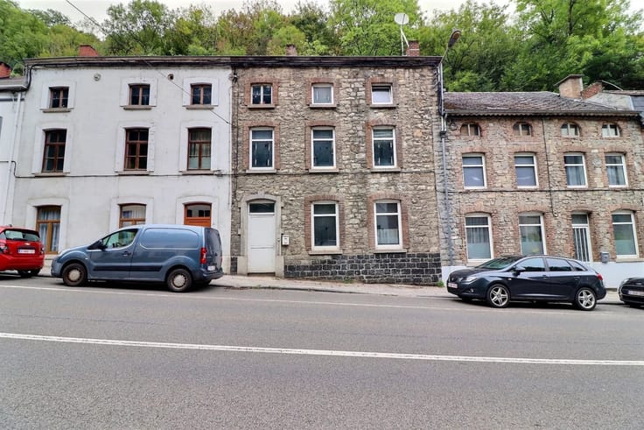
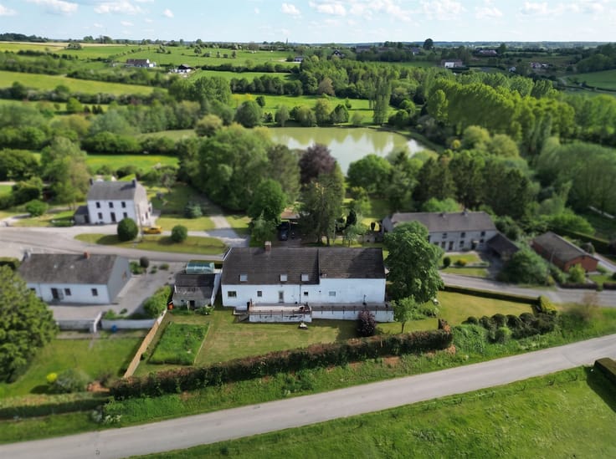
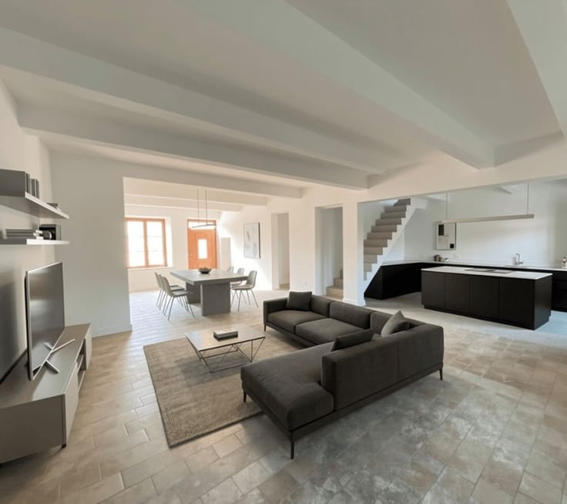
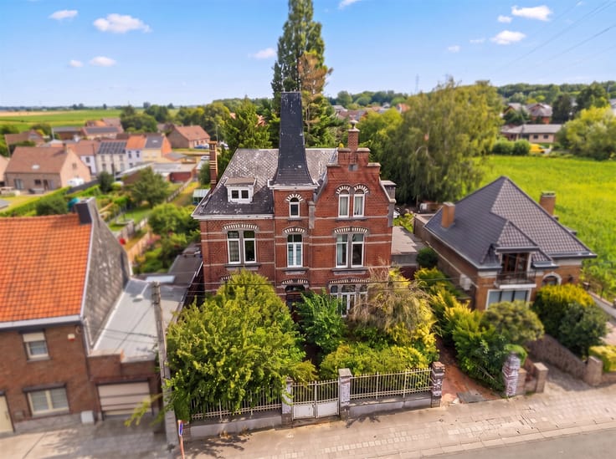
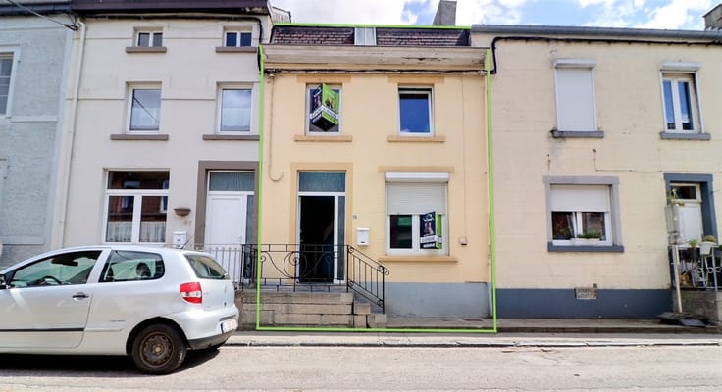
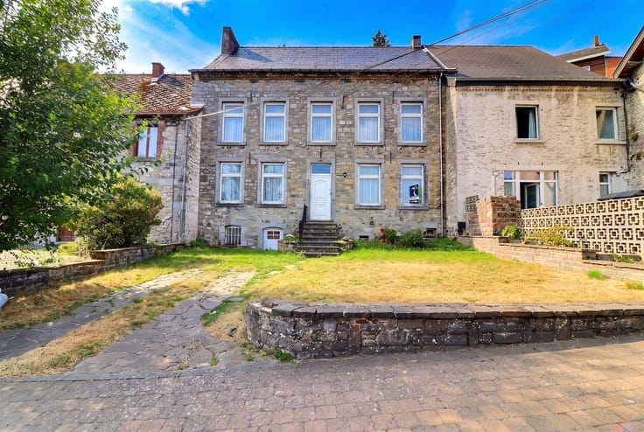
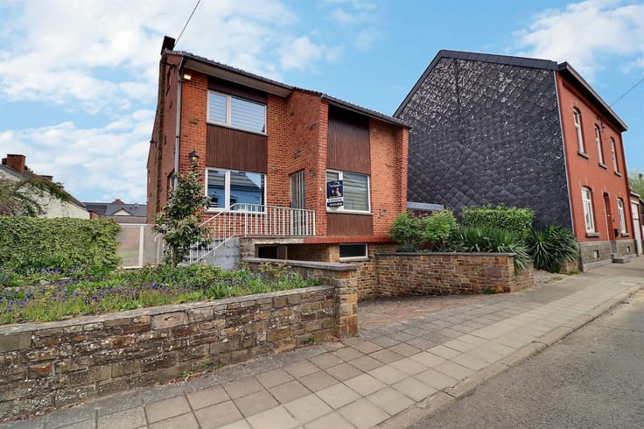
V-immo is offering a residential home in need of renovation, featuring a spacious garage, a workshop, and a lot of over 8 ares in a quiet location. It offers attractive potential for investors and families. The layout is as follows: Ground Floor: Kitchen, living room, family room, and entryway. First floor: One bedroom, bathroom. Second floor: A spacious attic suitable for conversion. Outside: a 30 m² garage, a 30 m² workshop, and an 8.85-are garden. In terms of technical features, the property is equipped with windows that are partly double-glazed and partly single-glazed, and a water heater for hot water in the bathrooms; the electrical system needs to be brought up to code. You also have the option to purchase the property located at number 38 for 70,000 euros.
| Number of floors | 2 |
|---|---|
| Building condition | To restore |
| Immovable heritage | Not specified |
| Number of frontages | 3 |
| Covered parking spaces | 1 |
| Outdoor parking spaces | 2 |
| Asbestos certificate is available | Not specified |
| Usable floor area | 96 square meters |
|---|---|
| Kitchen type | Not installed |
| Kitchen surface | 11 square meters |
| Bedrooms | 2 |
| Bedroom 1 surface | 23 square meters |
| Dressing room | No |
| Bathrooms | 1 |
| Toilets | 1 |
| Professional space | No |
| Basement | Yes |
| Attic | Yes |
| Furnished | No |
| Armored door | No |
| Surface of the plot | 1530 square meters |
|---|---|
| Connection to sewer network | Connected |
| Gas, water & electricity | Yes |
| Garden surface | 885 square meters |
| Terrace | Yes |
| Primary energy consumption | 504 kilowatt hour per square meters |
|---|---|
| EPC/EPC label | F |
| Renovation works mandatory | Not specified |
| Unique code EPB certificate | 20260923021715 |
| CO₂ emission | Not specified |
| Yearly theoretical total energy consumption | Not specified |
| Valid electricity inspection certificate | No |
| Conformity certification for fuel tanks | Not specified |
| Summons: No judicial remedy or administrative measure imposed | Not specified |
| Separate meter for electricity | Yes |
| Separate meter for gas | Yes |
| Separate meter for water | Yes |
| Valid flood certificate | Not specified |
| Heating type | Pellet |
| Heat pump | No |
| Double glazing | No |
| Building permit | Not specified |
|---|---|
| Cadastral Plan | Not specified |
| Right of first refusal for the tenant | Not specified |
| Allotment permit | Not specified |
| Preemption right | Not specified |
| Most recent urban development zoning | Not specified |
| Flood zone type | Non flood zone |
|
P-score
|
Not specified |
|
G-score
|
Not specified |
Asked price excluding notary fees (excluding eventual registration fees)
| Price | 145000 € |
|---|---|
| Cadastral income | 381 € |
| Tenement building | No |
|
|
|









| Address |
Route de Philippeville 57
5651 - Tarcienne |
|---|---|
| Website |
|
| External reference | 409 - 345345850 |
Get in touch