


213000€
4 bedrooms 277 square meters

House
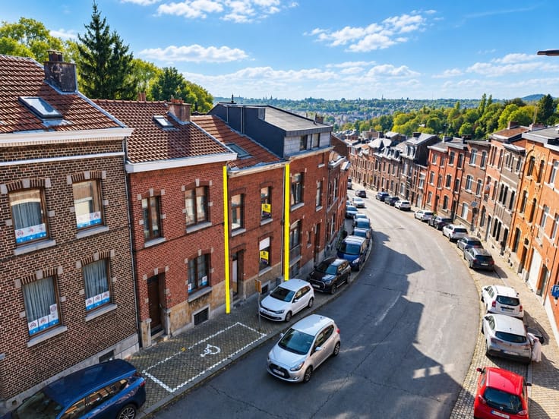
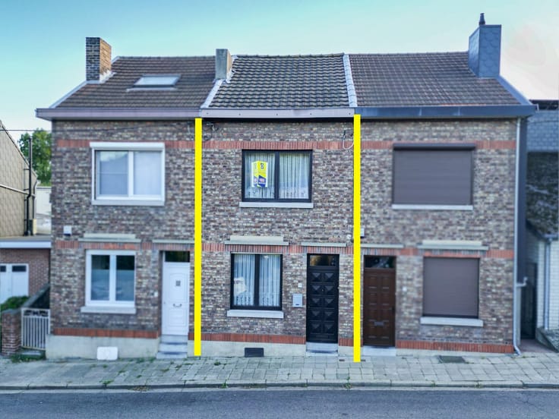
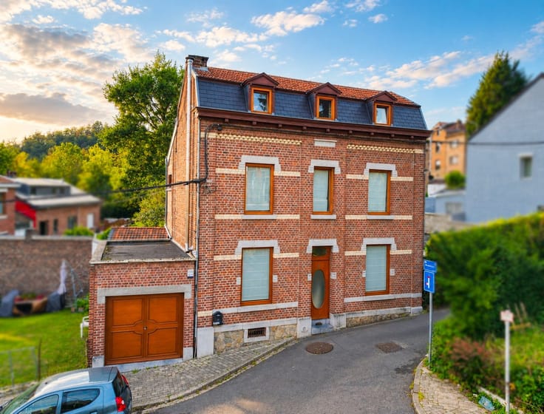
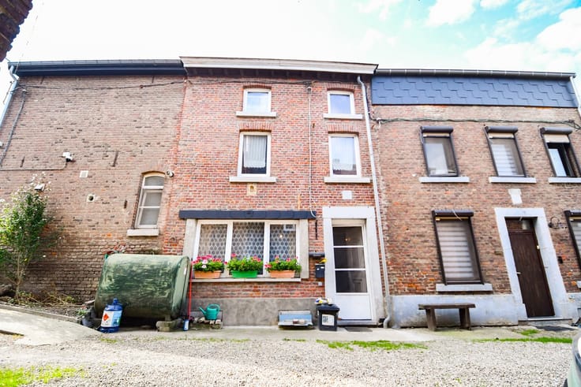
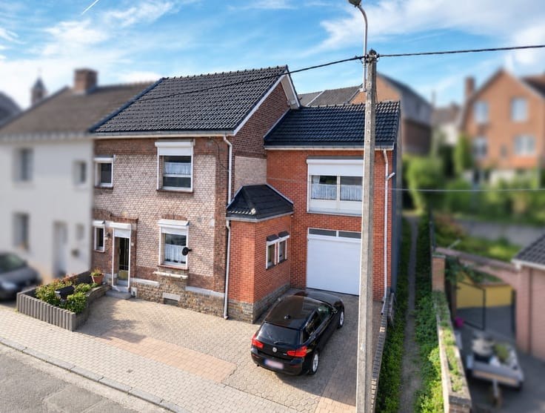
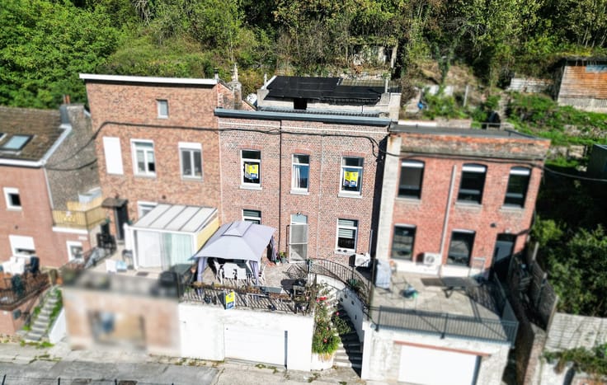
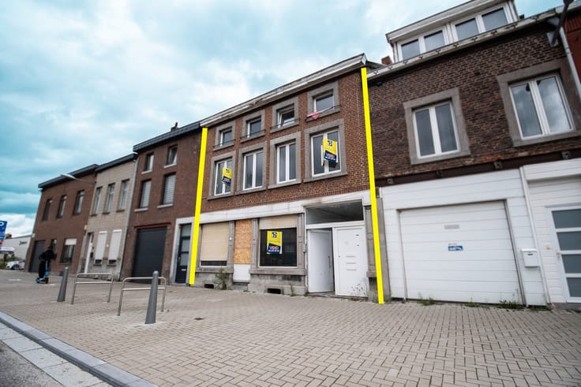
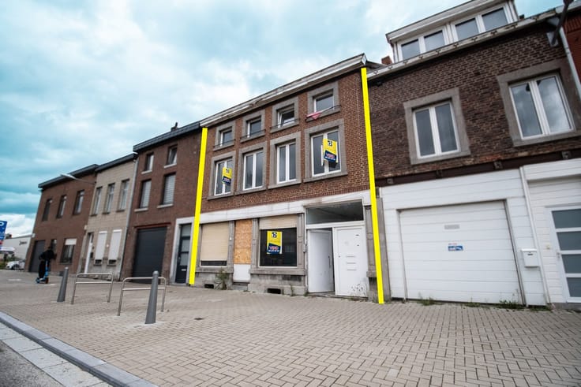
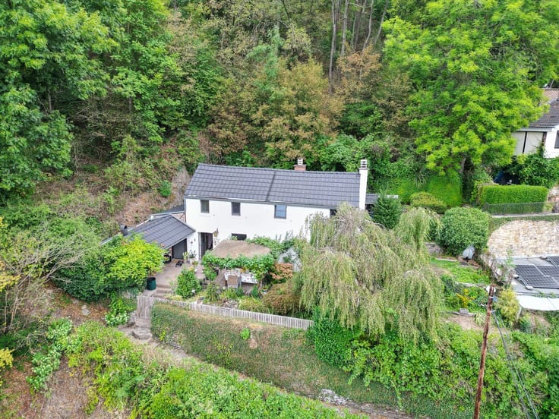
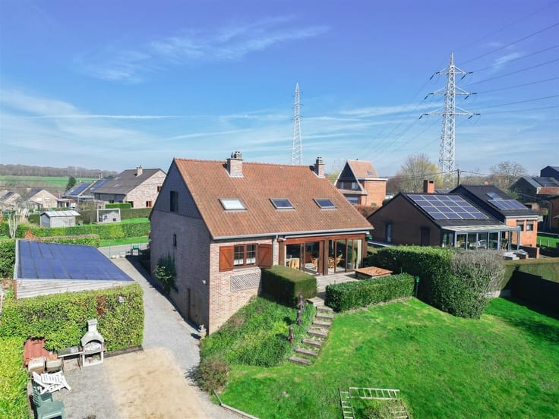
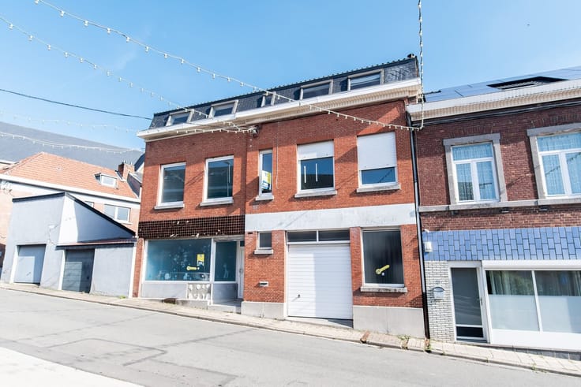
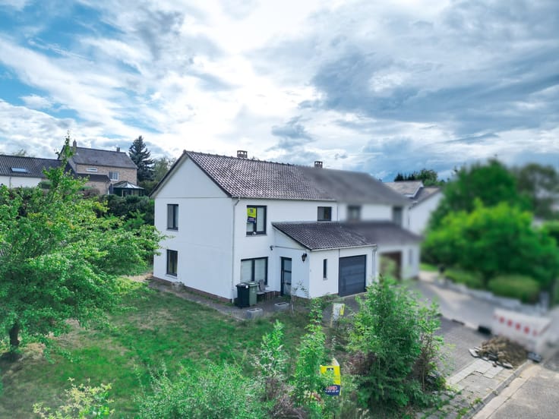
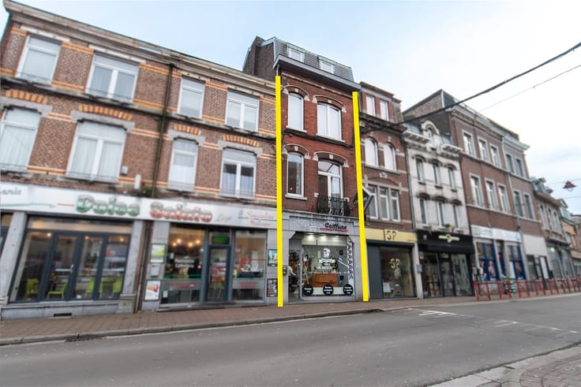
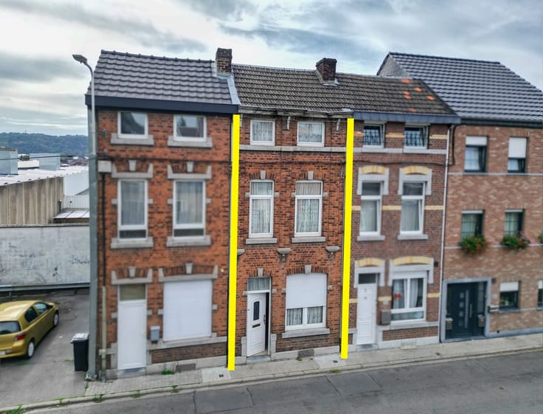
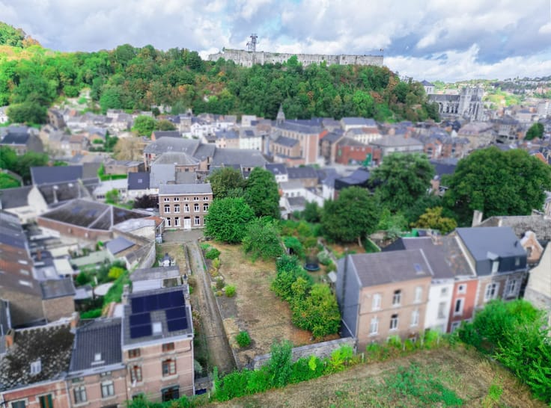
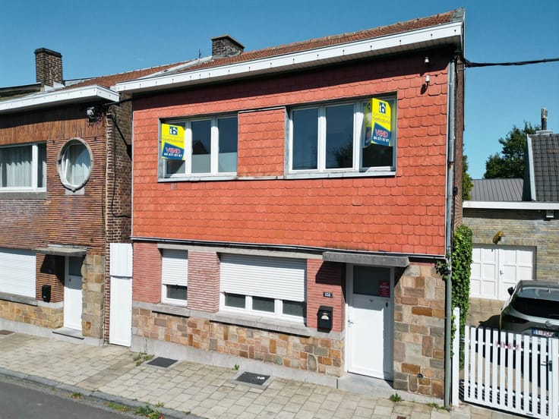
Sorry, there is no English translation. Idéalement située à ANGLEUR à proximité du centre de Liège, des écoles et réseaux autoroutiers, AGRÉABLE MAISON 4 CHAMBRES AVEC TERRASSE ET JARDIN (140M²)!
CHAUFFAGE CENTRAL GAZ - DOUBLE VITRAGE (PVC) - PEB D - SUPERFICIE TOTALE BÂTIE : 277 M² - CAVES - RC : 716€
Composition:
Sous-sol : caves (14,87m², 15,01m², 13,49m²).
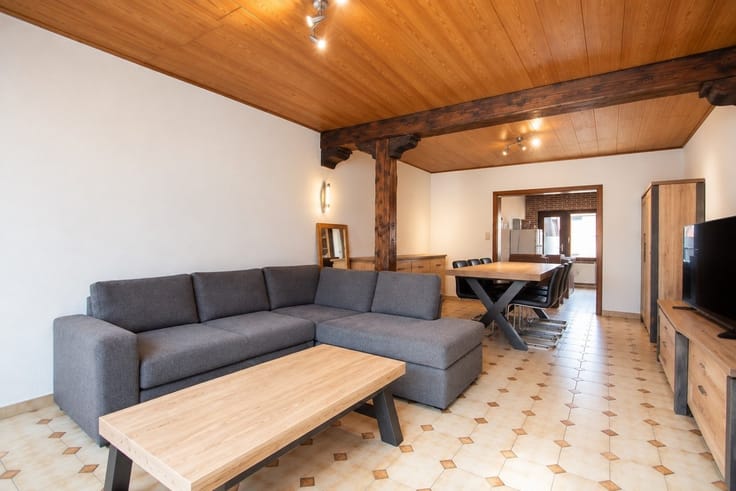
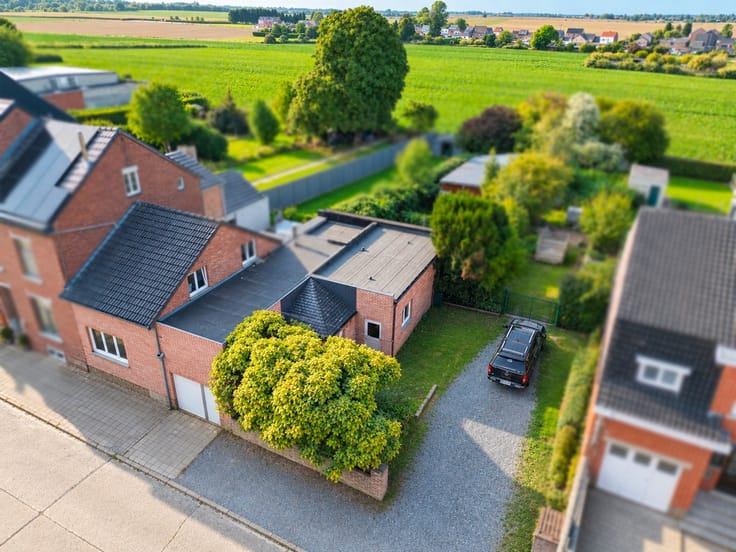
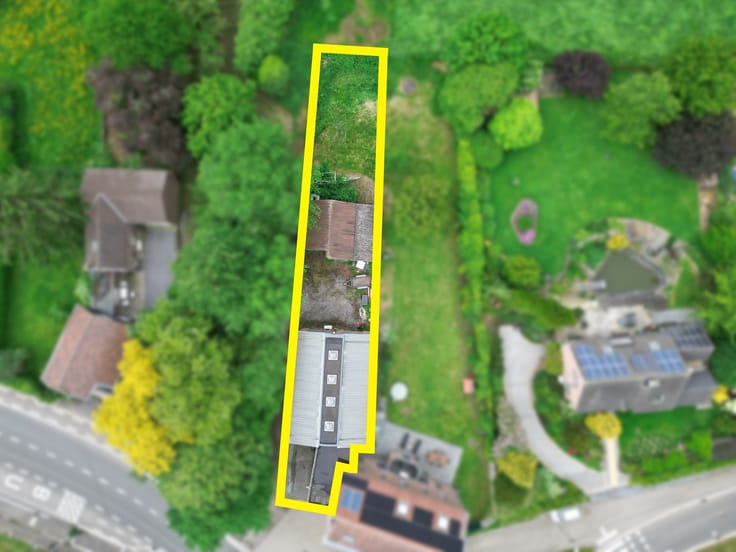
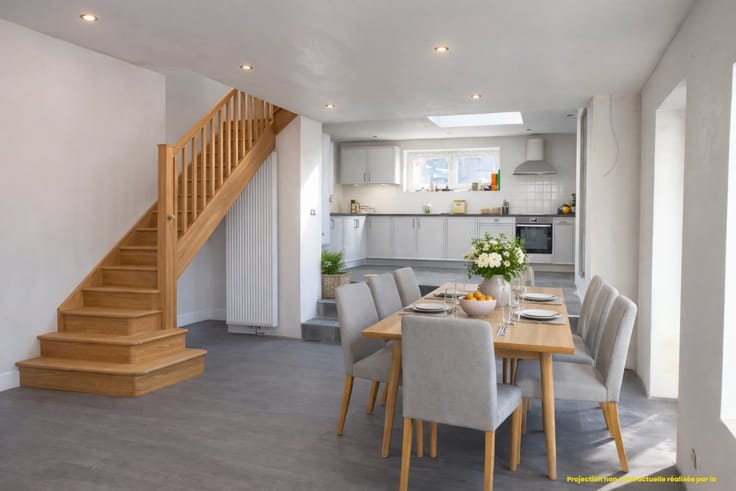
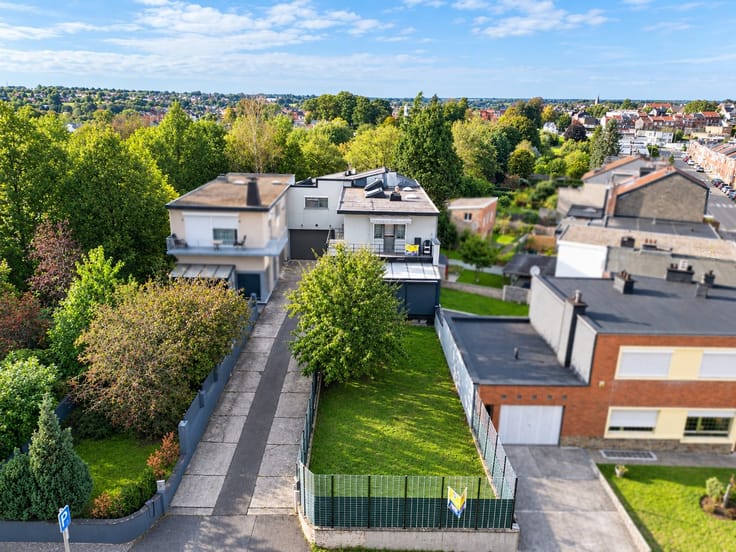
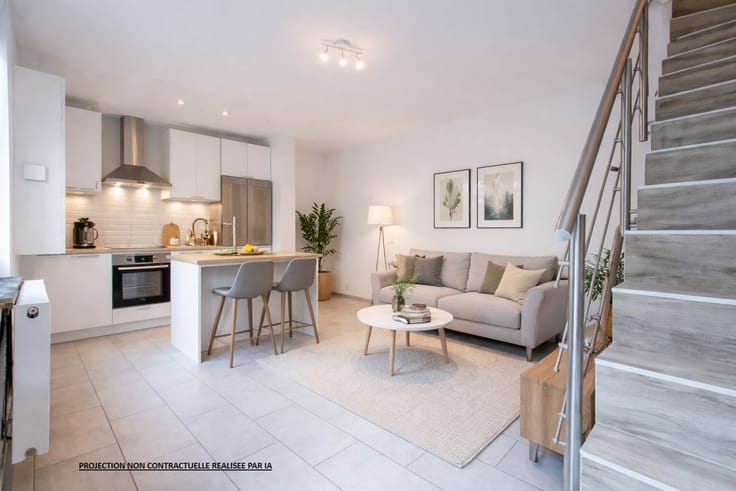
Rez-de-chaussée : hall d'entrée (16,31m²), séjour (32,64m²), salle à manger (11,96m²), cuisine semi-équipée (hotte, four, taques électrique, évier), terrasse (19,4m²), jardin (140m²).
1er étage : hall de nuit (6,66 m²), 2 chambres (11,91m², 22,68m²), dressing (5,66m²), salle de douche (10,36m²)(douche), WC.
2ème étage : hall de nuit (9,87m²), 2 chambres (15,96m², 13,16m²), bureau (6,58m²).
Pour plus d'informations ou pour planifier une visite, contactez-nous.
Renseignements supplémentaires disponibles sur www.bertholome.be dans l'onglet "Documents à télécharger". Ces informations sont communiquées à titre informatif et non contractuelles.
| Immovable heritage | Not specified |
|---|---|
| Asbestos certificate is available | Not specified |
| Usable floor area | 277 square meters |
|---|---|
| Living room surface | 32 square meters |
| Dining room surface | 12 square meters |
| Kitchen type | Semi equipped |
| Kitchen surface | 6 square meters |
| Bedrooms | 4 |
| Bedroom 1 surface | 23 square meters |
| Bedroom 2 surface | 16 square meters |
| Bedroom 3 surface | 13 square meters |
| Bedroom 4 surface | 12 square meters |
| Dressing room | No |
| Shower rooms | 1 |
| Toilets | 2 |
| Office surface | 7 square meters |
| Office | Yes |
| Professional space | No |
| Basement surface | 43 square meters |
| Furnished | No |
| Armored door | No |
| Surface of the plot | 232 square meters |
|---|---|
| Width of the lot on the street | meters |
| Gas, water & electricity | Yes |
| Garden surface | 140 square meters |
| Terrace surface | 19 square meters |
| Primary energy consumption | 292 kilowatt hour per square meters |
|---|---|
| EPC/EPC label | D |
| Renovation works mandatory | Not specified |
| Unique code EPB certificate | 20251113004016 |
| CO₂ emission | Not specified |
| Yearly theoretical total energy consumption | 64390 kWh/year |
| Valid electricity inspection certificate | No |
| Conformity certification for fuel tanks | Not specified |
| Summons: No judicial remedy or administrative measure imposed | Not specified |
| Separate meter for electricity | Yes |
| Separate meter for gas | Yes |
| Separate meter for water | Yes |
| Valid flood certificate | Not specified |
| Heating type | Gas |
| Heat pump | No |
| Double glazing | No |
| Building permit | Not specified |
|---|---|
| Cadastral Plan | Not specified |
| Right of first refusal for the tenant | Not specified |
| Allotment permit | Not specified |
| Preemption right | Not specified |
| Most recent urban development zoning | Not specified |
| Flood zone type | Non flood zone |
|
P-score
|
Not specified |
|
G-score
|
Not specified |
Asked price excluding notary fees (excluding eventual registration fees)
| Price | 213000 € |
|---|---|
| Cadastral income | 716 € |
| Tenement building | No |
|
|
|







| Address |
Rue d'Ans, 116
4000 - Liège |
|---|---|
| Website |
|
| External reference | 6272 - 2602 SB |
Get in touch