

439900€
3 bedrooms 141 square meters

Charming family home with 3 bed and terrace in Berchem
Location:
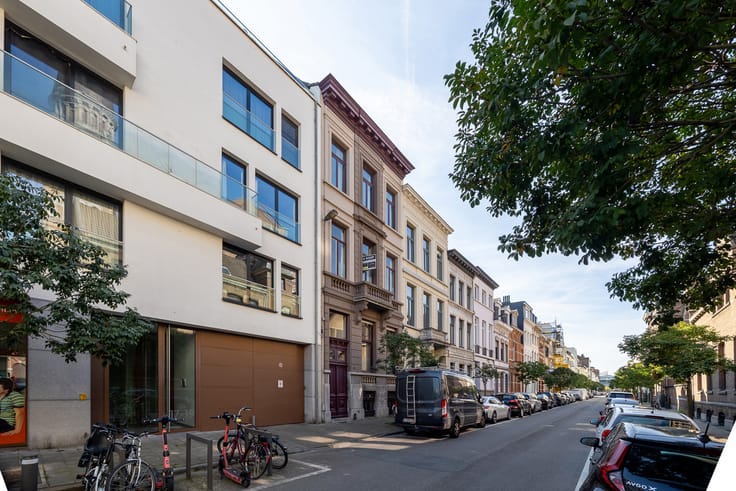
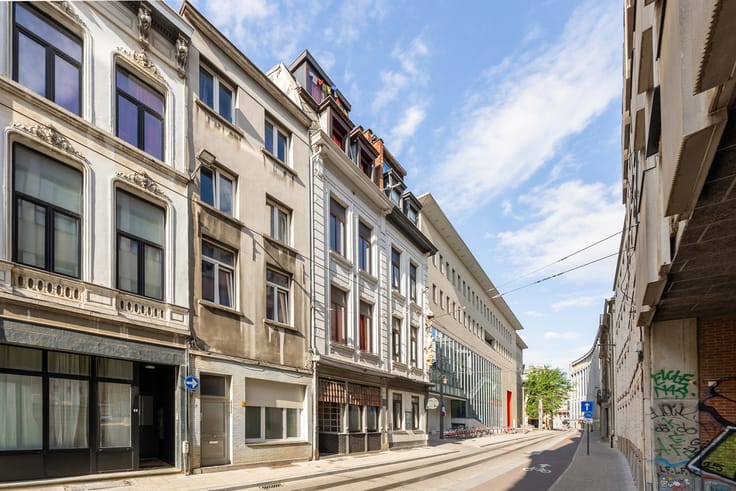
Some neighbourhoods feel like a village in the middle of the city. This home sits on a quiet one-way street in the sought-after Groenenhoek district, in the heart of Berchem. Het Hinkelpad primary school, the Groenenhoek swimming pool and the supermarket are all a few minutes’ walk away. Trams and buses stop about 500 metres from the door, and Antwerpen-Berchem station is a 12-minute walk or a 4-minute bike ride.
Layout:
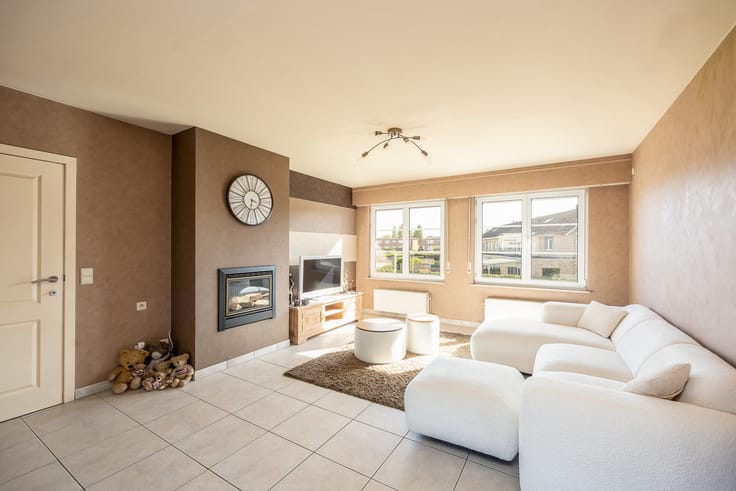
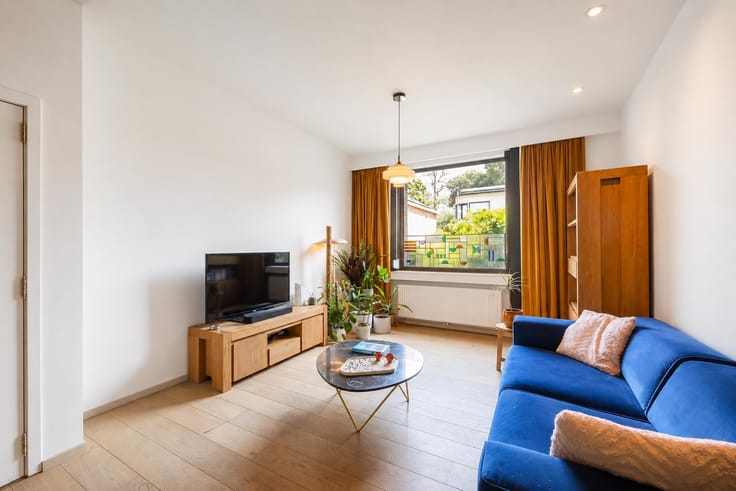
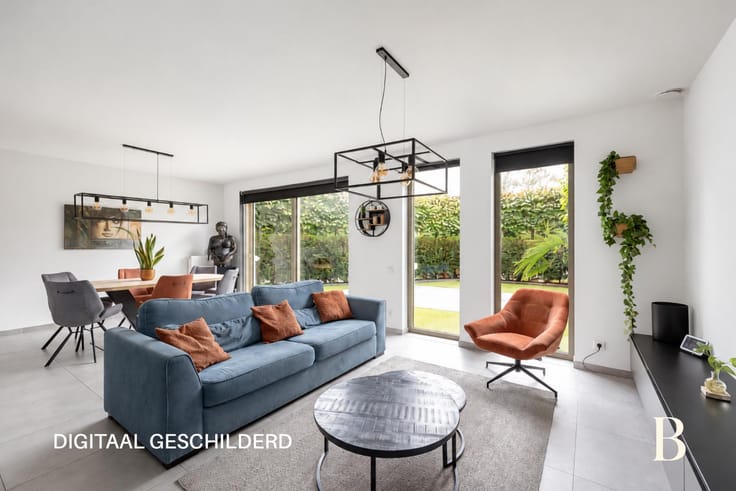
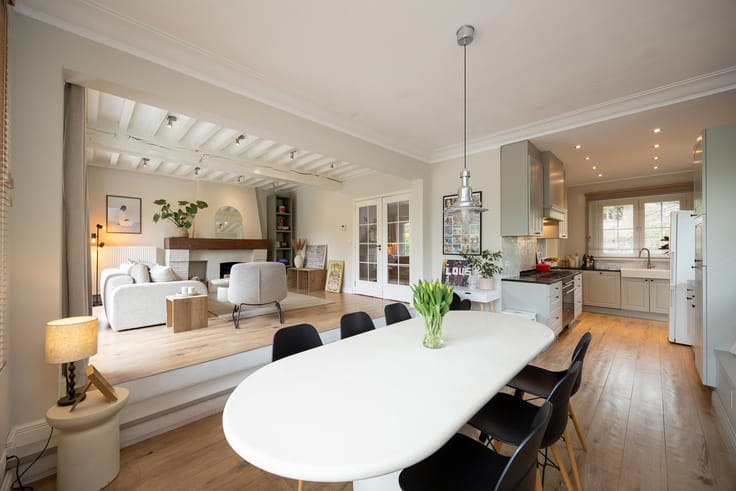
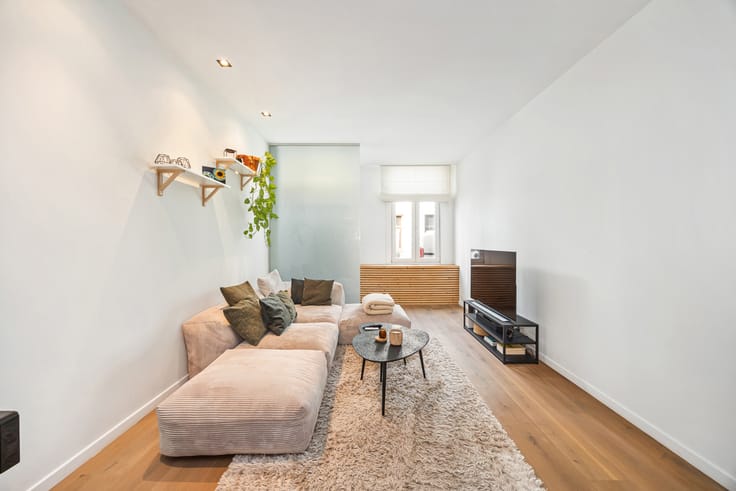
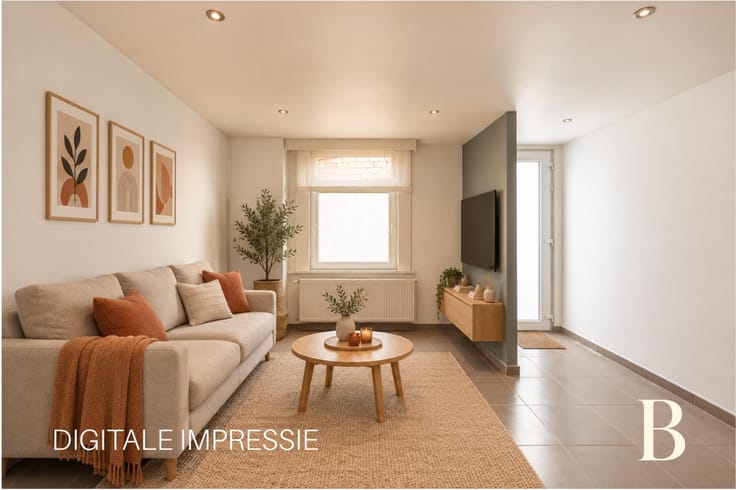
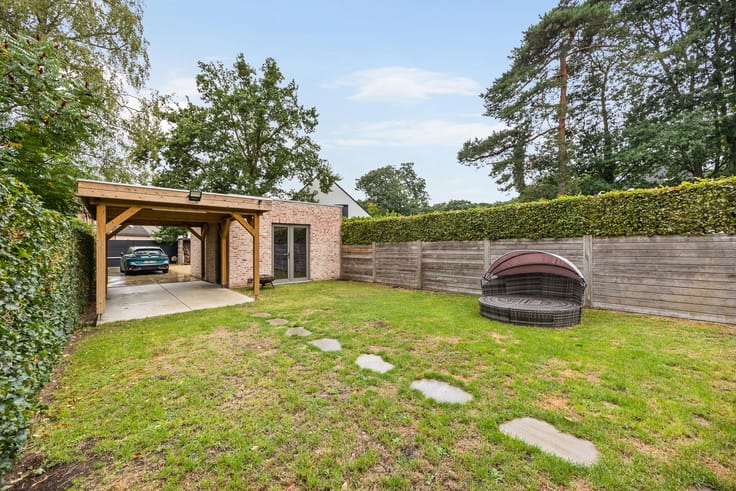
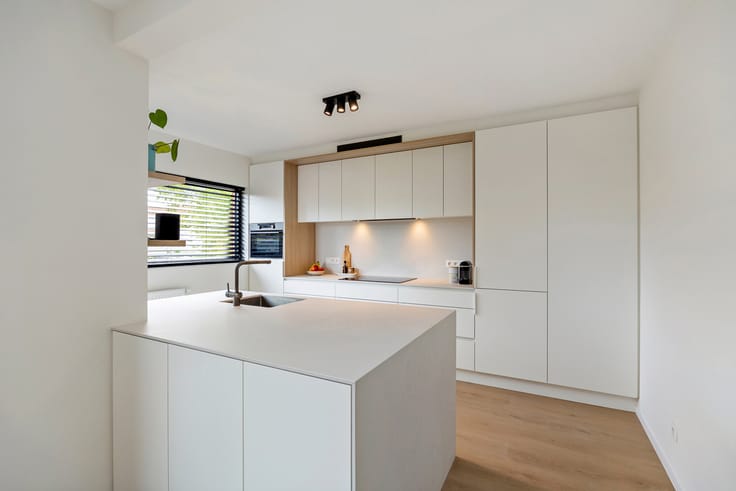
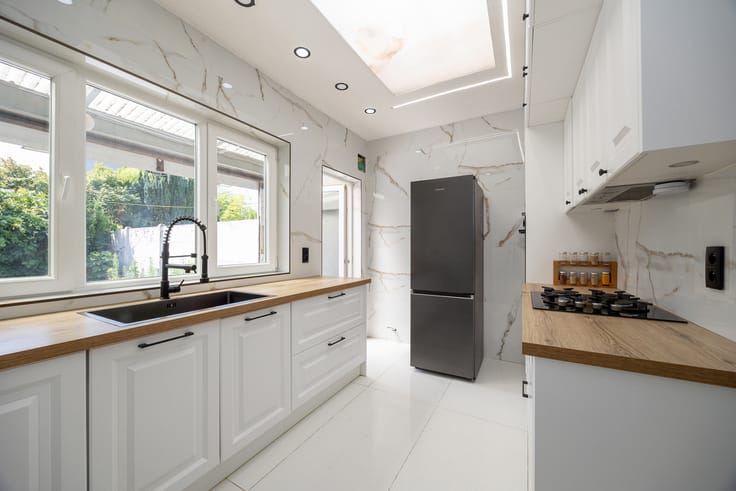
The entrance hall leads into a cosy living room with wooden parquet flooring and an inviting fireplace. Large windows let the daylight pour in. The fitted kitchen connects directly to the covered terrace and a cosy courtyard, so you can sit outside even when it rains. A separate guest toilet completes the ground floor.
Upstairs you will find three bedrooms. One of them is a walk-through room leading to another bedroom, handy as a nursery or home office. The main bedroom has its own extra storage. The fully renovated bathroom offers a generous walk-in shower, a double washbasin and a toilet, so busy mornings run smoothly.
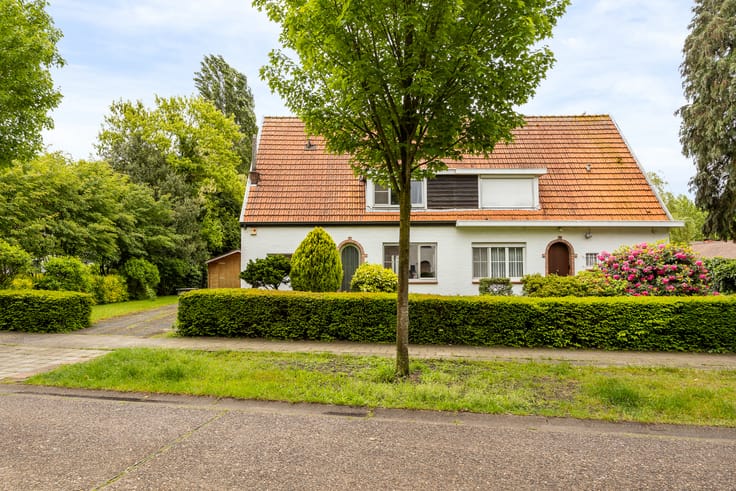
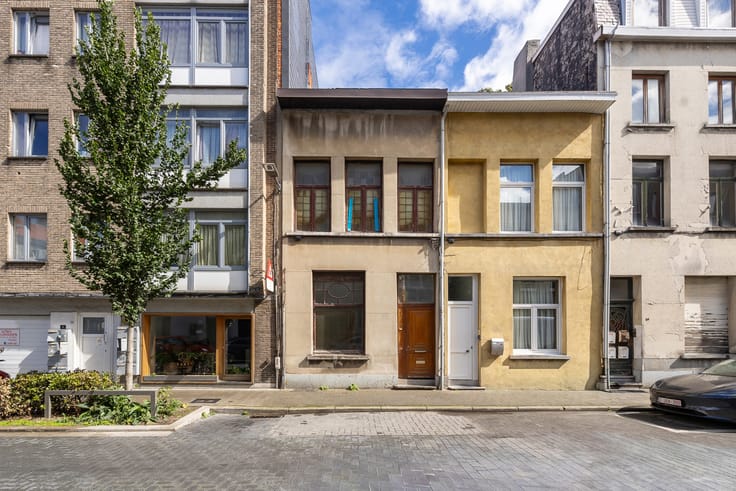
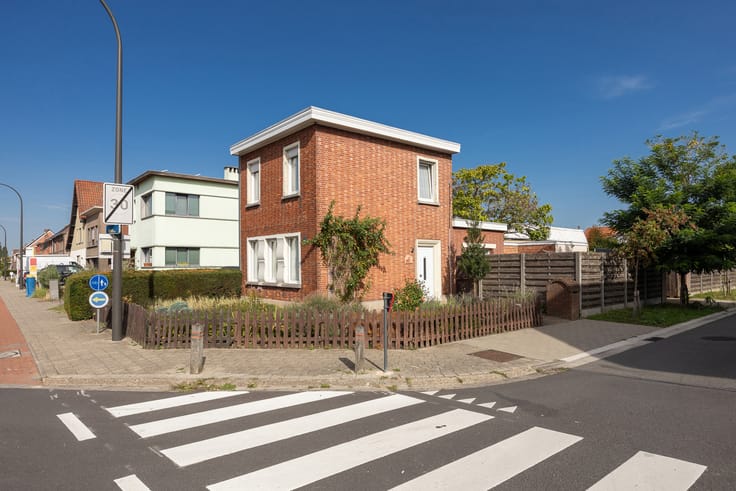
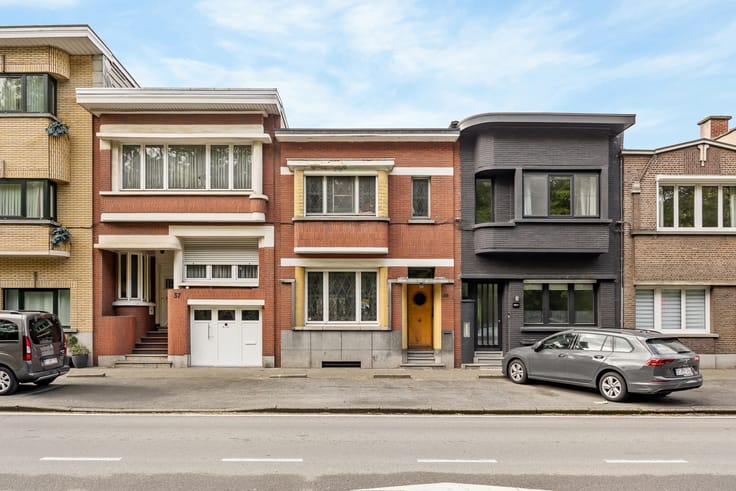
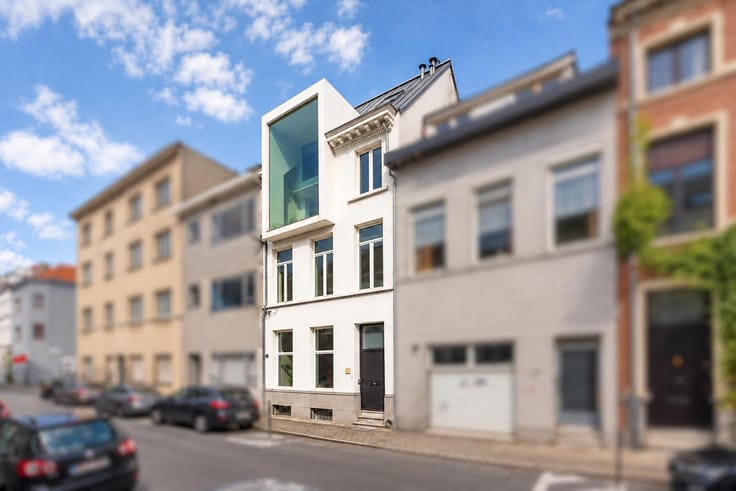
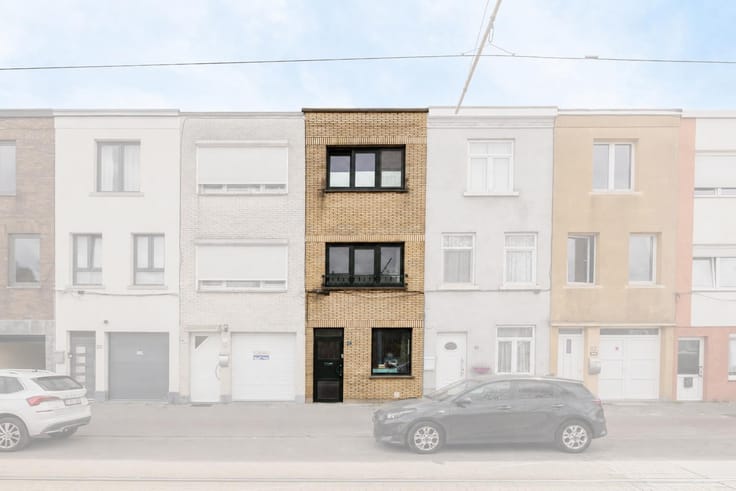
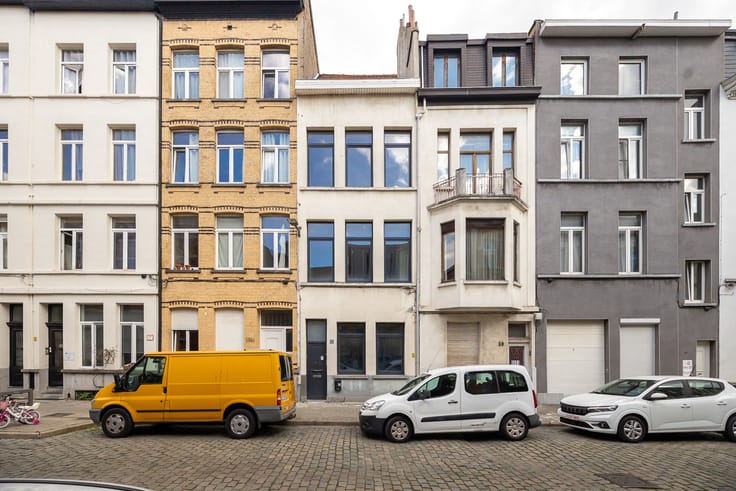
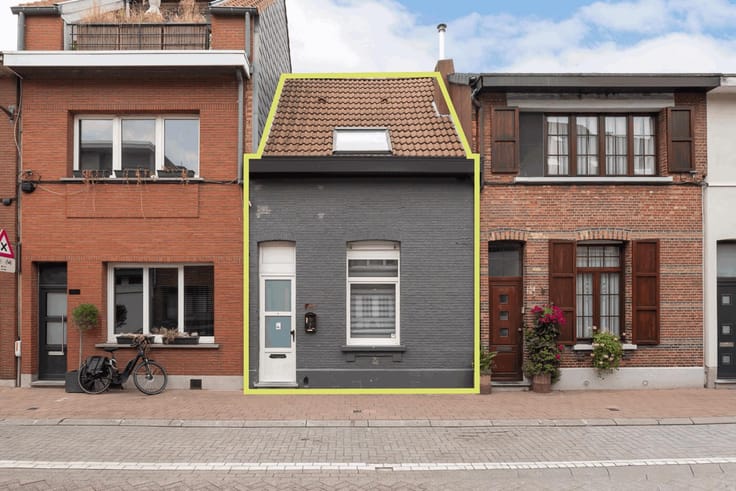
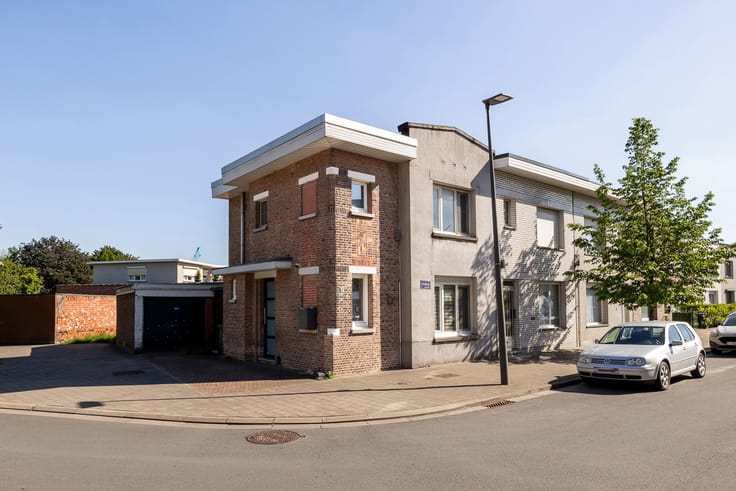
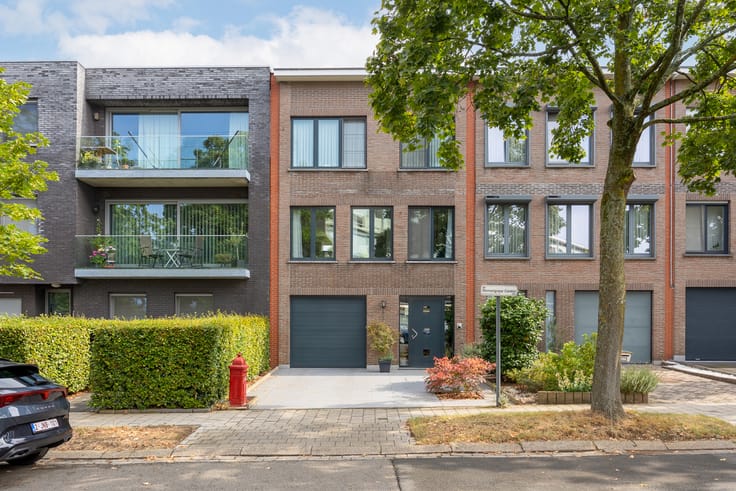
Storage: a spacious attic with full standing height, a dry cellar and an outdoor storeroom with space for a washing machine, dryer and extra fridge. The characterful façade gives the house its authentic charm. From a coffee by the fire to summer evenings on the terrace.
Highlights:
Quiet one-way street in the Groenenhoek district
Three bedrooms and a spacious attic with standing height
Fully renovated bathroom with walk-in shower
Living room with parquet and fireplace
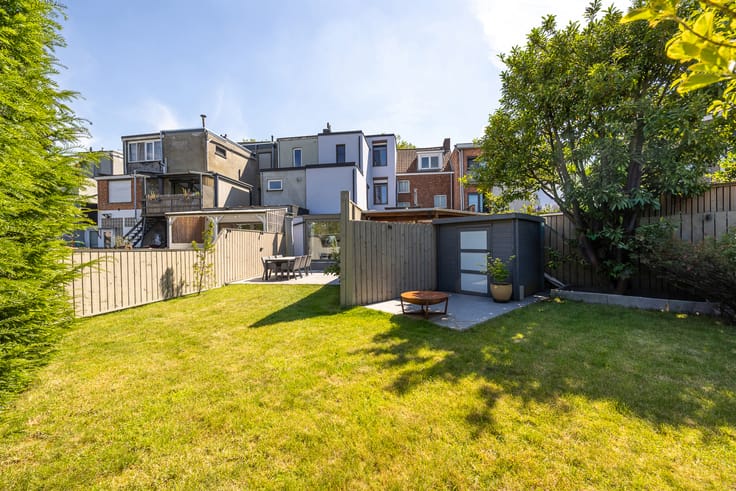
Covered terrace and cosy courtyard
Berchem station a 12-minute walk away
Technical details:
The house is heated by a condensing gas boiler. The roof is insulated and the windows have PVC frames with double glazing. The property has an EPC label D.
Extra:
Heritage: listed in the established inventory of architectural heritage
Renovation obligation: exempt
Curious about the value of your home? Request a free valuation via [email protected]
| Construction year | 1930 |
|---|---|
| Number of floors | 1 |
| Building condition | To renovate |
| Immovable heritage | Not specified |
| Number of frontages | 3 |
| Surroundings type | Living area (residential, urban or rural) |
| Asbestos certificate is available | Not specified |
| Usable floor area | 141 square meters |
|---|---|
| Living room surface | 40 square meters |
| Kitchen type | Installed |
| Kitchen surface | 13 square meters |
| Bedrooms | 3 |
| Bedroom 1 surface | 18 square meters |
| Bedroom 2 surface | 16 square meters |
| Bedroom 3 surface | 14 square meters |
| Bathrooms | 1 |
| Shower rooms | 1 |
| Toilets | 2 |
| Laundry room | Yes |
| Basement | Yes |
| Attic | Yes |
| Furnished | No |
| Surface of the plot | 162 square meters |
|---|---|
| Width of the lot on the street | meters |
| Connection to sewer network | Connected |
| Gas, water & electricity | Yes |
| Garden surface | 65 square meters |
| Terrace surface | 15 square meters |
| Terrace orientation | North |
| Elevator | No |
|---|---|
| Accessible for disabled people | No |
| Intercom | No |
| TV cable | Yes |
| Visio phone | No |
| Swimming pool | No |
| Primary energy consumption | 394 kilowatt hour per square meters |
|---|---|
| EPC/EPC label | D |
| Renovation works mandatory | No |
| Unique code EPB certificate | 3328374 |
| CO₂ emission | Not specified |
| Yearly theoretical total energy consumption | Not specified |
| Valid electricity inspection certificate | Yes |
| Summons: No judicial remedy or administrative measure imposed | Not specified |
|
Flemish register of measures consulted
|
Not specified |
| Valid flood certificate | Not specified |
| Heating type | Gas |
| Double glazing | Yes |
| Building permit | No |
|---|---|
| Cadastral Plan | Not specified |
| Right of first refusal for the tenant | Not specified |
| Allotment permit | No |
| Preemption right | No |
| Proceedings for breach of planning regulations | No |
| Most recent urban development zoning | Not specified |
| Flood zone type | Non flood zone |
|
P-score
|
B |
|
G-score
|
B |
| Latest land use designation | Living area (residential, urban or rural) |
Asked price excluding notary fees (excluding eventual registration fees)
| Price | 439900 € |
|---|---|
| Cadastral income | 431 € |
| Tenement building | No |
|
|
|





| Address |
Prins Boudewijnlaan 403
2650 - Edegem |
|---|---|
| Website |
|
| External reference | 7901235 |
Get in touch