


405000€
3 bedrooms 296 square meters

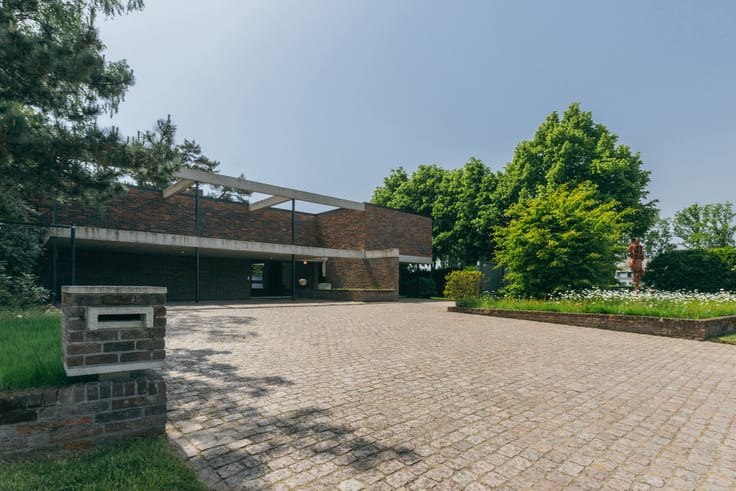
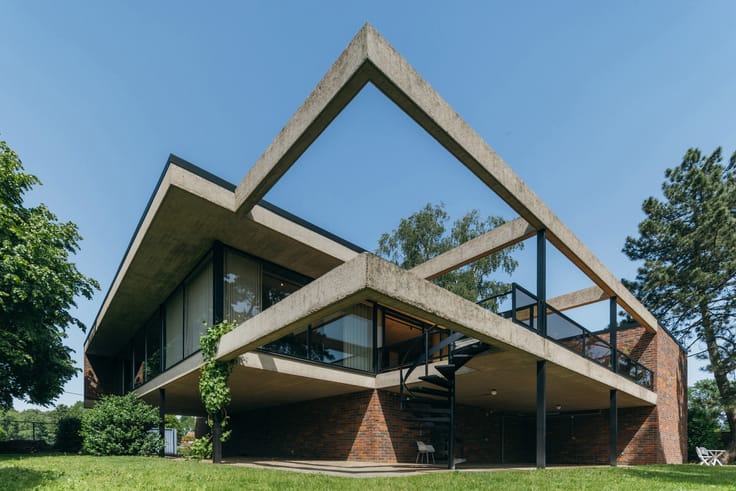
Unaltered modernism in a 1950s house
On the local Bredabaan road, you’ll find a wide variety of shops, public transport links and schools. It’s a 20-minute cycle to the Eilandje or a 15-minute ride to the Peerdsbos. The link to the motorway is also excellent.
In 1958, architect Omer Van Agtmael, was commissioned to design and build a modernist family home incorporating a practice. The house remained in the possession of the original family and was never extensively renovated. As a result, many authentic stylistic elements from the 1950s have remained intact: floating staircases, panelling, bespoke cupboards, and so on.
A glass entrance door leads to a long corridor with, immediately to the left, the garage, a storage room – once the waiting room with reception area and an extra room of this former dental practice – and a lovely garden room, the dentist’s former surgery. Guest toilet and cellar.
A beautiful floating staircase takes you to level +1. You’ll be amazed by the sense of space exuded by the large living room! Huge windows and a terrace spanning the full width, with a view of the magnolia tree and a small staircase leading to the garden. Vintage kitchen with a serving hatch and utility room. Separate toilet.
On the second floor: two bedrooms and the master bedroom with an en-suite bathroom and dressing room, plus another terrace spanning the full width of the façade.
Finally, there’s plenty of potential in the XL rear section, which you can convert into a studio, an office, a guest room …
| Building condition | To renovate |
|---|---|
| Immovable heritage | Not specified |
| Number of frontages | 2 |
| Covered parking spaces | 1 |
| Asbestos certificate is available | Not specified |
| Usable floor area | 296 square meters |
|---|---|
| Bedrooms | 3 |
| Bathrooms | 1 |
| Furnished | No |
| Surface of the plot | 282 square meters |
|---|---|
| Connection to sewer network | Connected |
| Gas, water & electricity | No |
| Terrace | Yes |
| Primary energy consumption | 405 kilowatt hour per square meters |
|---|---|
| EPC/EPC label | E |
| Renovation works mandatory | Yes |
| Unique code EPB certificate | 20261022-0003982533-RES-2 |
| CO₂ emission | Not specified |
| Yearly theoretical total energy consumption | Not specified |
| Valid electricity inspection certificate | Not specified |
| Summons: No judicial remedy or administrative measure imposed | Not specified |
|
Flemish register of measures consulted
|
No |
| Valid flood certificate | Not specified |
| Building permit | Not specified |
|---|---|
| Cadastral Plan | Not specified |
| Right of first refusal for the tenant | Not specified |
| Allotment permit | Not specified |
| Preemption right | No |
| Proceedings for breach of planning regulations | No |
| Most recent urban development zoning | Not specified |
|
P-score
|
B |
|
G-score
|
B |
| Latest land use designation | Living area (residential, urban or rural) |
Asked price excluding notary fees (excluding eventual registration fees)
| Price | 405000 € |
|---|---|
| Cadastral income | 1784 € |
| Tenement building | No |
|
|
|


| Address |
34 Kempischveldweg
2970 - Schilde |
|---|---|
| Website |
|
| External reference | 7893156 |
Get in touch