

399000€
3 bedrooms 219 square meters

House
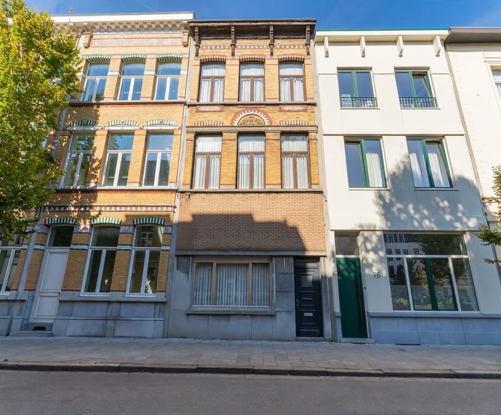
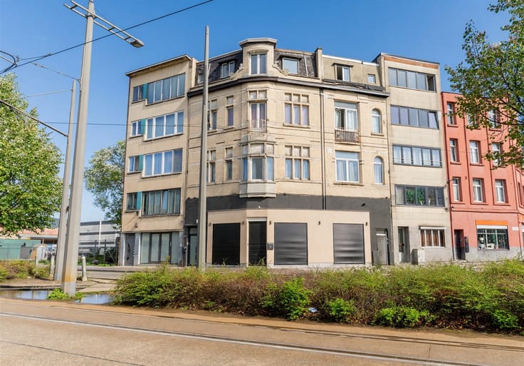
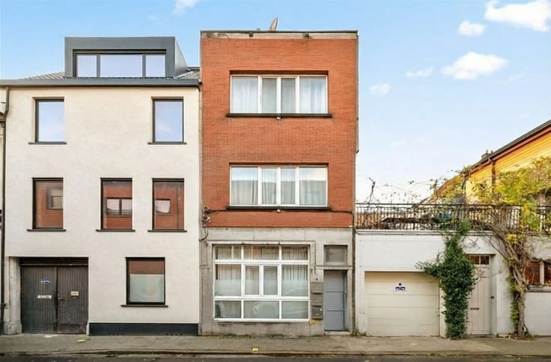
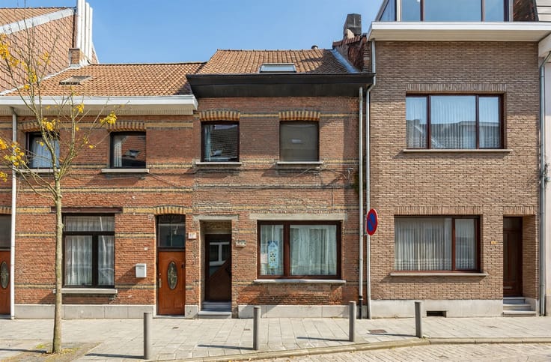
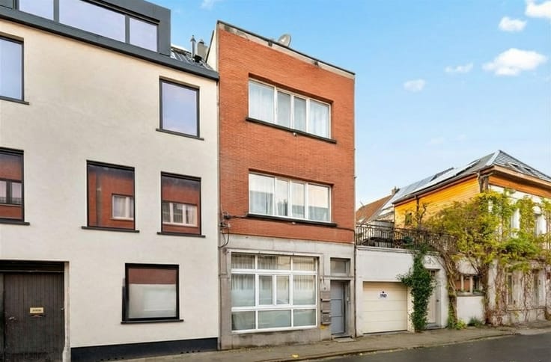
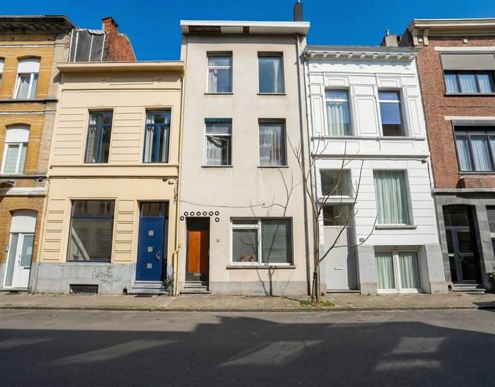
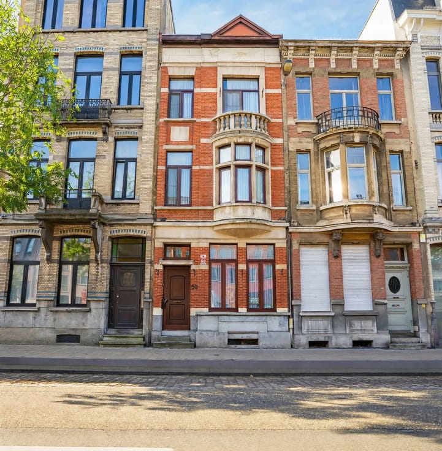
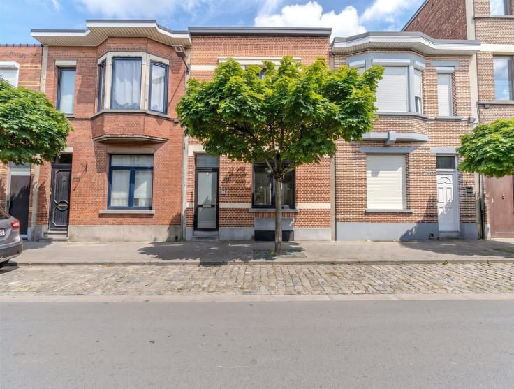
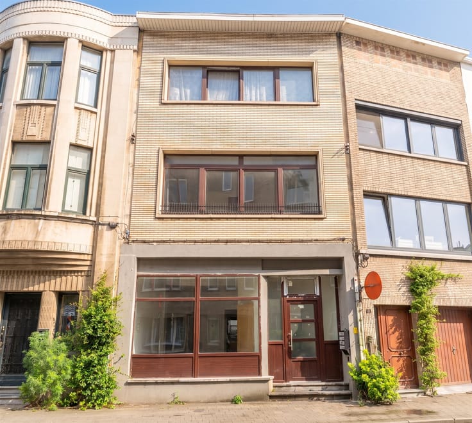
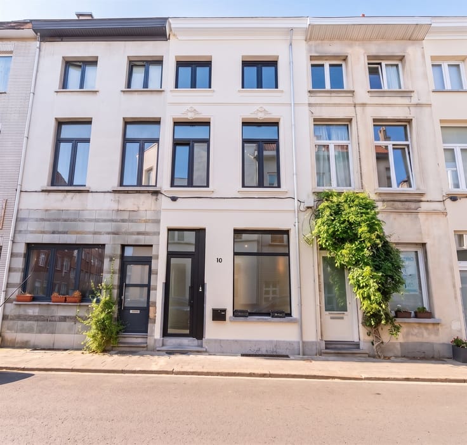
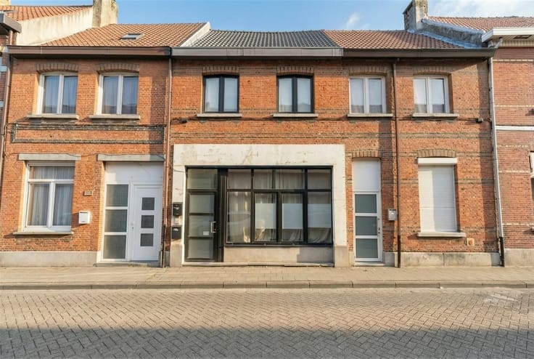
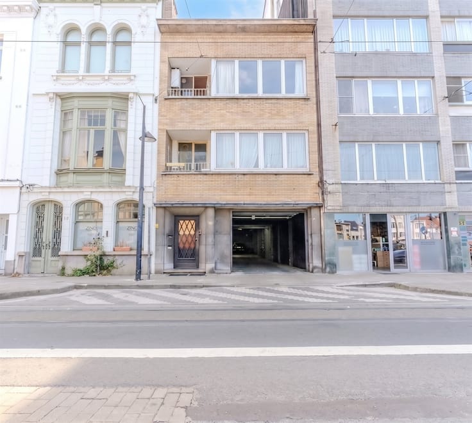
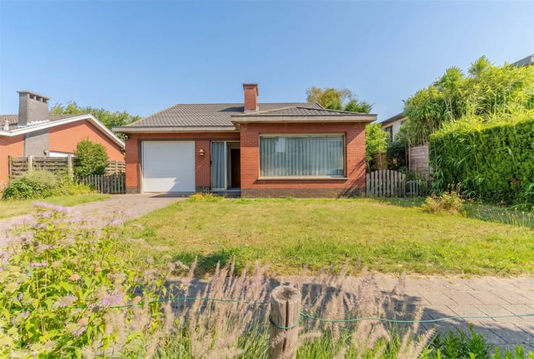
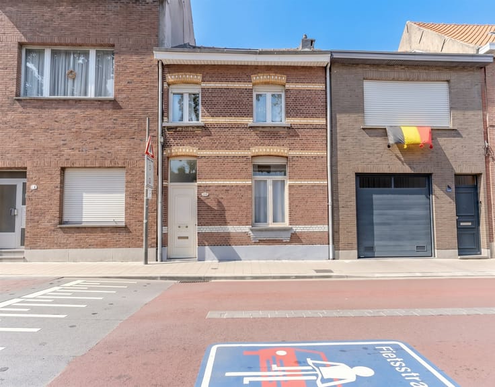
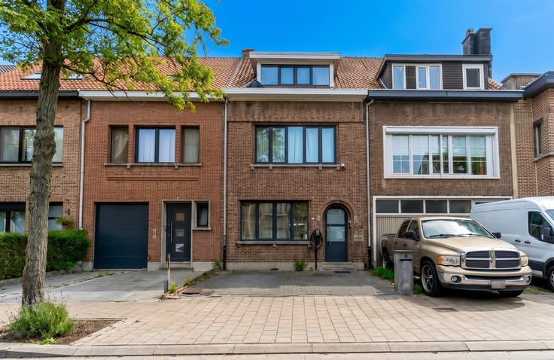
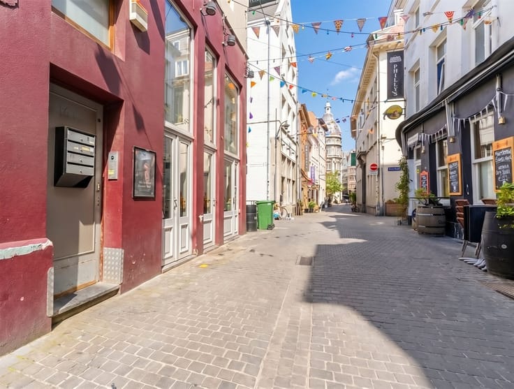
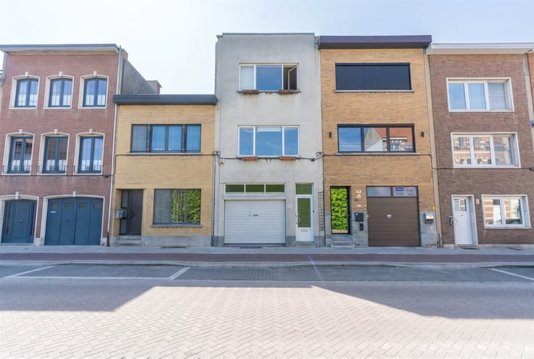
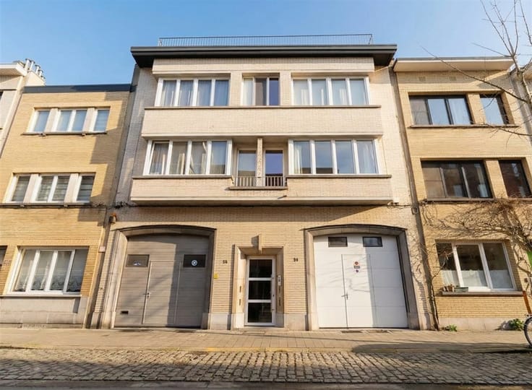
Welcome to this spacious and well maintained family home located on the border of Borgerhout. The house is located in a pleasant neighborhood with schools, stores, public transport and daily amenities in the vicinity.
Spacious house in good condition with numerous possibilities:
This property features a spacious and practical layout with no less than three bedrooms, two living areas, two kitchens and two bathrooms. This makes the property ideal for large families, composite families or those who want to combine living and working.
The house is in good condition and enjoys pleasant volumes, lots of light and a comfortable layout.
Outdoor space and garage:
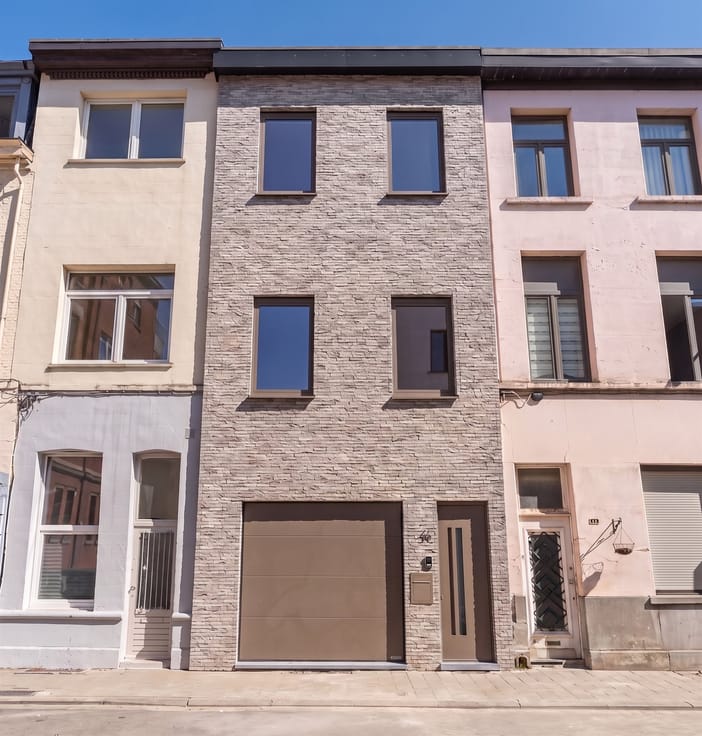
To the rear is a cozy courtyard, ideal for enjoying the outdoors in peace. In addition, the house has a spacious garage, an absolute asset in the neighborhood!
Additional assets:
✔ EPC C
well maintained home
✔ 3 full-size bedrooms
✔ 2 bathrooms
✔ 2 kitchens and 2 living spaces
✔ Garage
✔ Cozy courtyard
✔ Close to schools, stores and public transportation
✔ Lots of space and possibilities
Would you like more information or would you like a viewing?
[email protected] or 03/827.72.92
| Building condition | Good |
|---|---|
| Immovable heritage | Not specified |
| Street frontage width | 5 m |
| Number of frontages | 2 |
| Covered parking spaces | 1 |
| Asbestos certificate is available | Not specified |
| Usable floor area | 219 square meters |
|---|---|
| Kitchen type | Installed |
| Bedrooms | 3 |
| Dressing room | No |
| Bathrooms | 2 |
| Toilets | 2 |
| Professional space | No |
| Basement | Yes |
| Furnished | No |
| Armored door | No |
| Surface of the plot | 100 square meters |
|---|---|
| Connection to sewer network | Connected |
| Gas, water & electricity | Yes |
| Garden surface | 10 square meters |
| Elevator | No |
|---|---|
| Secure access / alarm | No |
| Armored door | No |
| Air conditioning | No |
| TV cable | Yes |
| Jacuzzi | No |
| Sauna | No |
| Swimming pool | No |
| Internet | No |
| Primary energy consumption | 256 kilowatt hour per square meters |
|---|---|
| EPC/EPC label | C |
| Renovation works mandatory | No |
| Unique code EPB certificate | 202605120003868058-RES-1 |
| CO₂ emission | Not specified |
| Yearly theoretical total energy consumption | Not specified |
| Valid electricity inspection certificate | Not specified |
| Conformity certification for fuel tanks | Not specified |
| Summons: No judicial remedy or administrative measure imposed | Not specified |
|
Flemish register of measures consulted
|
Not specified |
| Separate meter for electricity | Yes |
| Separate meter for gas | Yes |
| Separate meter for water | Yes |
| Valid flood certificate | Not specified |
| Heating type | Gas |
| Heat pump | No |
| Double glazing | Yes |
| Building permit | Not specified |
|---|---|
| Cadastral Plan | Not specified |
| Right of first refusal for the tenant | Not specified |
| Allotment permit | Not specified |
| Preemption right | Not specified |
| Most recent urban development zoning | Not specified |
| Flood zone type | Non flood zone |
|
P-score
|
C |
|
G-score
|
C |
Asked price excluding notary fees (excluding eventual registration fees)
| Price | 399000 € |
|---|---|
| Tenement building | No |
|
|
|





| Address |
441 Floraliënlaan
2600 - Antwerpen |
|---|---|
| Website |
|
| External reference | 111 - 345345835 |
Get in touch