

449000€
3 bedrooms 115 square meters
House
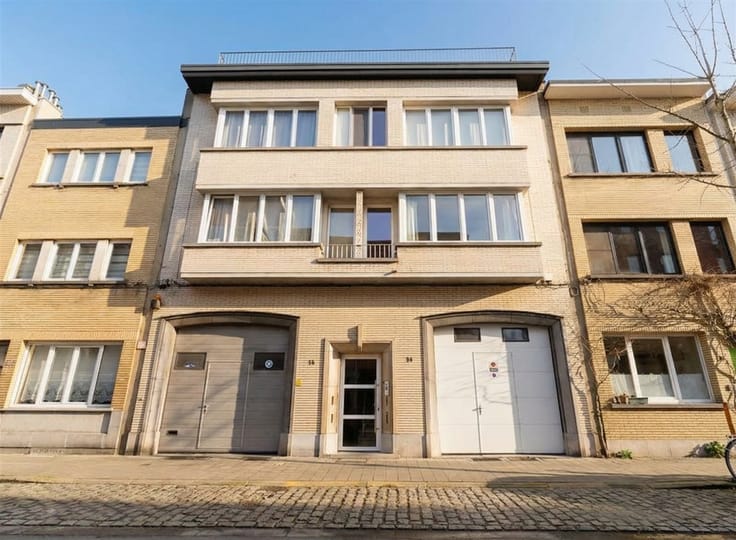
A charming, fully renovated 3-bedroom home
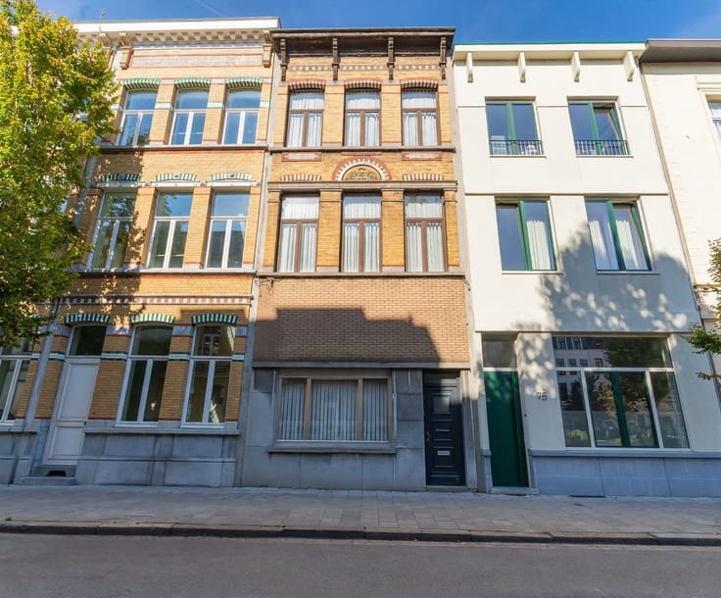
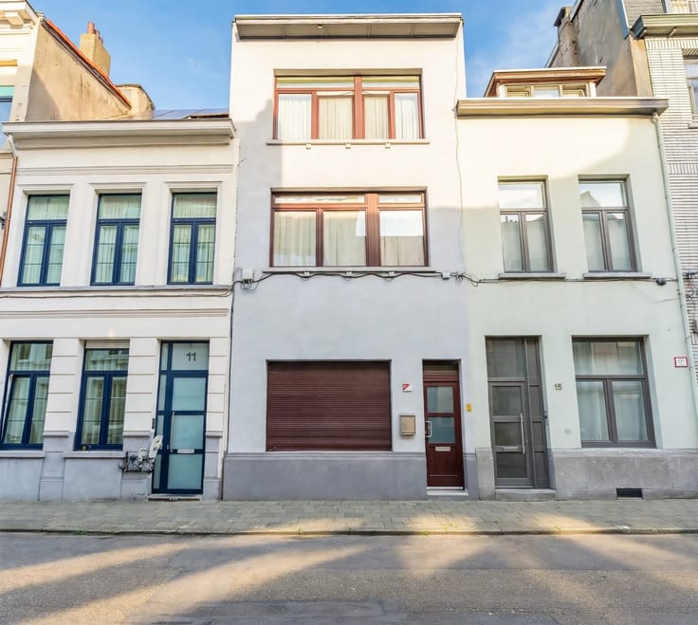
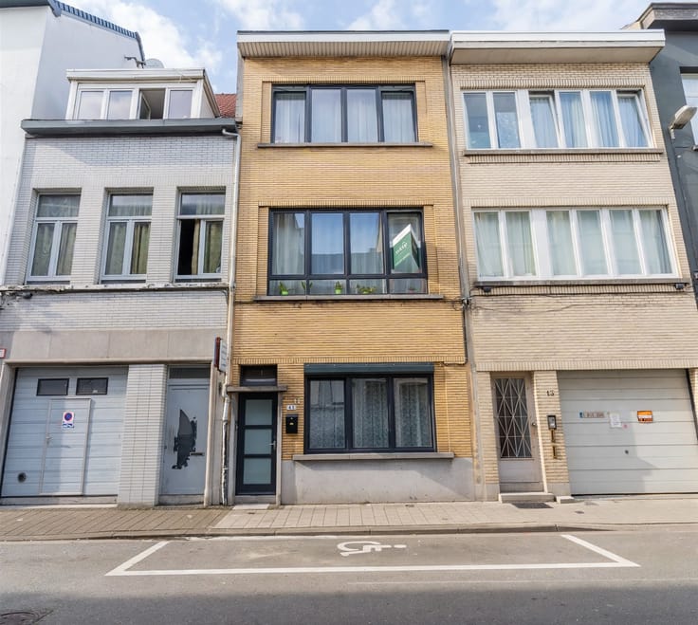
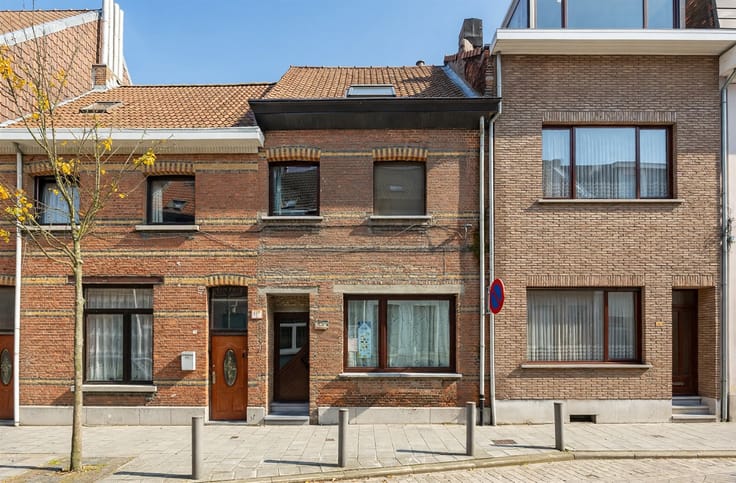
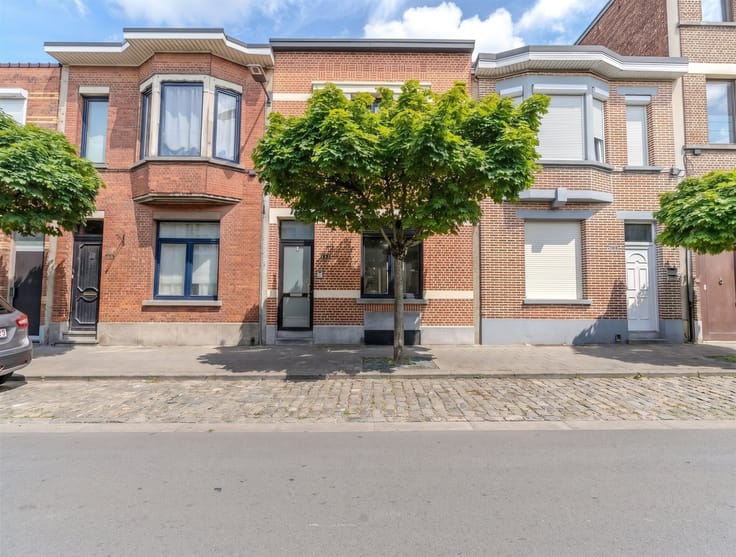
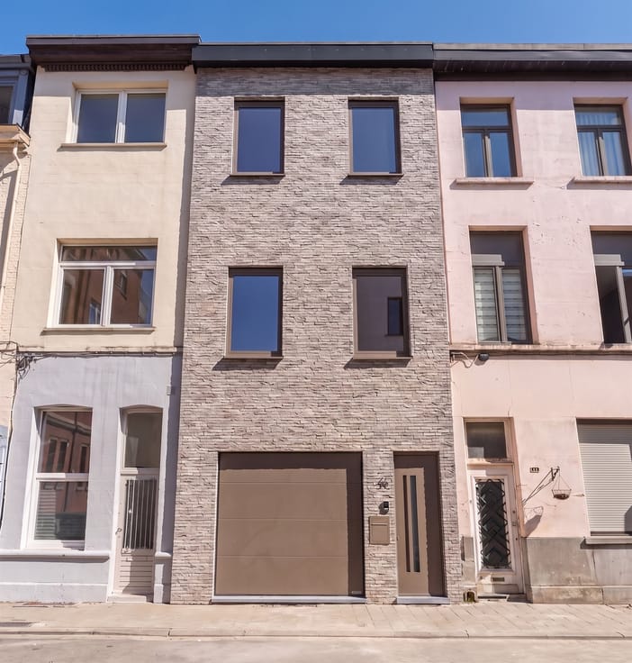
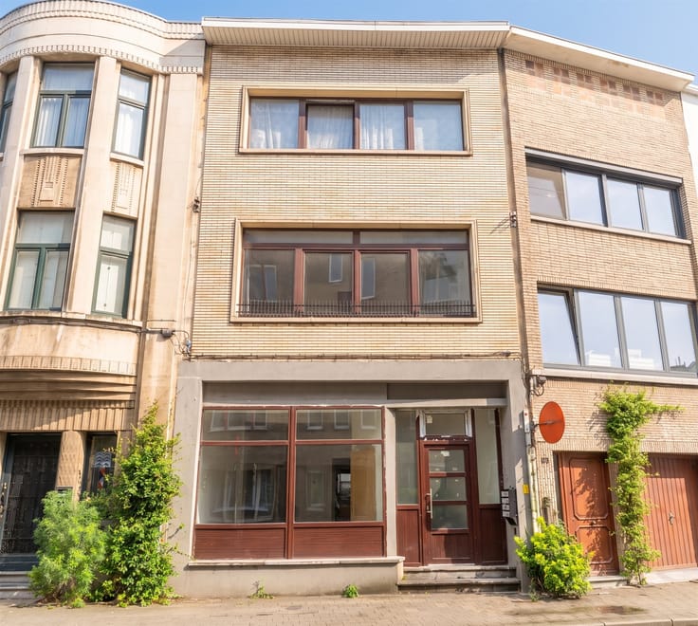
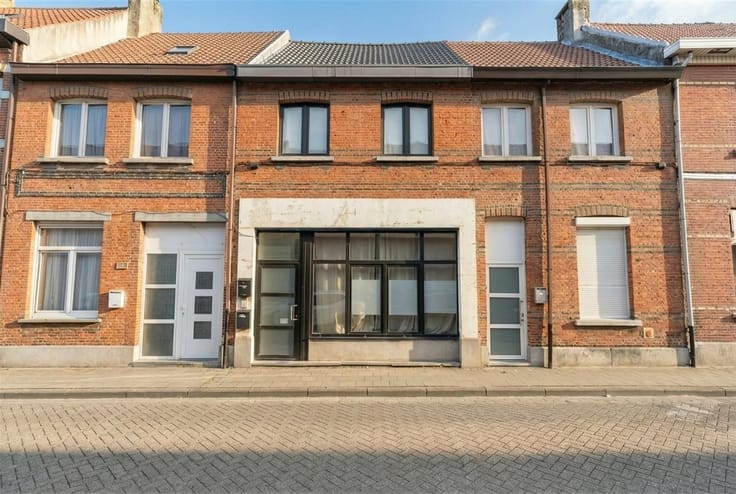
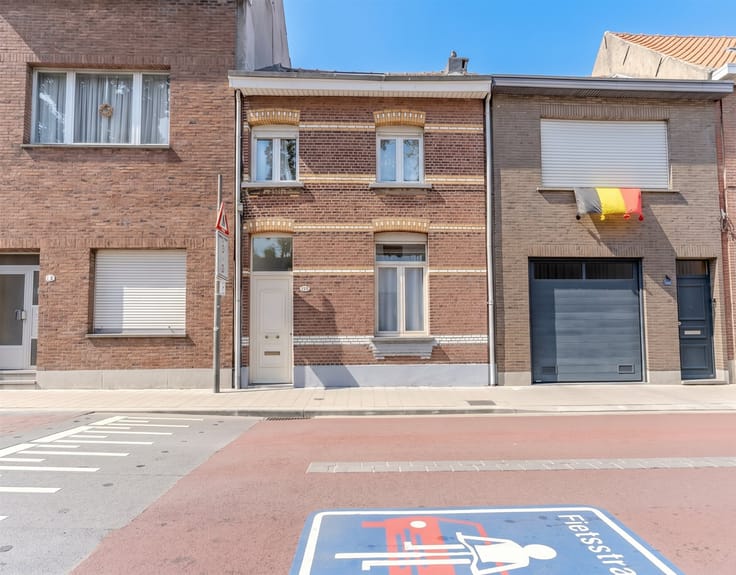
Behind the authentic facade of this home on Korte Beeldekensstraat lies a fully renovated, move-in-ready 3-bedroom home where modern living comfort and authentic charm blend beautifully. During the renovation, great care was taken to preserve the original features. A real standout is the original staircase, which was carefully sandblasted and now shines once again in all its glory.
The home was also thoroughly updated from a technical standpoint. The roof is brand-new, the electrical system is up to code, and thanks to its favorable EPC rating of B, you’ll enjoy an energy-efficient home.
Highlights:
- Authentic facade with character
- Fully renovated
- 3 bedrooms
- Original features carefully preserved
- Sandblasted authentic staircase
- Brand-new roof
- Electrical system up to code
- EPC rating B
- Fully move-in ready
- Located near the Stuivenberg site, a neighborhood set to undergo further development in the coming years
A charming family home with an authentic look and contemporary living comfort, ready for its new residents.
Interested? Contact us for more information or to schedule a viewing: [email protected] or 03/827.72.92.
| Building condition | Just renovated |
|---|---|
| Immovable heritage | Not specified |
| Street frontage width | 4 m |
| Number of frontages | 2 |
| Asbestos certificate is available | Not specified |
| Usable floor area | 115 square meters |
|---|---|
| Living room surface | 30 square meters |
| Kitchen type | Not installed |
| Bedrooms | 3 |
| Bedroom 1 surface | 26 square meters |
| Bedroom 2 surface | 16 square meters |
| Bedroom 3 surface | 15 square meters |
| Dressing room | No |
| Bathrooms | 1 |
| Toilets | 2 |
| Professional space | No |
| Basement | Yes |
| Furnished | No |
| Armored door | No |
| Surface of the plot | 50 square meters |
|---|---|
| Width of the lot on the street | meters |
| Connection to sewer network | Connected |
| Gas, water & electricity | Yes |
| Terrace surface | 3 square meters |
| Terrace orientation | West |
| Elevator | No |
|---|---|
| Secure access / alarm | No |
| Armored door | No |
| Air conditioning | No |
| TV cable | Yes |
| Jacuzzi | No |
| Sauna | No |
| Swimming pool | No |
| Internet | No |
| Primary energy consumption | 171 kilowatt hour per square meters |
|---|---|
| EPC/EPC label | B |
| Renovation works mandatory | No |
| Unique code EPB certificate | 20260813-0003930207-RES-2 |
| CO₂ emission | Not specified |
| Yearly theoretical total energy consumption | Not specified |
| Valid electricity inspection certificate | Not specified |
| Conformity certification for fuel tanks | Not specified |
| Summons: No judicial remedy or administrative measure imposed | Not specified |
|
Flemish register of measures consulted
|
Not specified |
| Separate meter for electricity | Yes |
| Separate meter for gas | Yes |
| Separate meter for water | Yes |
| Valid flood certificate | Not specified |
| Heating type | Gas |
| Heat pump | No |
| Double glazing | Yes |
| Building permit | Not specified |
|---|---|
| Cadastral Plan | Not specified |
| Right of first refusal for the tenant | Not specified |
| Allotment permit | Not specified |
| Preemption right | Not specified |
| Most recent urban development zoning | Not specified |
| Flood zone type | Non flood zone |
|
P-score
|
A |
|
G-score
|
A |
Asked price excluding notary fees (excluding eventual registration fees)
| Price | 449000 € |
|---|---|
| Tenement building | No |
|
|
|





| Address |
441 Floraliënlaan
2600 - Antwerpen |
|---|---|
| Website |
|
| External reference | 120 - 345345853 |
Get in touch