


1425000€
3 bedrooms 755 square meters

House
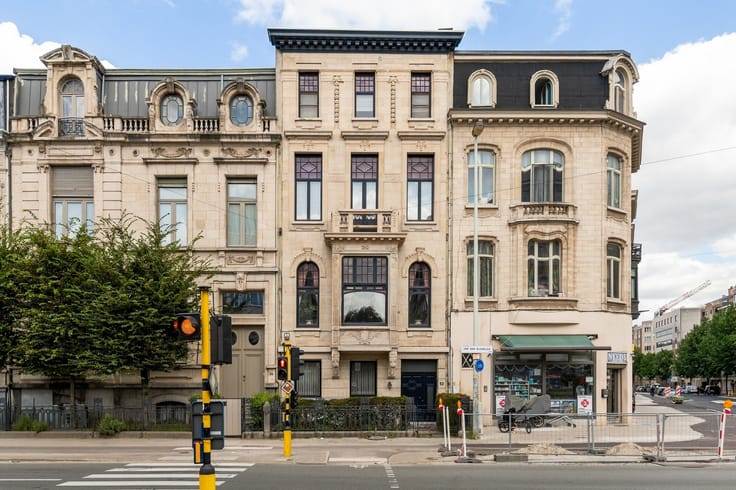
Exceptional townhouse with an industrial loft, office space (750 m²), and a spacious 80 m² rooftop terrace
A unique combination of grandeur, industrial character, and endless possibilities.
Welcome to a property that defies easy categorization. This exceptional townhouse, featuring a rear industrial building and loft/office space totaling no less than 850 m², is a unique opportunity for those who dare to step outside the box of traditional living.
Originally, the building served as a cement warehouse. Today, it forms a remarkable whole in which authentic elements, luxurious finishes, and a distinct industrial character effortlessly complement one another. A place with history, personality, and, above all, plenty of potential for those who dare to think big.
You’ll be immediately impressed upon entering.
We enter the property through the spacious garage and warehouse area, which can accommodate up to six cars and where space is never an issue. Whether you view this space as practical storage, a studio, a creative workspace, or something entirely different—the possibilities are exceptionally vast.
From this space, we enter the authentic stairwell, which has beautifully retained its original charm. This is our first glimpse of the building’s character, where the past hasn’t been erased but is instead given a prominent place.
On the first floor, an impressive open space awaits, stretching all the way to the ceiling. The absolute showstopper? The original, still-functioning cement crane, which brings the building’s industrial past to life and immediately adds a unique architectural accent. Raw, authentic, and anything but ordinary.
Adjacent to this is the light-filled and spacious living area, where comfort and functionality go hand in hand. The kitchen is equipped with all the necessary appliances and, together with the living area, creates a pleasant space for living, entertaining, and enjoying life to the fullest.
On the second floor, there is additional space that lends itself perfectly to an office, creative studio, workshop, or other functional use. Ideal for those who like to combine living and working, or are simply looking for extra space to turn ideas into reality.
And then there’s the roof.
A staircase leads to the sun-drenched rooftop terrace, spanning a whopping 80 m². A green, tranquil oasis in the heart of the city, where privacy and space take center stage. The ideal spot for a relaxing morning coffee, long summer evenings with friends,
| Building condition | As new |
|---|---|
| Immovable heritage | Not specified |
| Number of frontages | 2 |
| Covered parking spaces | 6 |
| Asbestos certificate is available | Yes |
| Usable floor area | 755 square meters |
|---|---|
| Kitchen type | Installed |
| Bedrooms | 3 |
| Dressing room | No |
| Bathrooms | 2 |
| Shower rooms | 2 |
| Toilets | 4 |
| Professional space | No |
| Basement | Yes |
| Furnished | No |
| Armored door | Yes |
| Width of the lot on the street | meters |
|---|---|
| Gas, water & electricity | No |
| Terrace surface | 80 square meters |
| Elevator | No |
|---|---|
| Intercom | Yes |
| Secure access / alarm | Yes |
| Armored door | Yes |
| Air conditioning | No |
| TV cable | No |
| Visio phone | No |
| Jacuzzi | No |
| Sauna | No |
| Swimming pool | No |
| Internet | Yes |
| Primary energy consumption | Not specified |
|---|---|
| EPC/EPC label | C |
| Renovation works mandatory | No |
| Unique code EPB certificate | Not specified |
| CO₂ emission | Not specified |
| Yearly theoretical total energy consumption | Not specified |
| Valid electricity inspection certificate | Yes |
| Conformity certification for fuel tanks | Not specified |
| Summons: No judicial remedy or administrative measure imposed | Not specified |
|
Flemish register of measures consulted
|
Not specified |
| Valid flood certificate | Yes |
| Heating type | Gas |
| Heat pump | No |
| Double glazing | Yes |
| Building permit | Not specified |
|---|---|
| Cadastral Plan | Not specified |
| Right of first refusal for the tenant | Not specified |
| Allotment permit | Not specified |
| Preemption right | Not specified |
| Most recent urban development zoning | Not specified |
| Flood zone type | Non flood zone |
|
P-score
|
D
|
|
G-score
|
D
|
Asked price excluding notary fees (excluding eventual registration fees)
| Price | 1425000 € |
|---|---|
| Tenement building | No |
|
|
|



| Address |
Bredabaan 260
2930 - Brasschaat |
|---|---|
| Website |
|
| External reference | 333762 - ANT-26-JVH-078 |
Get in touch