
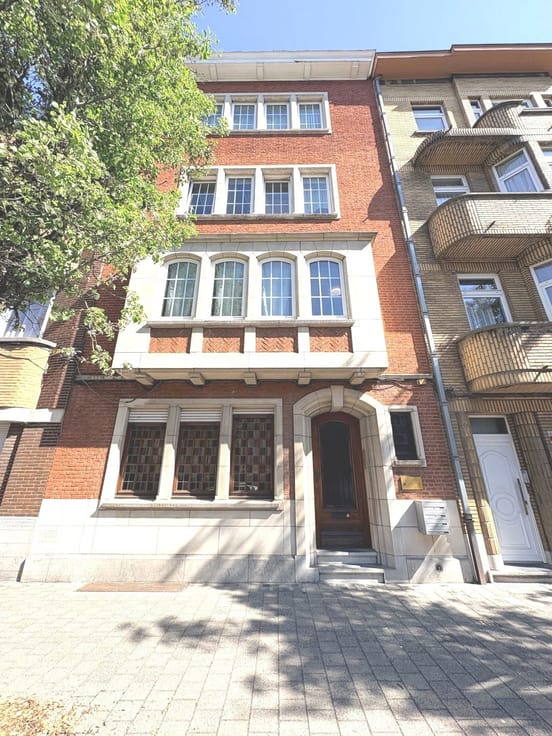


389000€
3 bedrooms 210 square meters

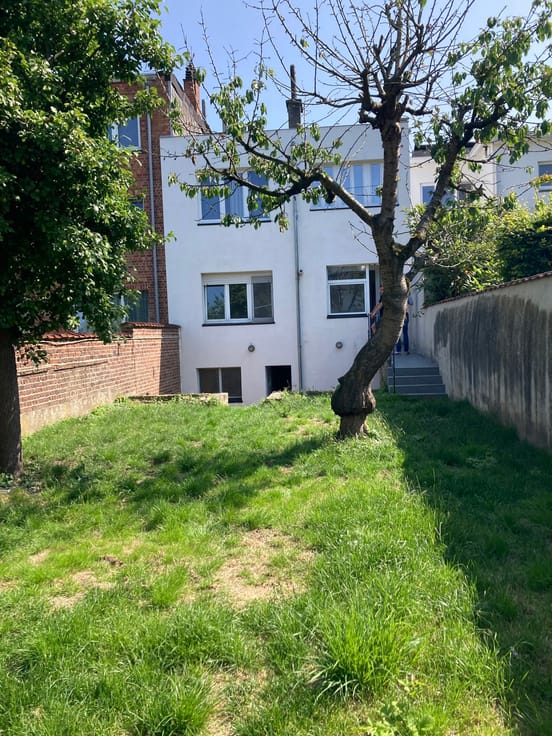
Located in Asse (PUTBERG) in a quiet and pleasant neighbourhood close to all amenities, beautiful three-sided house to renovate but with lots of potential, built in 1978 with a 6m façade on a plot of +/-10 acres. This property is laid out as follows: Ground floor: entrance hall with cloakroom cupboard, guest toilet, living room of +/-35m² with open fireplace (tiled throughout), period fitted kitchen, covered terrace with access to the terrace and garden below, 1st floor: landing, 3 spacious bedrooms (19m², 16m², 13m²), bathroom with toilet and double sink, attic: storage attic of +/- 20m², basement: cellars with boiler room, laundry room and workshop area, 1-car garage (5.8x3), additional information: house well located in a very pleasant neighbourhood, bedroom with a beautiful view of the fields, Gas central heating (2017), single glazing and double glazing in the kitchen, roof (2020), shutters throughout, EPC D! Information and viewings via email or on 0476/801.874
This description is provided for information purposes only and is not contractually binding, subject to errors and/or omissions, and subject to obtaining the necessary urban planning information.
| Construction year | 1978 |
|---|---|
| Building condition | To be done up |
| Immovable heritage | Not specified |
| Street frontage width | 6 m |
| Number of frontages | 3 |
| Covered parking spaces | 1 |
| Asbestos certificate is available | Not specified |
| Usable floor area | 210 square meters |
|---|---|
| Living room surface | 33 square meters |
| Kitchen type | Installed |
| Kitchen surface | 13 square meters |
| Bedrooms | 3 |
| Bedroom 1 surface | 19 square meters |
| Bedroom 2 surface | 16 square meters |
| Bedroom 3 surface | 13 square meters |
| Bathrooms | 1 |
| Toilets | 2 |
| Laundry room | Yes |
| Basement | Yes |
| Attic | Yes |
| Surface of the plot | 1000 square meters |
|---|---|
| Width of the lot on the street | meters |
| Gas, water & electricity | Yes |
| Terrace surface | 7 square meters |
| Terrace orientation | South |
| Primary energy consumption | 304 kilowatt hour per square meters |
|---|---|
| EPC/EPC label | D |
| Renovation works mandatory | No |
| Unique code EPB certificate | Not specified |
| CO₂ emission | Not specified |
| Yearly theoretical total energy consumption | Not specified |
| Valid electricity inspection certificate | No |
| Summons: No judicial remedy or administrative measure imposed | Not specified |
|
Flemish register of measures consulted
|
Not specified |
| Valid flood certificate | Not specified |
| Heating type | Gas |
| Double glazing | Yes |
| Building permit | Not specified |
|---|---|
| Total ground floor buildable | 80 square meters |
| Cadastral Plan | Not specified |
| Right of first refusal for the tenant | Not specified |
| Allotment permit | Not specified |
| Preemption right | Not specified |
| Most recent urban development zoning | Not specified |
|
P-score
|
Not specified |
|
G-score
|
Not specified |
Asked price excluding notary fees (excluding eventual registration fees)
| Price | 389000 € |
|---|---|
| Tenement building | No |
|
|
|


| Address |
Mechelsesteenweg 455/1
3080 - Kraainem |
|---|---|
| Website |
|
| External reference | 7300648 |
Get in touch