
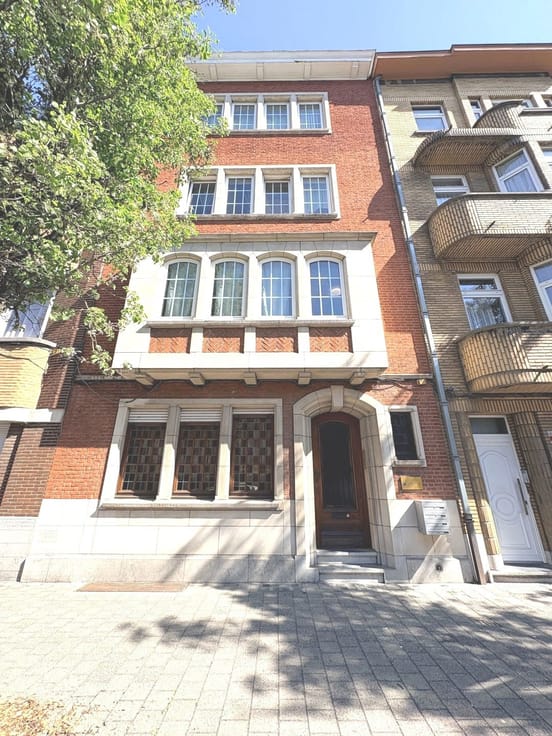


429000€
5 bedrooms 210 square meters

house 210sqm 5 bedr good condition with a lovely garden !
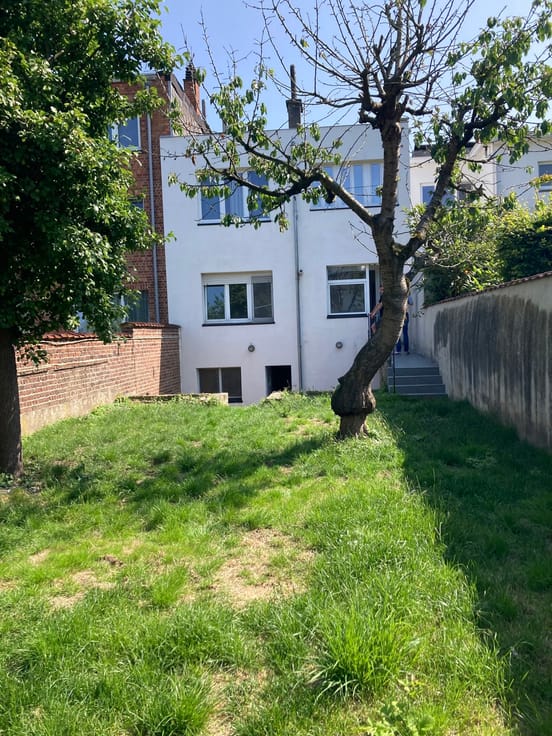
🏡 **Charming detached house with garden – Termonde neighbourhood**: situated in the highly sought-after **Termonde** neighbourhood, within easy reach of all amenities, this beautiful, characterful detached house (built c. 1939) impresses with its excellent condition, its brightness and its magnificent south-southeast-facing garden. Built on a plot of 1a 92ca with a 6-metre frontage, it offers generous spaces and an ideal layout for a family. ✨ **Layout: Basement: - Dry cellar - Boiler room and utility area - Recent gas boiler (2023)** Ground floor - Spacious entrance hall, fully fitted open-plan kitchen (2019) - Cosy living and dining room (beautiful wooden flooring, approx. 30 m²) - Direct access to a bright 21 m² conservatory** with separate toilet - Superb garden of approx. 100 m²**, perfectly south-southeast facing
First floor - 2 large bedrooms (15 m² and 14.5 m²) - Bathroom with shower and WC
Second floor - 3 additional bedrooms (15 m², 14.5 m² and 8 m²) - Potential to convert into a bathroom or study depending on your needs
🔧 Additional information - House in excellent overall condition - PVC double-glazed windows (2010) - Shutters on the front - Roof renovated in 2000 - Gas boiler (2023) - Magnificent garden, a rarity in the neighbourhood - Quiet, pleasant and sought-after neighbourhood 📞 **Enquiries & viewings** by email only, *Non-contractual advertisement provided for information purposes only.
| Construction year | 1939 |
|---|---|
| Building condition | Good |
| Immovable heritage | Not specified |
| Street frontage width | 6 m |
| Number of frontages | 2 |
| Asbestos certificate is available | Not specified |
| Usable floor area | 210 square meters |
|---|---|
| Living room surface | 15 square meters |
| Dining room surface | 14 square meters |
| Kitchen type | Hyper equipped |
| Kitchen surface | 8 square meters |
| Bedrooms | 5 |
| Bedroom 1 surface | 15 square meters |
| Bedroom 2 surface | 15 square meters |
| Bedroom 3 surface | 14 square meters |
| Bedroom 4 surface | 14 square meters |
| Bedroom 5 surface | 8 square meters |
| Bathrooms | 1 |
| Toilets | 2 |
| Laundry room | Yes |
| Basement | Yes |
| Furnished | No |
| Surface of the plot | 192 square meters |
|---|---|
| Width of the lot on the street | meters |
| Gas, water & electricity | No |
| Garden surface | 100 square meters |
| Terrace | Yes |
| Primary energy consumption | 315 kilowatt hour per square meters |
|---|---|
| EPC/EPC label | F |
| Renovation works mandatory | Not specified |
| Unique code EPB certificate | Not specified |
| CO₂ emission | 60 kg CO₂/m² |
| Yearly theoretical total energy consumption | Not specified |
| Valid electricity inspection certificate | No |
| Summons: No judicial remedy or administrative measure imposed | Not specified |
| Valid flood certificate | Not specified |
| Heating type | Gas |
| Double glazing | Yes |
| Building permit | Not specified |
|---|---|
| Total ground floor buildable | 55 square meters |
| Cadastral Plan | Not specified |
| Right of first refusal for the tenant | Not specified |
| Allotment permit | Not specified |
| Preemption right | Not specified |
| Most recent urban development zoning | Not specified |
|
P-score
|
Not specified |
|
G-score
|
Not specified |
Asked price excluding notary fees (excluding eventual registration fees)
| Price | 429000 € |
|---|---|
| Cadastral income | 1450 € |
| Tenement building | No |
|
|
|


| Address |
Mechelsesteenweg 455/1
3080 - Kraainem |
|---|---|
| Website |
|
| External reference | 7697504 |
Get in touch