
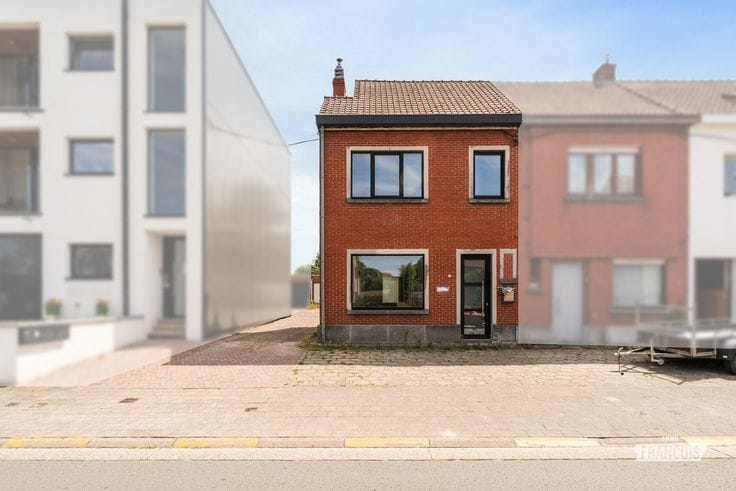


(excl. taxes) 599000€
3 bedrooms 210 square meters

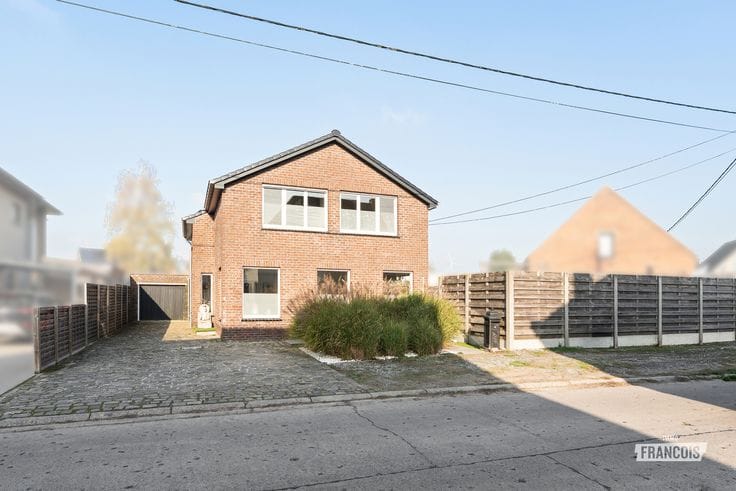
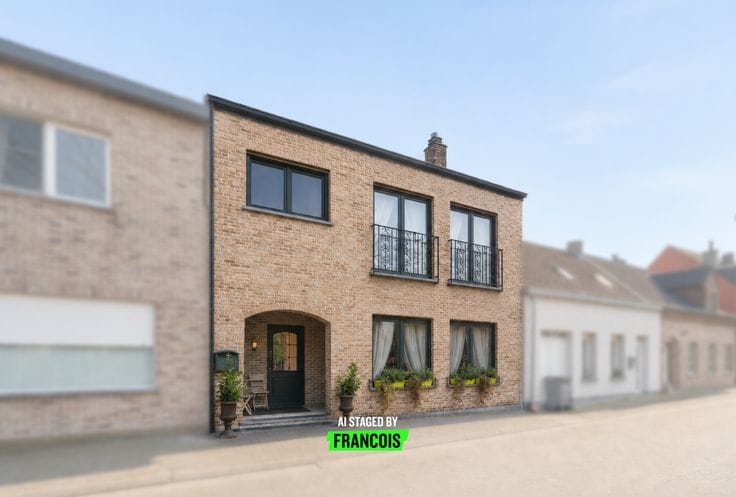
Detached house with 3 bedrooms, home office and garage in Assenede
IMMO FRANCOIS MEETJESLAND PRESENTS KLOOSTERAPRILSTRAAT 14!
FOR ALL INFORMATION & DOCUMENTS, PLEASE VISIT OUR WEBSITE: IMMOFRANCOIS.BE.
WOULD YOU LIKE A FREE, NO-OBLIGATION SALES ANALYSIS AND PROPERTY VALUATION? DARIO WILL BE HAPPY TO VISIT YOU!
The property is being sold subject to 21% VAT on both the land and construction value.
When purchasing at the asking price, the following prices apply:
Price excl. VAT: €599,000
Price incl. 21% VAT: €724,790
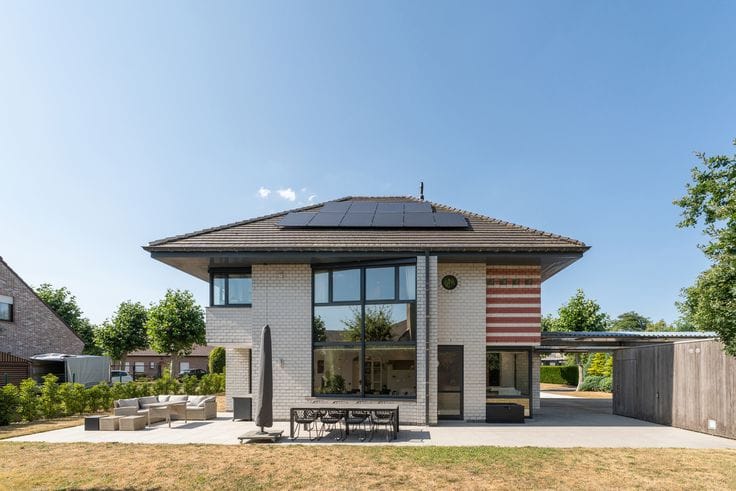
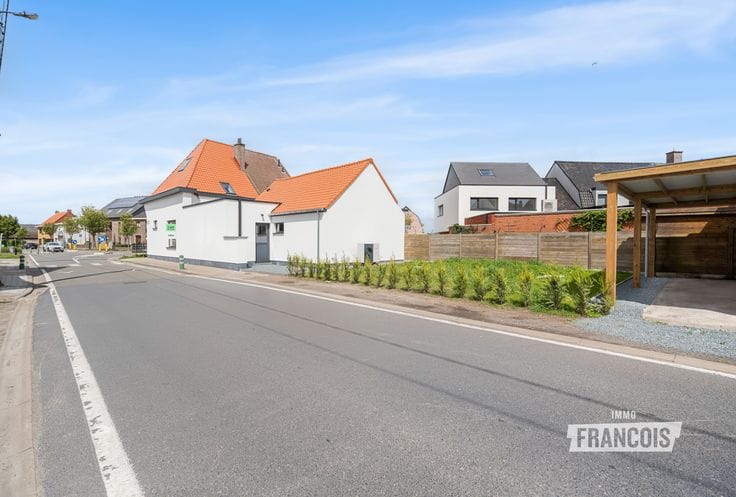
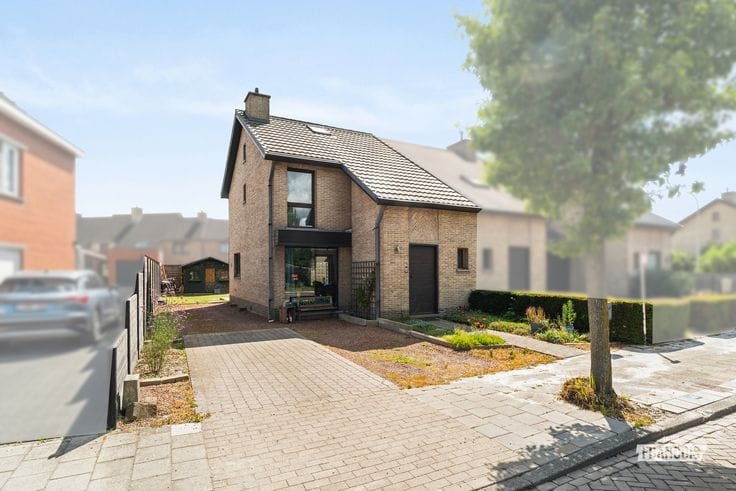
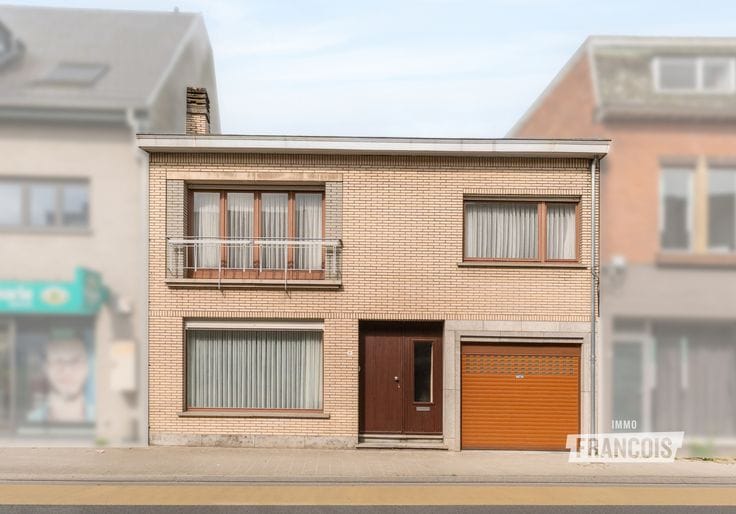
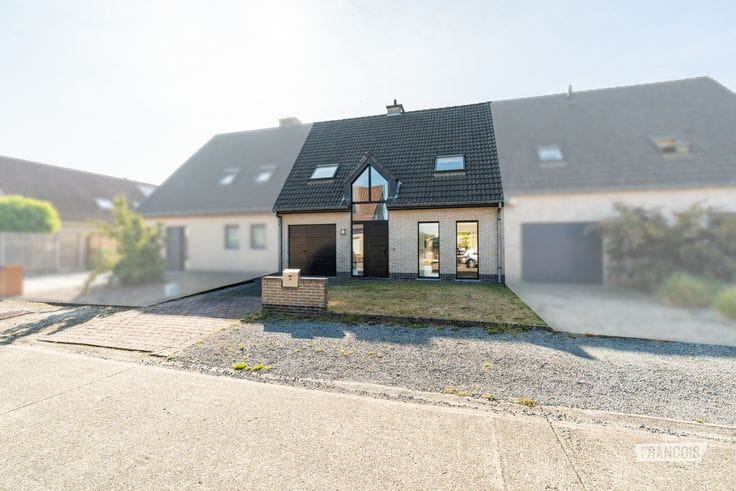
This move-in-ready newly built home is located in the pleasant municipality of Assenede and combines contemporary living comfort with high-quality finishes and excellent energy performance. Its central location near the Dutch border ensures easy accessibility, with the R4 towards Ghent and the E34 towards Antwerp and the coast within easy reach. Shops, schools, restaurants, public transport and other everyday amenities are also located nearby.
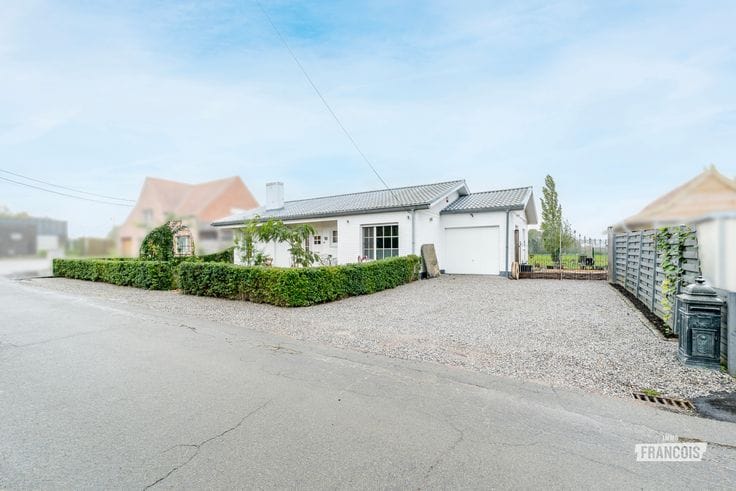
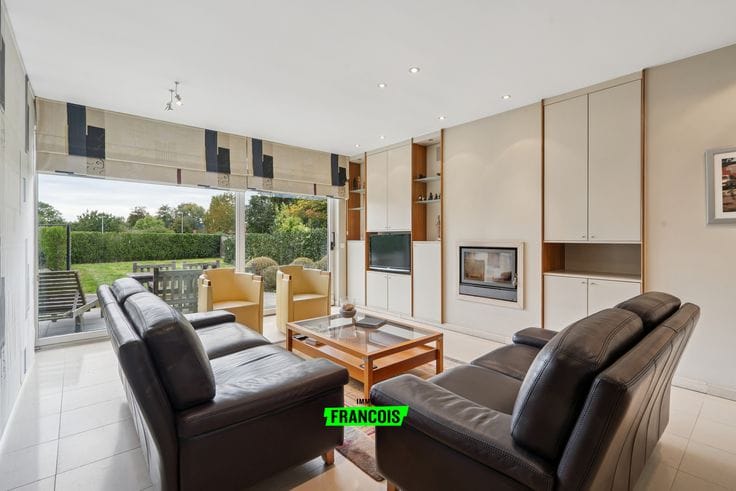
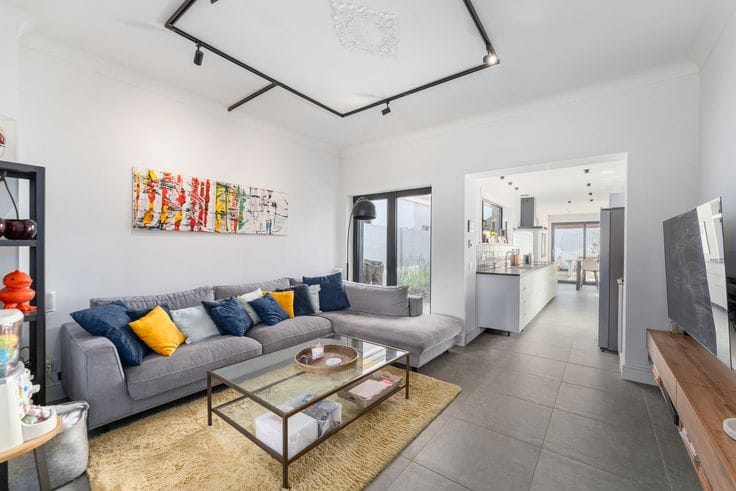
Upon entering the property, you are welcomed into a spacious entrance hall with a separate guest toilet. From here, there is direct access to the integrated garage, which also features a practical walk-in shower. The bright and spacious living area forms the heart of the home and offers pleasant views of the landscaped garden. Adjacent to this is a generous office space, perfectly suited as a home office or hobby room, as well as a fully equipped kitchen offering all modern conveniences.
The first floor comprises three generously sized bedrooms, a separate toilet and a stylishly fitted bathroom. The bathroom features a double washbasin, a bathtub and a spacious walk-in shower. Thanks to its practical layout and versatile spaces, the property offers all the flexibility needed for families, people working from home and anyone who values additional living and storage space.
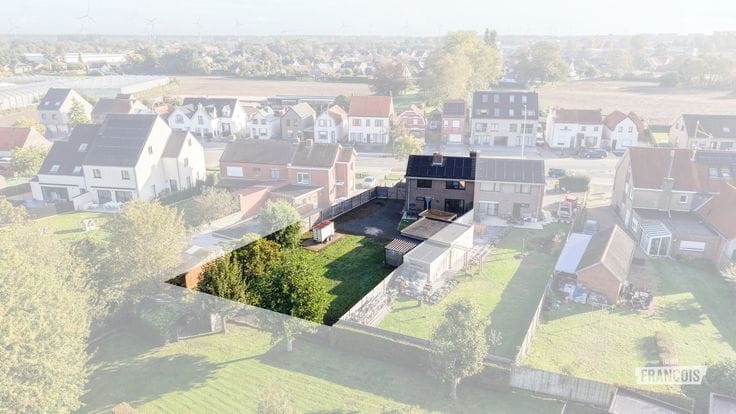
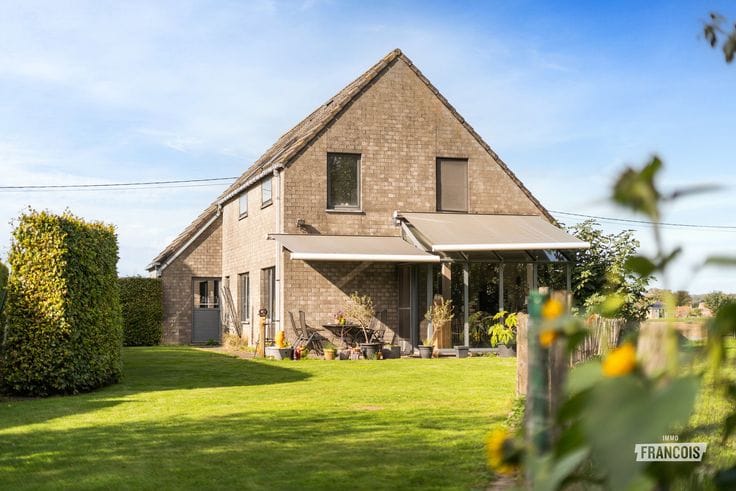
The outdoor areas perfectly complement the comfort offered inside. The beautifully maintained garden with its inviting terrace provides an ideal setting to relax and enjoy outdoor living in complete tranquillity. A high-quality garden shed offers additional storage space, while ample private parking facilities further enhance the property's appeal.
In terms of energy efficiency, this newly built home is exceptionally well equipped. Underfloor heating on the ground floor, an air-to-air heat pump on the first floor, triple glazing and 4 kW of solar panels contribute to a comfortable indoor climate and low energy consumption. This combination of sustainable technologies, contemporary comfort and high…
| Building price excluding VAT | €599,000 |
|---|
| Available as of | Immediately |
|---|---|
| Number of floors | 2 |
| Building condition | As new |
| Immovable heritage | Not specified |
| Number of frontages | 4 |
| Covered parking spaces | 1 |
| Outdoor parking spaces | 1 |
| Asbestos certificate is available | Not specified |
| Usable floor area | 210 square meters |
|---|---|
| Living room surface | 21 square meters |
| Kitchen surface | 10 square meters |
| Bedrooms | 3 |
| Bedroom 1 surface | 20 square meters |
| Bedroom 2 surface | 18 square meters |
| Bedroom 3 surface | 12 square meters |
| Bathrooms | 1 |
| Shower rooms | 1 |
| Toilets | 2 |
| Surface of the plot | 460 square meters |
|---|---|
| Connection to sewer network | Connected |
| Garden surface | 211 square meters |
| Garden orientation | North West |
| Terrace surface | 18 square meters |
| Terrace orientation | North West |
| Primary energy consumption | Not specified |
|---|---|
| EPC/EPC label | A |
| Renovation works mandatory | No |
| Unique code EPB certificate | Not specified |
| CO₂ emission | Not specified |
| Yearly theoretical total energy consumption | Not specified |
| Valid electricity inspection certificate | Yes |
| As built plan | No |
| Conformity certification for fuel tanks | Not specified |
| Summons: No judicial remedy or administrative measure imposed | Not specified |
|
Flemish register of measures consulted
|
Not specified |
| Valid flood certificate | Not specified |
| Heat pump | Yes |
| Photovoltaic solar panels | Yes |
| Double glazing | Yes |
| Building permit | Yes |
|---|---|
| Cadastral Plan | Not specified |
| Right of first refusal for the tenant | Not specified |
| Allotment permit | Yes |
| Preemption right | No |
| Proceedings for breach of planning regulations | No |
| Most recent urban development zoning | Not specified |
| Flood zone type | Non flood zone |
|
P-score
|
D
|
|
G-score
|
A |
| Latest land use designation | Green area |
Asked price excluding VAT and excl. notary fees (excluding eventual registration fees)
| Price | 599000 € |
|---|---|
| Cadastral income | 4 € |
| Tenement building | No |
|
|
|






| Address |
Markstraat 43
9990 - Maldegem |
|---|---|
| Website |
|
| Agent's name | Dario Van Kerckvoorde |
| Phone number |
|
Get in touch
