


229000€
2 bedrooms 175 square meters

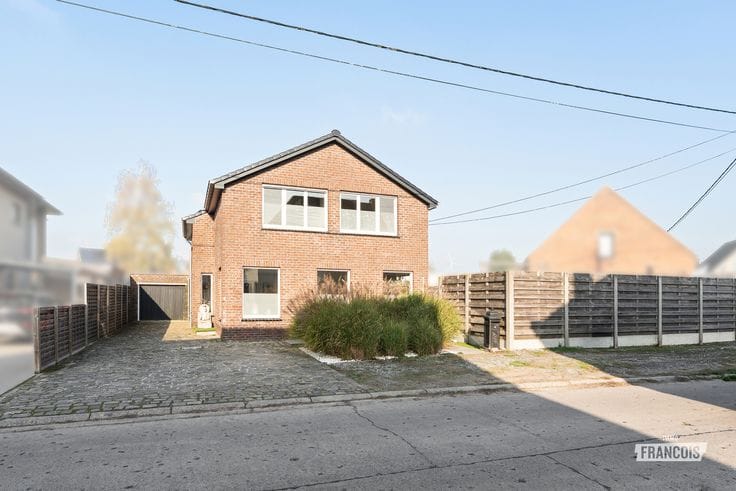
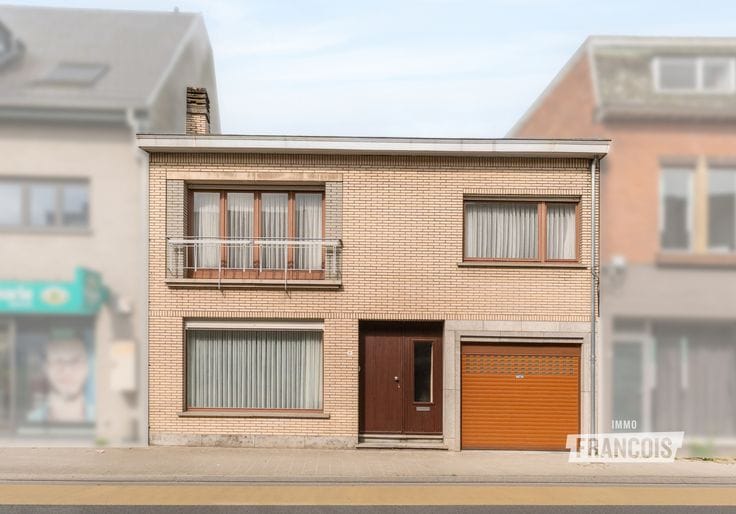
Semi-detached house to renovate with garden for sale in Assenede
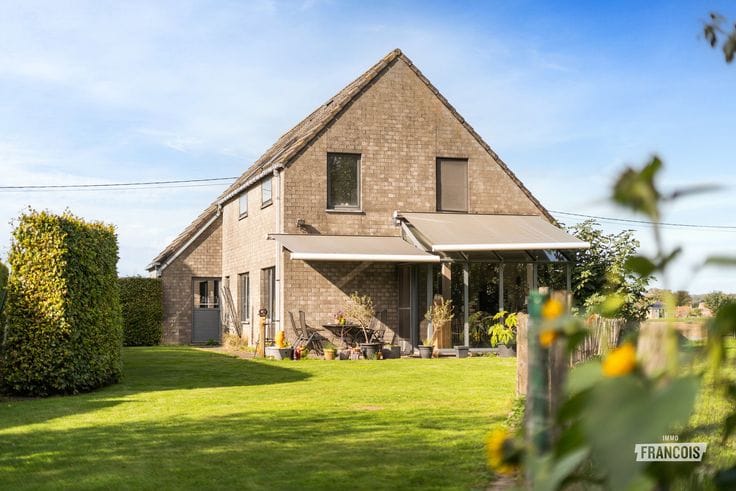
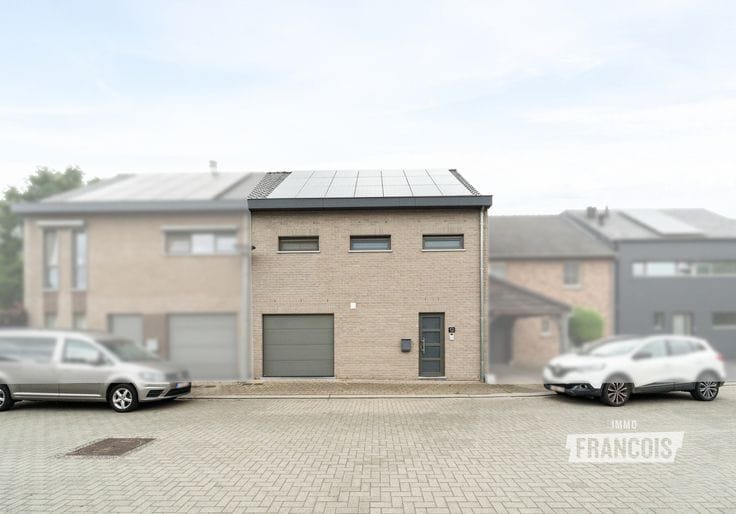
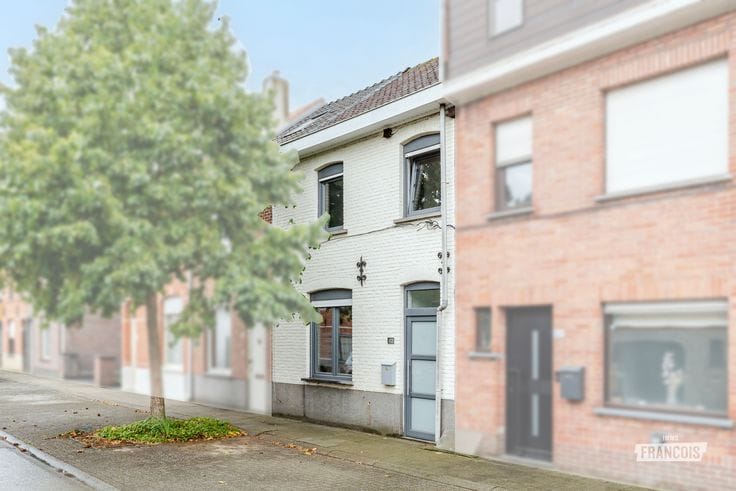
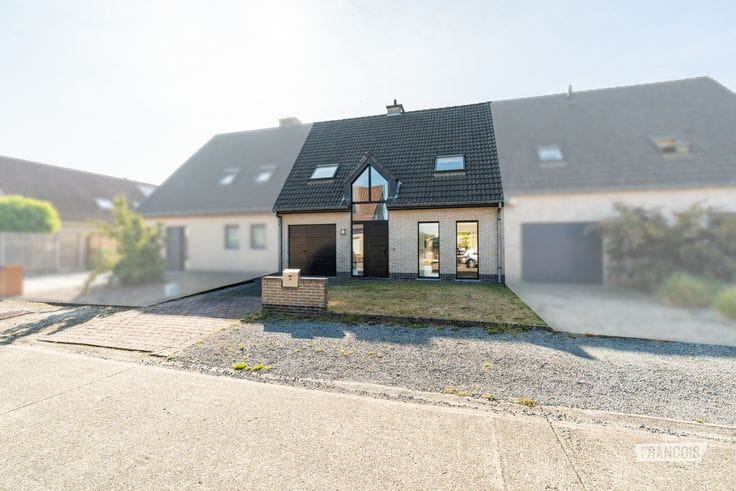
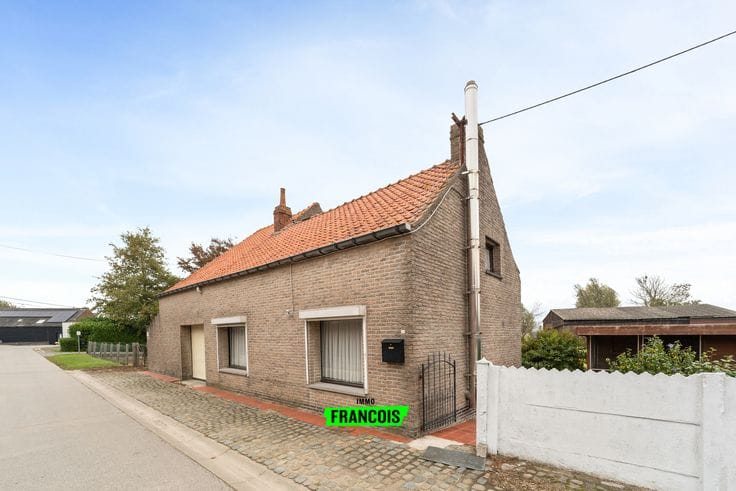
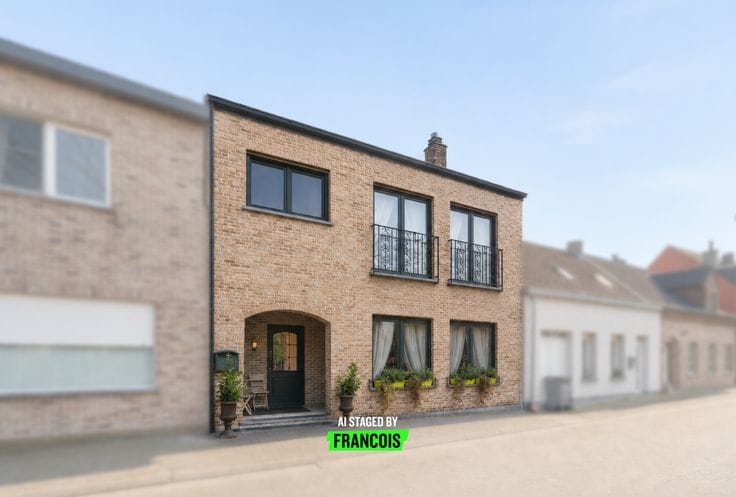
This semi-detached house at 16 Koning Albertstraat in Oosteeklo (Assenede) enjoys a favourable and central location. Thanks to its proximity to the surrounding access roads and the E34 motorway, it offers excellent and convenient connections.
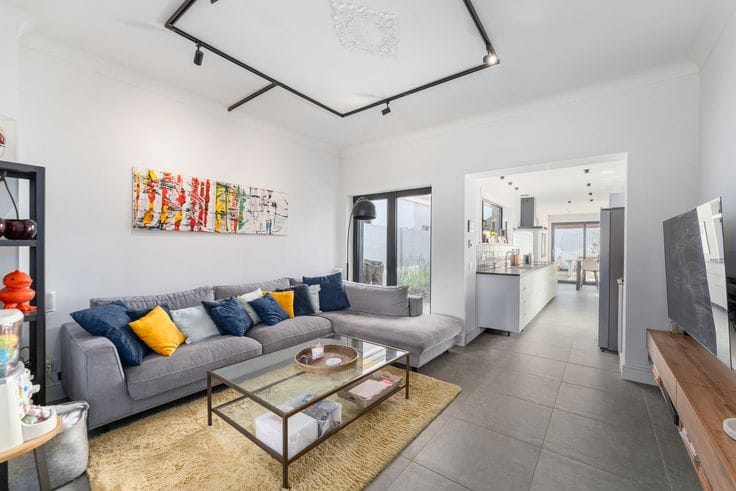
Upon entering the property, you arrive in the bright living area, which provides a pleasant sense of space thanks to its large windows. This flows seamlessly into the spacious, practically laid-out kitchen. The first floor comprises a bathroom equipped with a shower and washbasin, as well as two full-sized bedrooms. A fixed staircase leads to the spacious attic, which could easily be converted into a third bedroom or used as additional storage space. The integrated garage provides secure parking for your car or offers additional storage possibilities.
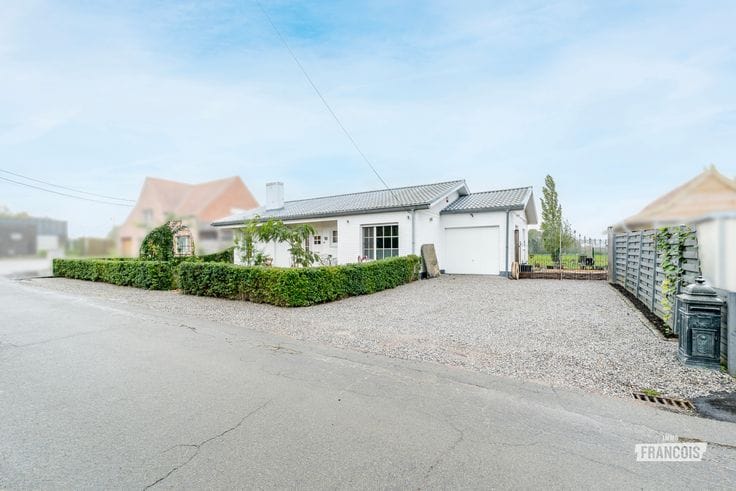
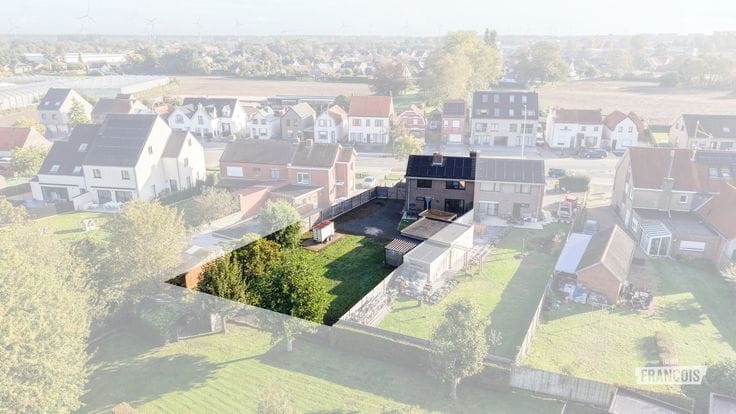
Outside, you can enjoy a deep, low-maintenance garden with a lawn, where you can relax and make the most of the outdoors. A spacious driveway next to the property leads to a convenient garden shed at the rear of the plot.
The property is currently heated electrically, has an EPC rating of F and is therefore subject to the Flemish renovation obligation. This presents an ideal opportunity to improve the home’s energy efficiency and completely adapt it to your own taste and contemporary standards.
Are you looking for a semi-detached house with two bedrooms—with the possibility of creating a third—plenty of potential and a pleasant garden? Then this property in Oosteeklo is certainly worth viewing. Contact Sichon Huysser at Immo Francois Meetjesland soon for more information or to arrange an on-site viewing.
Key features
*Centrally located
*Low-maintenance garden
*Renovate entirely according to your own taste
| Available as of | Immediately |
|---|---|
| Number of floors | 2 |
| Building condition | To renovate |
| Immovable heritage | Not specified |
| Number of frontages | 3 |
| Covered parking spaces | 1 |
| Outdoor parking spaces | 1 |
| Asbestos certificate is available | Not specified |
| Usable floor area | 175 square meters |
|---|---|
| Living room | Yes |
| Bedrooms | 2 |
| Bathrooms | 1 |
| Toilets | 1 |
| Attic | Yes |
| Surface of the plot | 311 square meters |
|---|
| Primary energy consumption | 948 kilowatt hour per square meters |
|---|---|
| EPC/EPC label | F |
| Renovation works mandatory | Yes |
| Unique code EPB certificate | 20190604-0002164079-RES-2 |
| CO₂ emission | Not specified |
| Yearly theoretical total energy consumption | Not specified |
| Valid electricity inspection certificate | Yes |
| As built plan | No |
| Summons: No judicial remedy or administrative measure imposed | Not specified |
|
Flemish register of measures consulted
|
No |
| Valid flood certificate | Not specified |
| Heating type | Electric |
| Double glazing | Yes |
| Building permit | Yes |
|---|---|
| Cadastral Plan | Not specified |
| Right of first refusal for the tenant | Not specified |
| Allotment permit | No |
| Preemption right | No |
| Proceedings for breach of planning regulations | No |
| Most recent urban development zoning | Not specified |
| Flood zone type | Non flood zone |
|
P-score
|
A |
|
G-score
|
A |
| Latest land use designation | Living area (residential, urban or rural) |
Asked price excluding notary fees (excluding eventual registration fees)
| Price | 229000 € |
|---|---|
| Cadastral income | 490 € |
| Tenement building | No |
|
|
|







| Address |
Markstraat 43
9990 - Maldegem |
|---|---|
| Website |
|
| Agent's name | Louis Van Zele |
| Phone number |
|
Get in touch
