


368000€
3 bedrooms 164 square meters

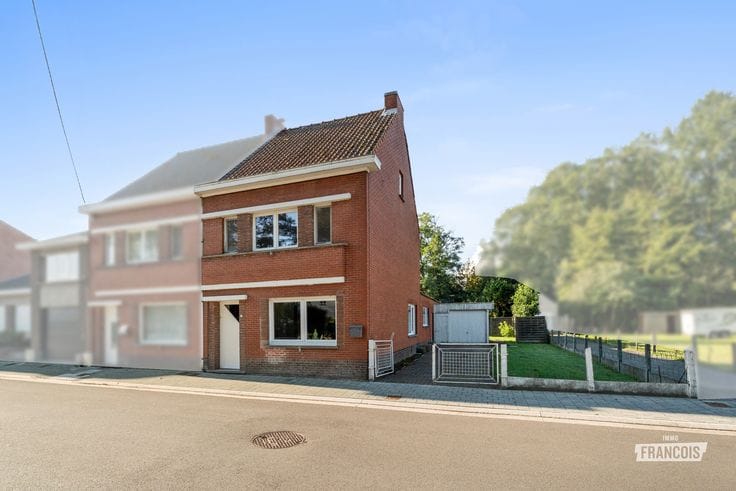
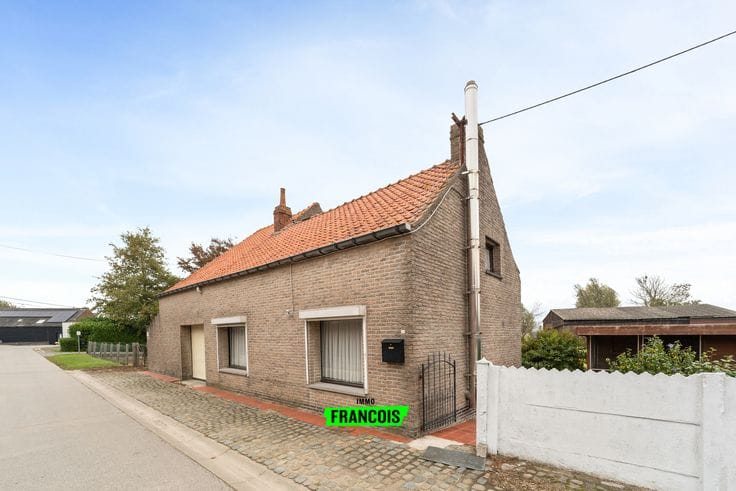
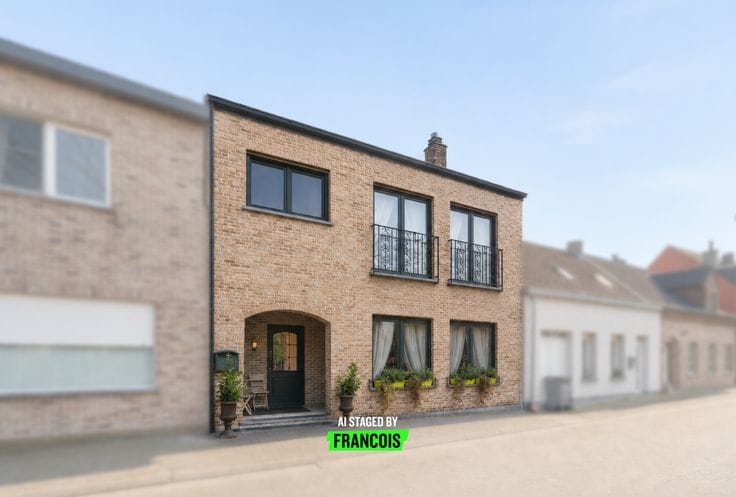
For sale in Adegem, bright and move-in ready detached house with 3 bedrooms
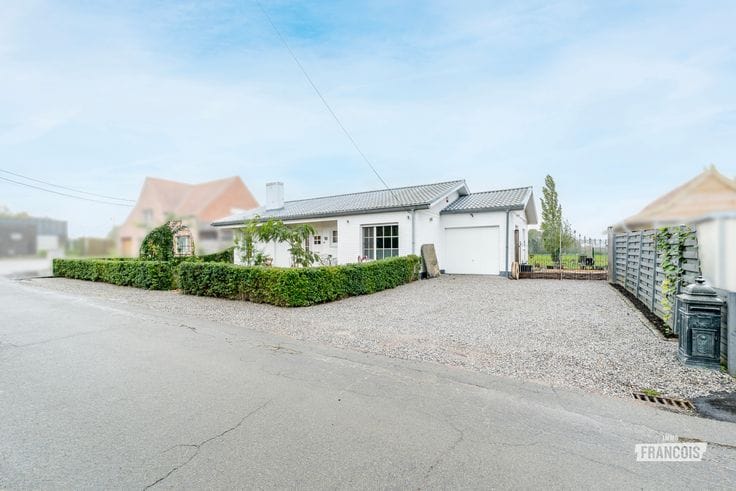
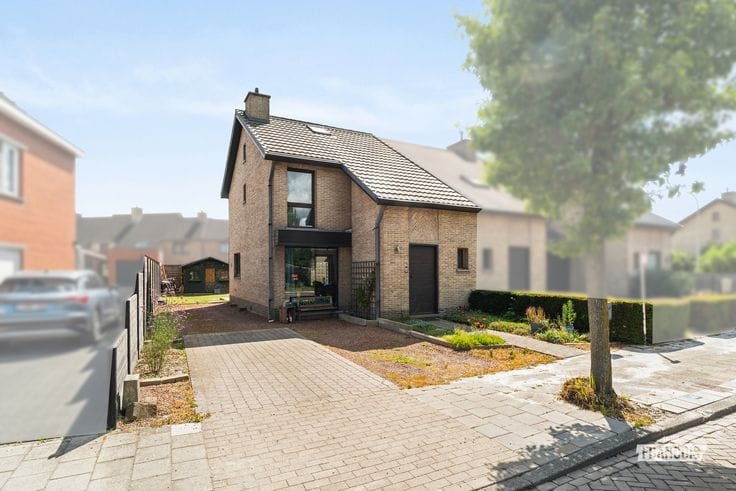
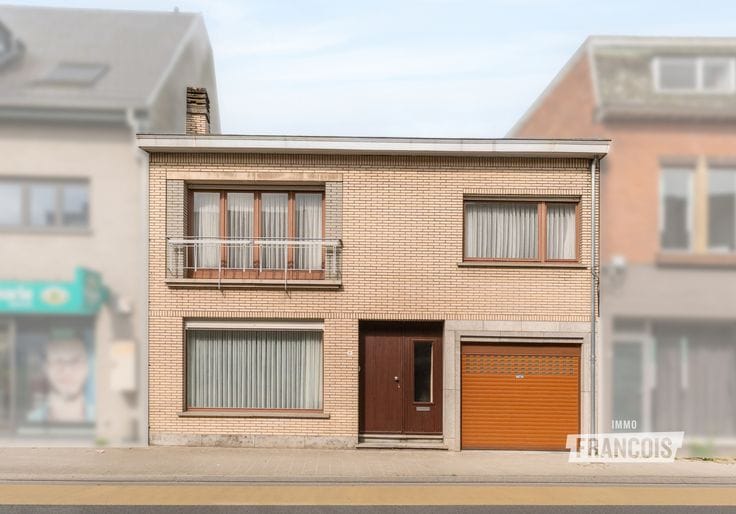
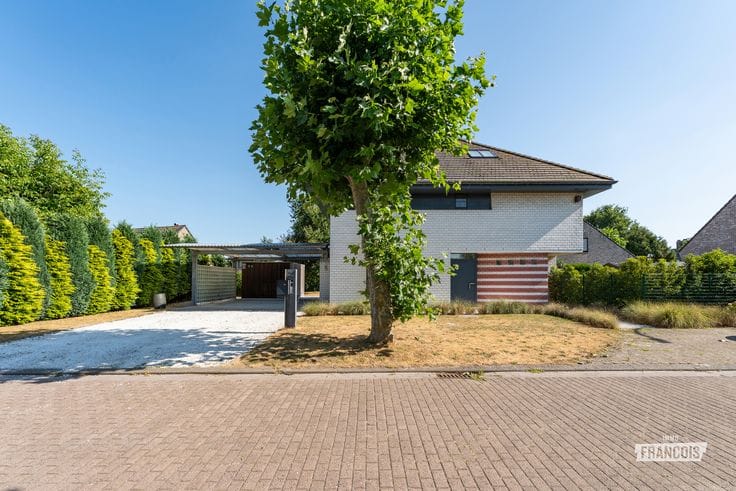
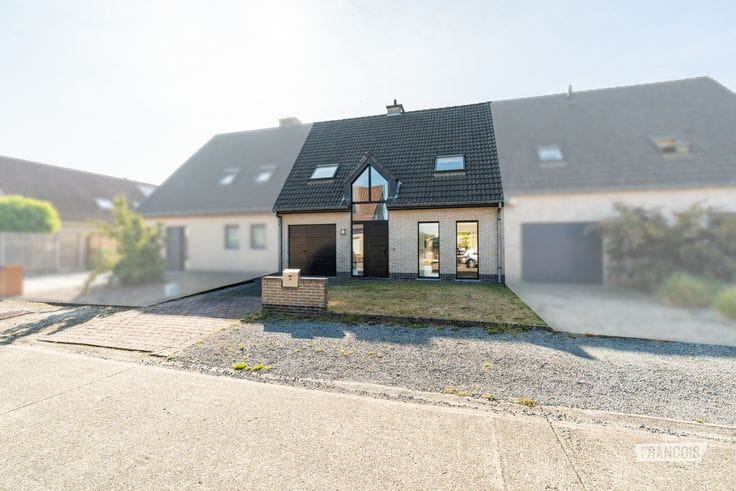
This move-in-ready detached house, located at Oude Weg 11 in Adegem, enjoys an excellent and central location. Thanks to its position, the centre of Adegem, schools and local shops are all easily accessible.
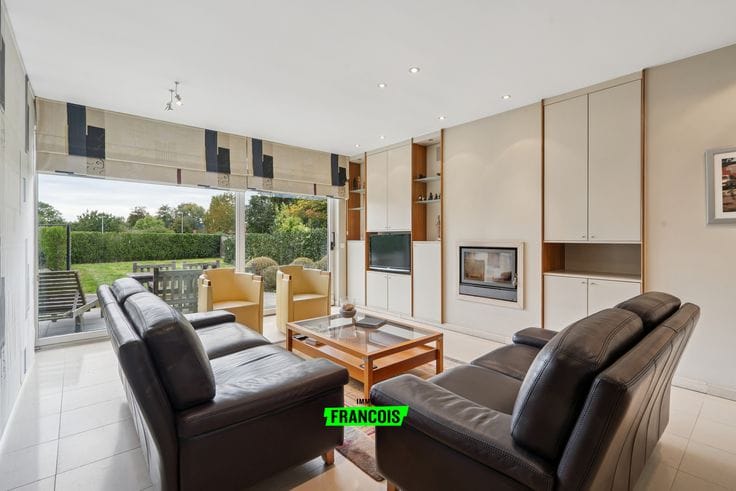
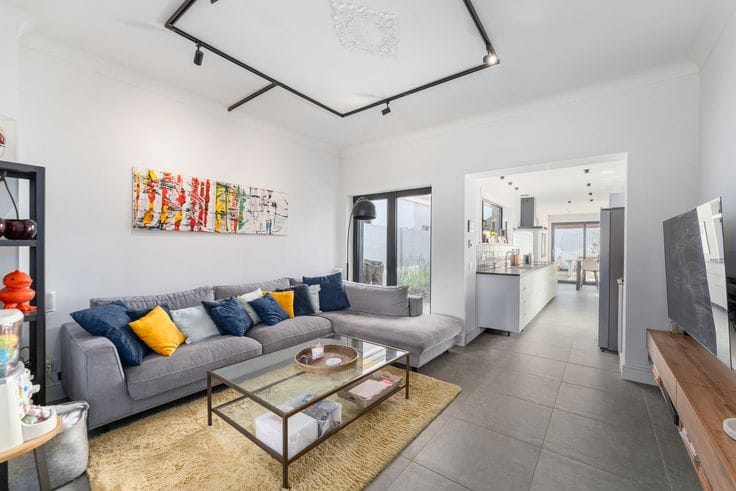
Upon entering the property, you arrive via the modern entrance hall in the bright living area, which seamlessly connects to the open-plan kitchen with a sleek cooking island and built-in appliances. The house features a stylish bathroom equipped with both a bathtub and a spacious walk-in shower. In addition, the property offers three full-sized bedrooms, providing plenty of possibilities for a family or a comfortable home office. The spacious garage and practical storage attic provide more than enough storage space.
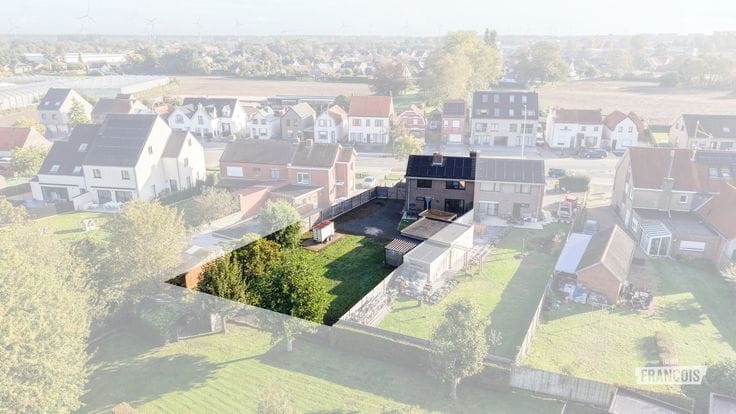
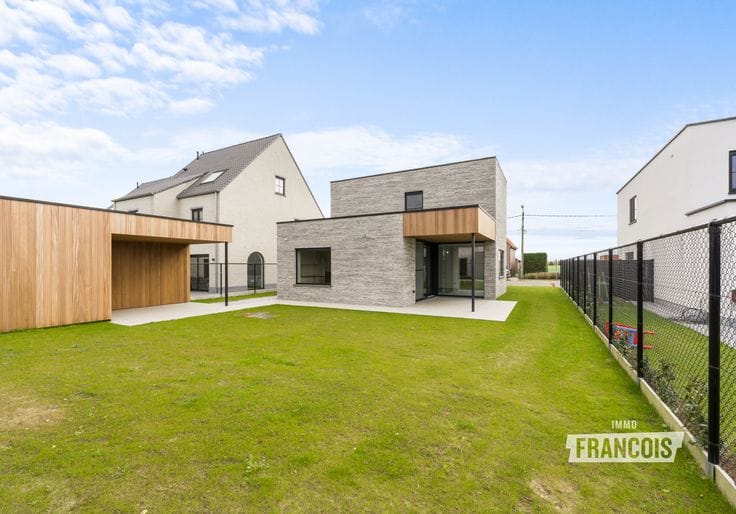
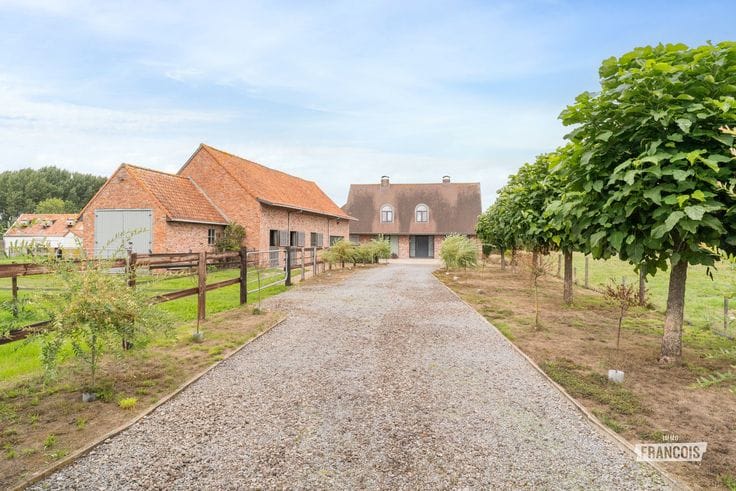
Outside, you can enjoy a fully enclosed, low-maintenance garden with a charming terrace, where you can relax in the fresh air in complete peace and privacy. The long, neatly laid-out driveway also offers ample parking space on the property.
The property has an EPC rating of D. In addition, the electrical installation has been fully inspected and approved, and an asbestos-safe certificate has been issued.
Are you looking for a move-in-ready detached house with three bedrooms, a spacious garage and a low-maintenance garden in Adegem? Then this property is definitely worth a visit. Contact Louis Van Zele of Immo Francois Meetjesland soon for more information or to schedule a viewing.
Highlights
*Completely move-in ready
*Central location
*Spacious garage and driveway
| Available as of | Immediately |
|---|---|
| Number of floors | 2 |
| Building condition | Good |
| Immovable heritage | Not specified |
| Number of frontages | 4 |
| Covered parking spaces | 1 |
| Outdoor parking spaces | 1 |
| Asbestos certificate is available | Not specified |
| Usable floor area | 164 square meters |
|---|---|
| Living room | Yes |
| Bedrooms | 3 |
| Bathrooms | 1 |
| Toilets | 1 |
| Surface of the plot | 383 square meters |
|---|---|
| Terrace | Yes |
| Primary energy consumption | 355 kilowatt hour per square meters |
|---|---|
| EPC/EPC label | D |
| Renovation works mandatory | No |
| Unique code EPB certificate | 20260925-0003962850-RES-1 |
| CO₂ emission | Not specified |
| Yearly theoretical total energy consumption | Not specified |
| Valid electricity inspection certificate | Yes |
| As built plan | No |
| Conformity certification for fuel tanks | Yes, conform |
| Summons: No judicial remedy or administrative measure imposed | Not specified |
|
Flemish register of measures consulted
|
No |
| Valid flood certificate | Not specified |
| Heating type | Gas |
| Double glazing | Yes |
| Building permit | Yes |
|---|---|
| Cadastral Plan | Not specified |
| Right of first refusal for the tenant | Not specified |
| Allotment permit | Yes |
| Preemption right | No |
| Proceedings for breach of planning regulations | No |
| Most recent urban development zoning | Not specified |
| Flood zone type | Non flood zone |
|
P-score
|
D
|
|
G-score
|
B |
| Latest land use designation | Living area (residential, urban or rural) |
Asked price excluding notary fees (excluding eventual registration fees)
| Price | 368000 € |
|---|---|
| Cadastral income | 555 € |
| Tenement building | No |
|
|
|







| Address |
Markstraat 43
9990 - Maldegem |
|---|---|
| Website |
|
| Agent's name | Louis Van Zele |
| Phone number |
|
Get in touch
