


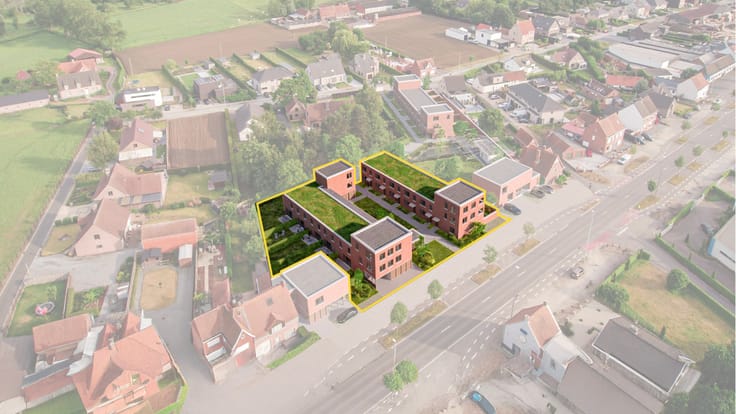
House for sale
(excl. taxes) 290000€
3 bedrooms 118 square meters
Immoweb code : 20524864

Immoweb code : 20524864
Overview
3 bedrooms
118
square meters
livable space
Description
Unfortunately we did not receive an English translation for this text.
Nl :
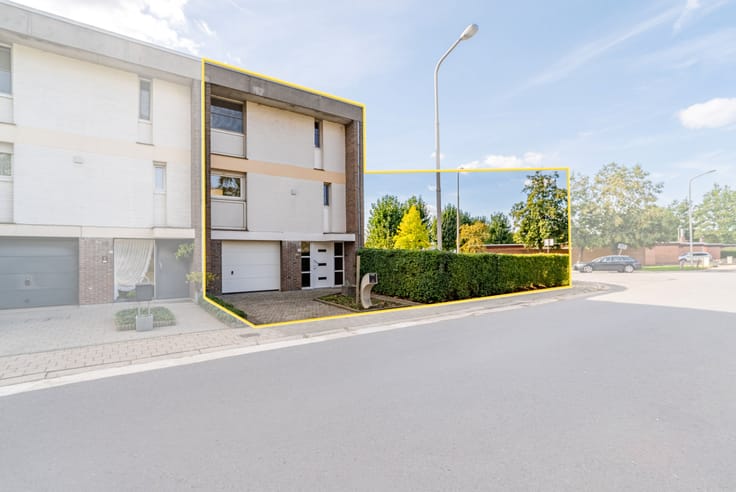
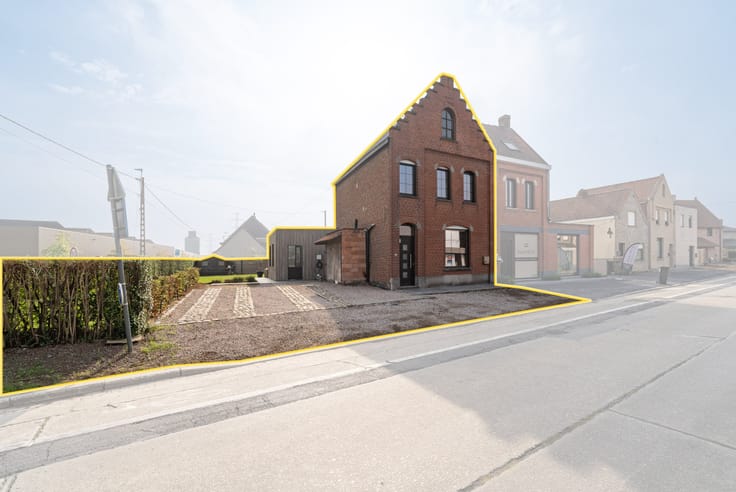
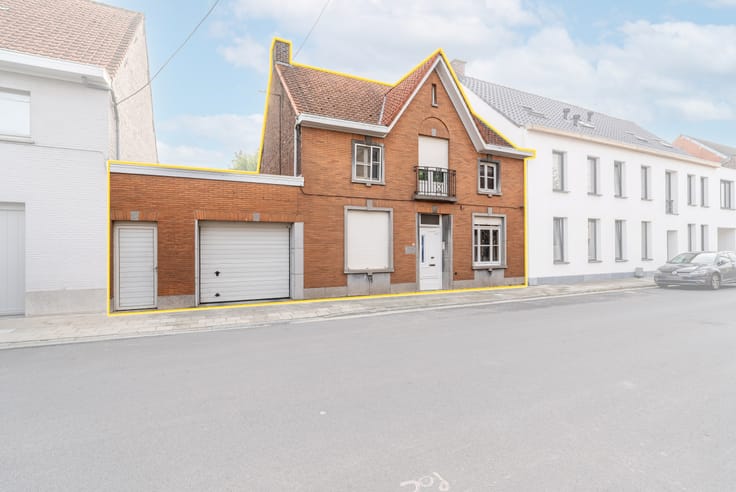
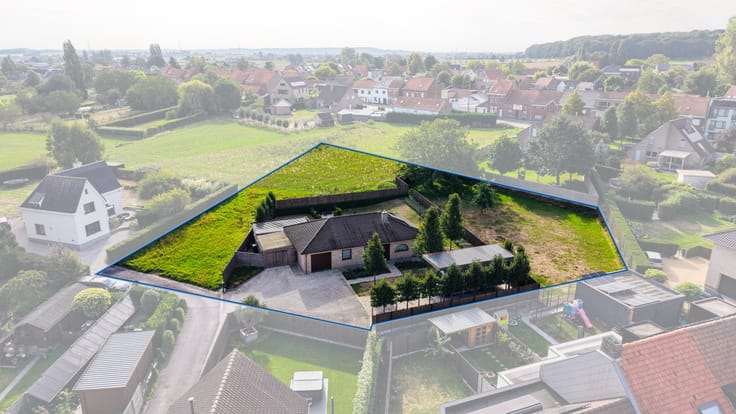
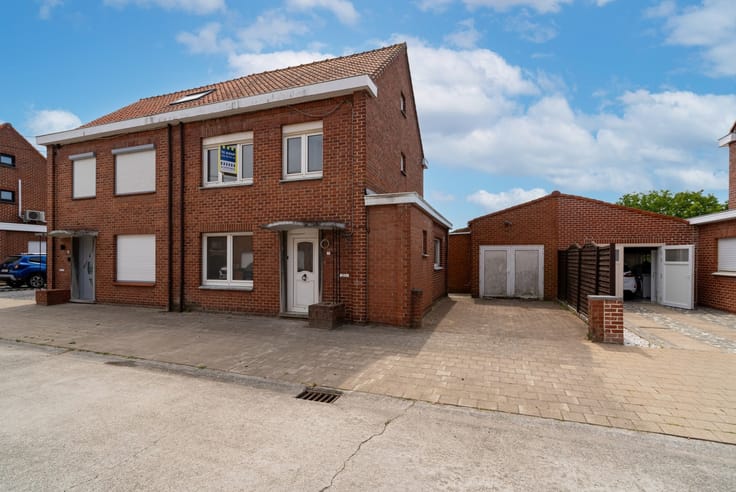
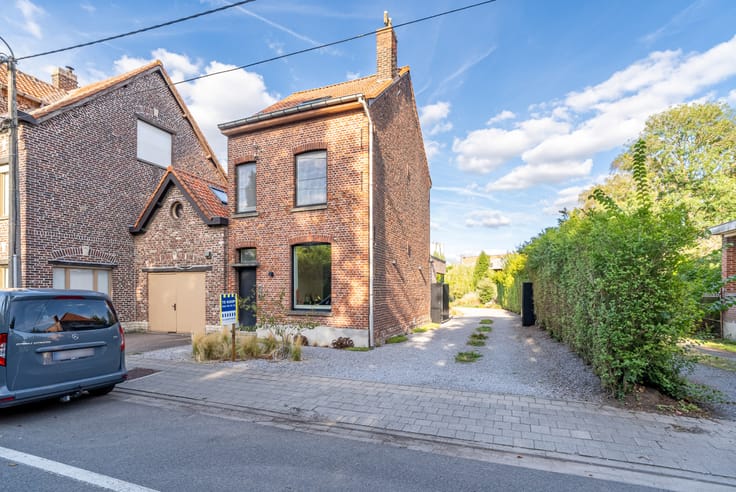
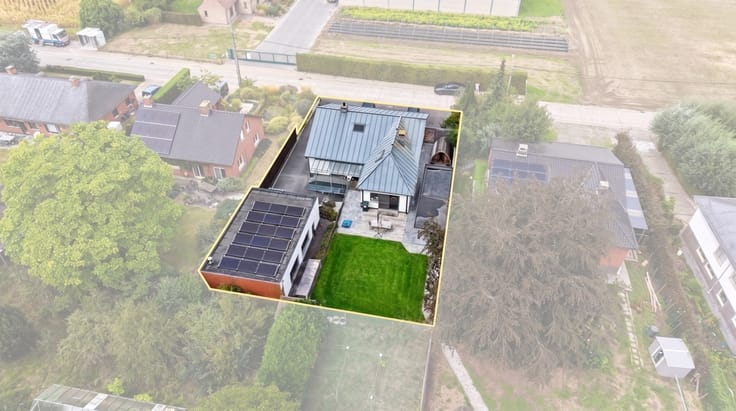
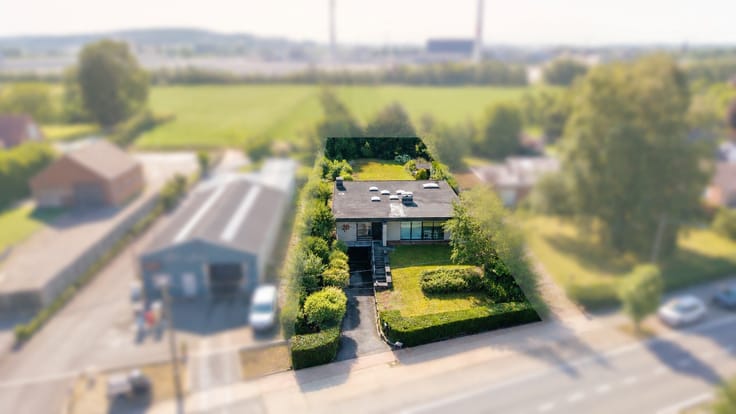
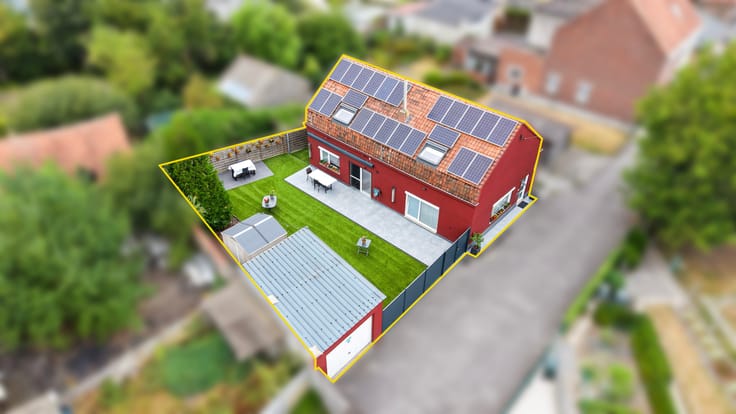
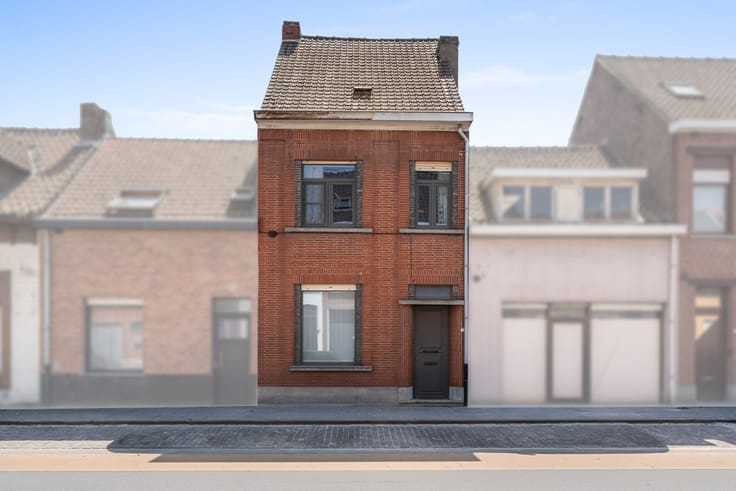
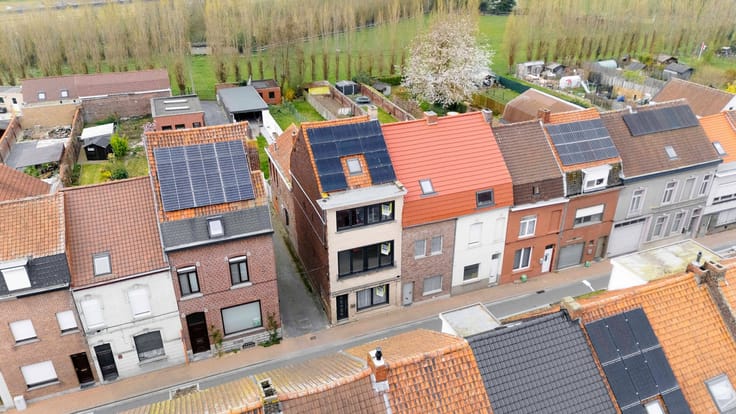
Deze prachtige woning is gelegen in Avelgem en biedt alle comfort voor een gezin. De woning beschikt over een terras met tuin (ca. 62 m2) en een gezellig terras waar je heerlijk kunt genieten van de zon.
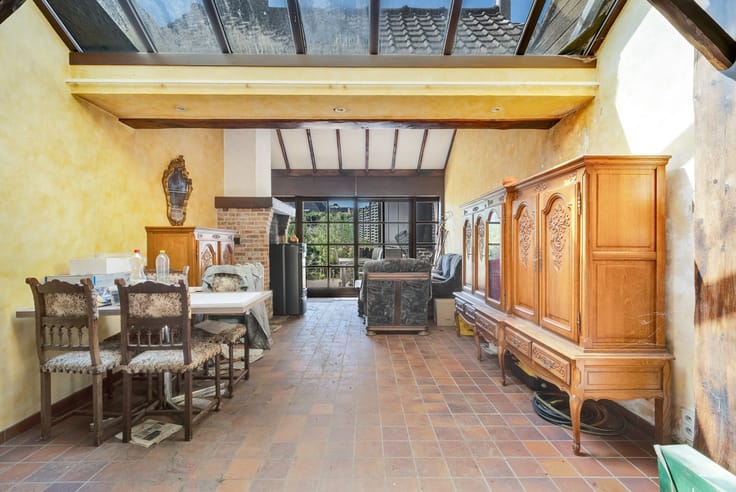
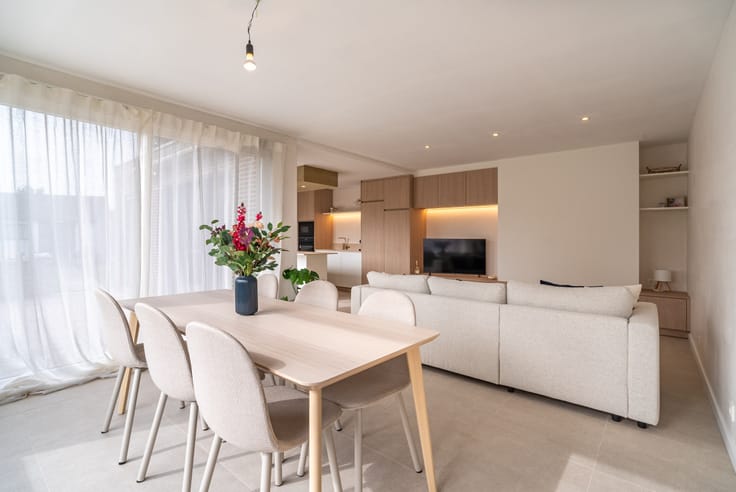
De moderne afwerking zorgt voor een eigentijdse uitstraling, terwijl de ruime indeling zorgt voor een aangename leefomgeving.
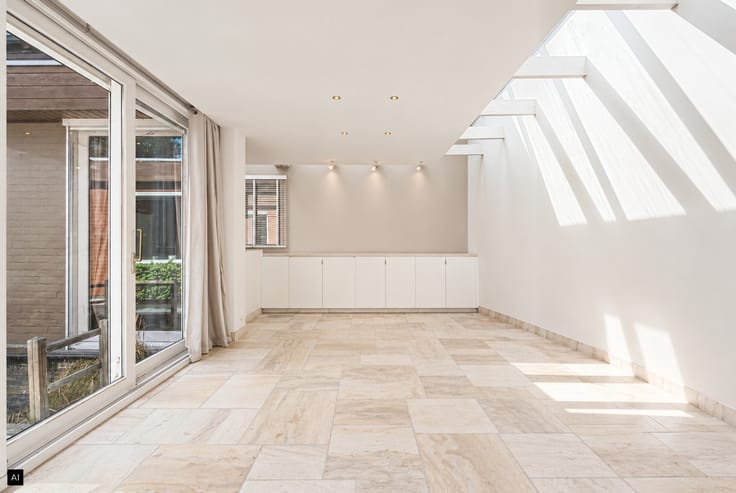
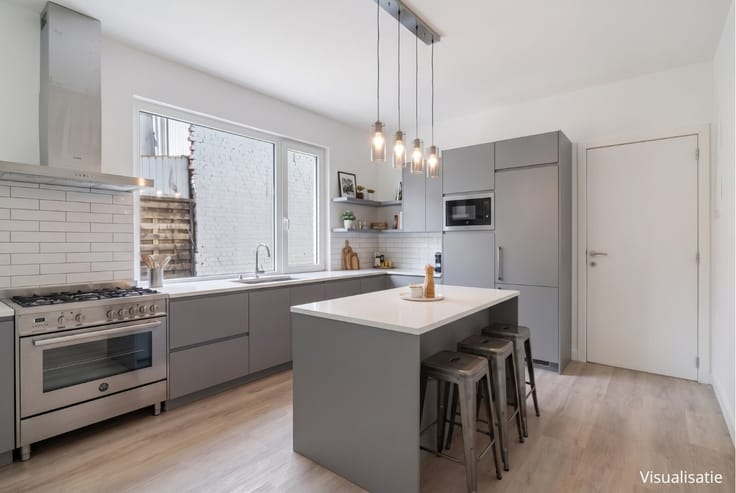
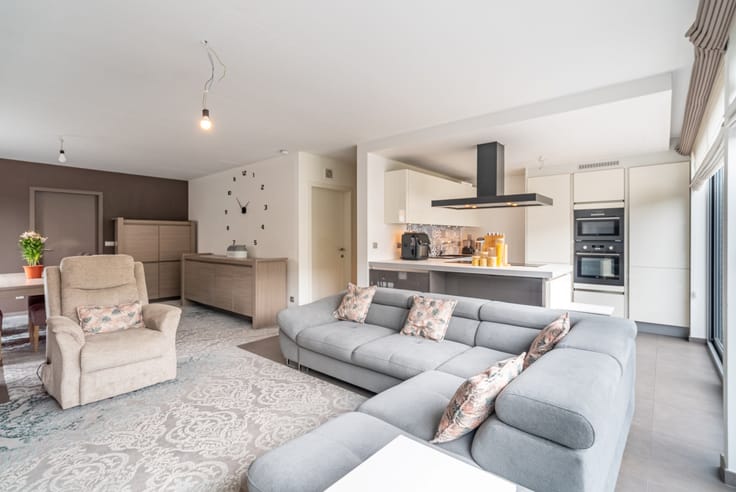
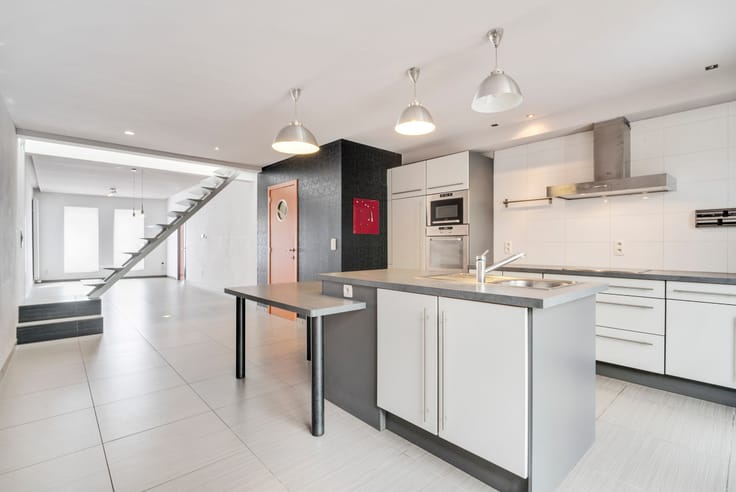
De woonkamer is licht en ruim opgezet, met grote ramen die zorgen voor veel natuurlijk lichtinval. De open keuken is voorzien van alle nodige apparatuur en biedt voldoende ruimte om gezellig samen te koken en te eten. De drie slaapkamers zijn allemaal ruim en licht, waardoor iedereen zijn eigen plekje heeft.
Buiten is er een ruime tuin waar kinderen kunnen spelen en volwassenen kunnen ontspannen. Het terras is de ideale plek om te genieten van de rust en de natuur.
In de ondergrondse garage zijn er autostaanplaatsen of garageboxen en kerlderbergingen mogelijk bij aan te kopen.
Kortom, deze woning in Avelgem biedt alles wat een gezin nodig heeft. Met een moderne afwerking, ruime indeling en een aangename tuin, is dit de ideale plek om thuis te komen.
De gepubliceerde prijzen zijn exclusief kosten.
| Building price excluding VAT | €290,000 |
|---|
| Number of floors | 2 |
|---|---|
| Building condition | First occupation |
| Immovable heritage | Not specified |
| Number of frontages | 2 |
| Asbestos certificate is available | Not specified |
| Usable floor area | 118 square meters |
|---|---|
| Living room | Yes |
| Bedrooms | 3 |
| Dressing room | No |
| Armored door | No |
| Land is facing street | No |
|---|---|
| Wooded land | No |
| Plot at rear | No |
| Flat land | Yes |
| Connection to sewer network | Connected |
| Gas, water & electricity | Yes |
| Terrace surface | 61 square meters |
| Primary energy consumption | Not specified |
|---|---|
| EPC/EPC label | Not specified |
| Renovation works mandatory | Not specified |
| Unique code EPB certificate | Not specified |
| CO₂ emission | Not specified |
| Yearly theoretical total energy consumption | Not specified |
| Valid electricity inspection certificate | Not specified |
| Summons: No judicial remedy or administrative measure imposed | Not specified |
|
Flemish register of measures consulted
|
Not specified |
| Valid flood certificate | Not specified |
| Heating type | Electric |
| Heat pump | Yes |
| Photovoltaic solar panels | No |
| Thermic solar panels | No |
| Common water heater | No |
| Double glazing | No |
| Building permit | No |
|---|---|
| Type of building | All kind |
| Cadastral Plan | Not specified |
| Right of first refusal for the tenant | Not specified |
| Obligation to build | No |
| Allotment permit | No |
| Preemption right | No |
| Proceedings for breach of planning regulations | No |
| Most recent urban development zoning | Not specified |
|
P-score
|
Not specified |
|
G-score
|
Not specified |
| Latest land use designation | Another type of area |
Asked price excluding VAT and excl. notary fees (excluding eventual registration fees)
| Price | 290000 € |
|---|---|
| Tenement building | No |
|
|
|




Vlaemynck Kortrijk (IPI 500187)
| Address |
87 Bavikhoofsestraat
8531 - Harelbeke |
|---|---|
| External reference | Residentie de Kloostertuin -Blok 6/Woning 18 |
Get in touch