



280000€
3 bedrooms 155 square meters

3 to 4 bedroom house in Awans
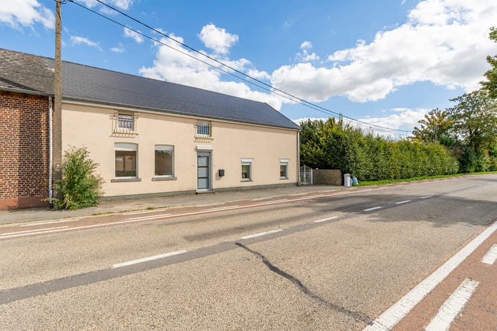
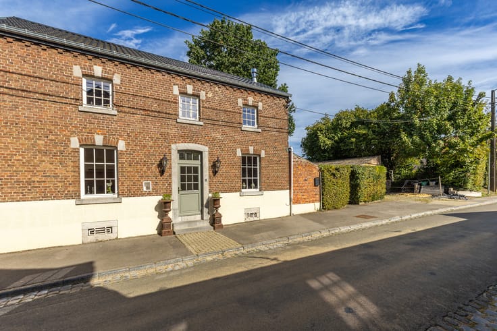
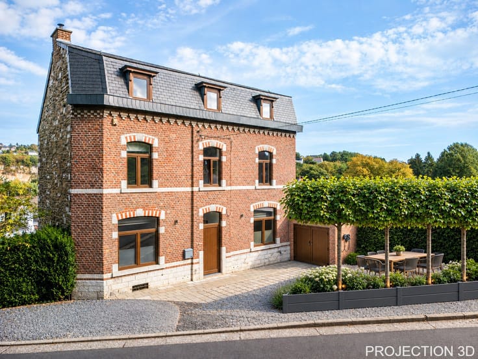
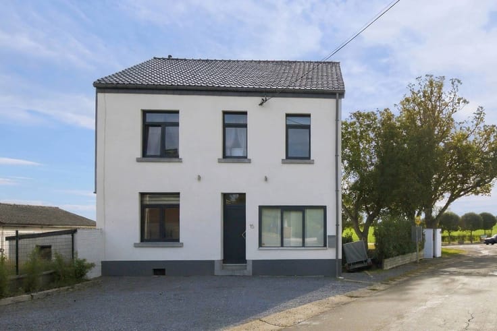
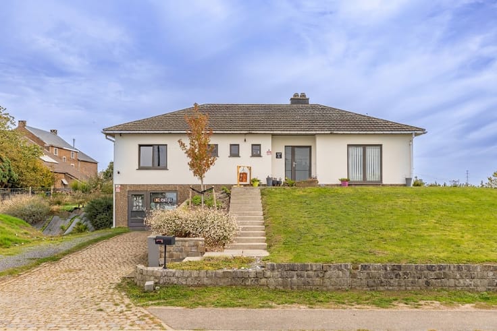
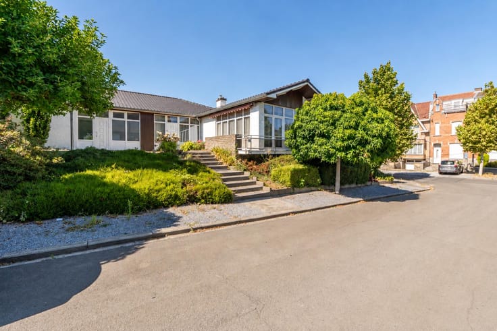
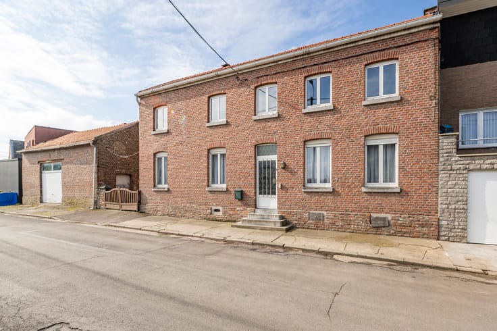
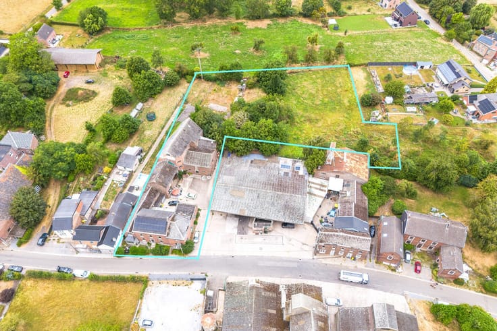
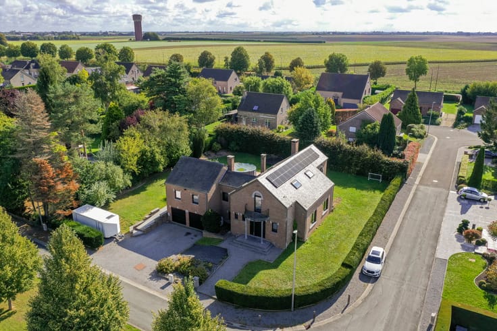
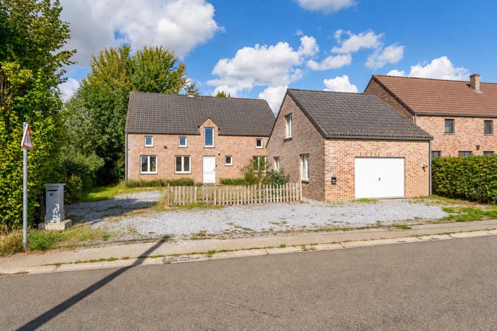
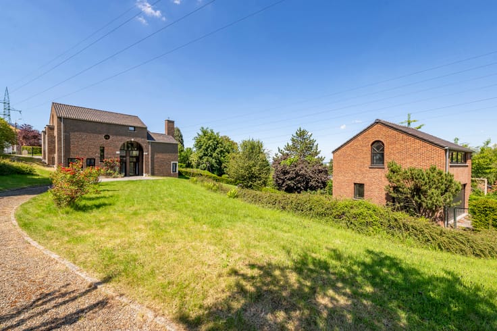
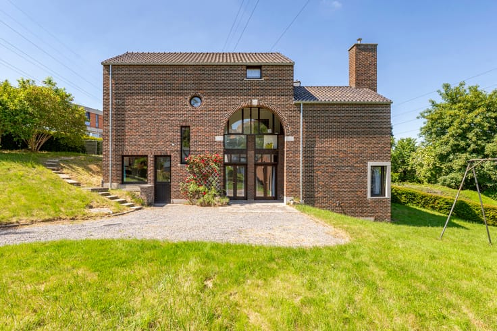
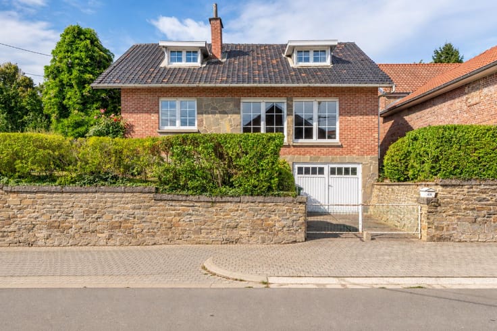
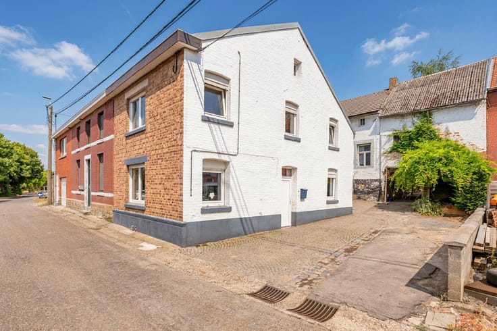
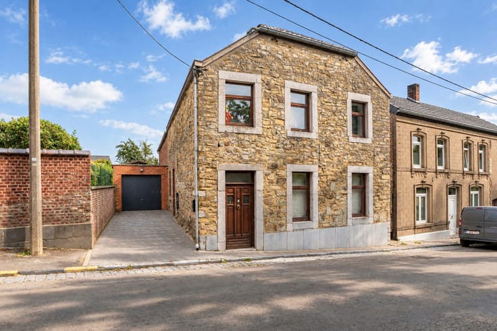
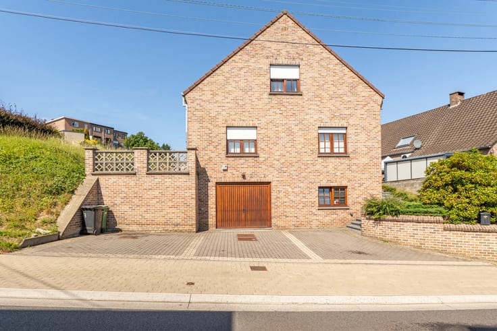
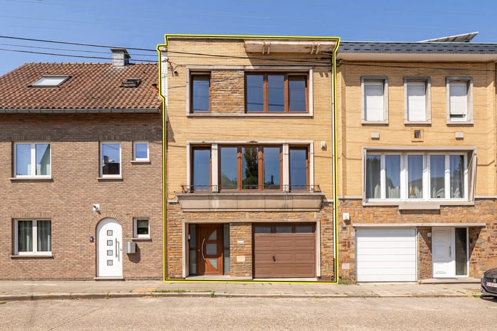
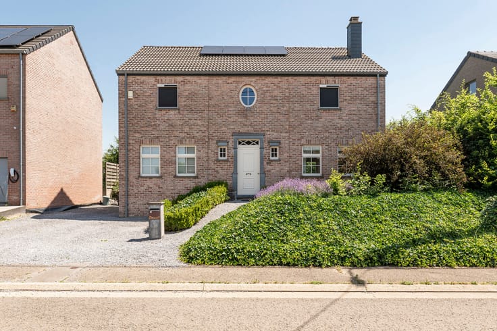
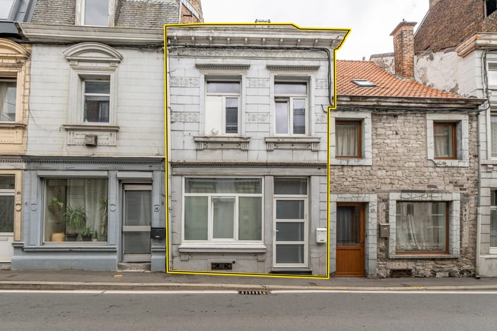
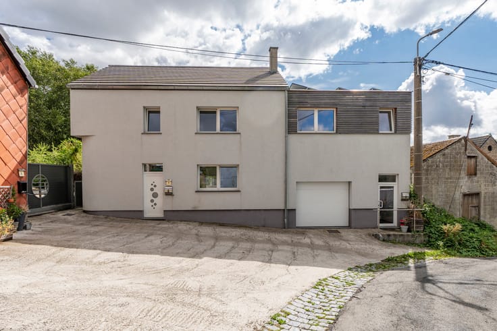
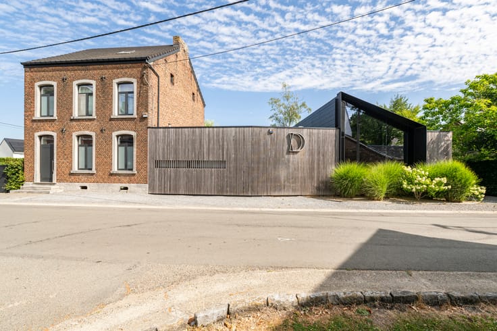
OPTION OPTION!! L'Immobilière de MARNEFFE presents this spacious semi-detached home (exposed on three sides), situated on a magnificent plot of over 2,200 m² in Awans. You will be captivated by the property's development potential, thanks to its 29-meter street frontage and a vast courtyard exceeding 200 m². It is suitable for a family, a self-employed individual, or a professional practice. The courtyard offers space for multiple parking spots or a professional activity. Ideally located in the heart of the charming village of Villers-l'Évêque, just steps away from local amenities.
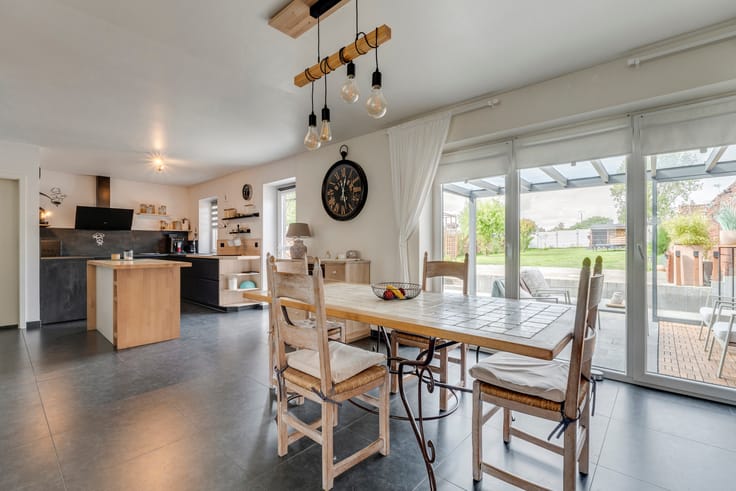
Ground floor layout: entrance hall, bright 50 m² living room, 18 m² kitchen, toilet, bathroom, and laundry room/garage.
First floor: 3 bedrooms (9, 11, and 25 m²) and a toilet.
Second floor: 60 m² convertible attic.
Basement: 22 m² cellar.
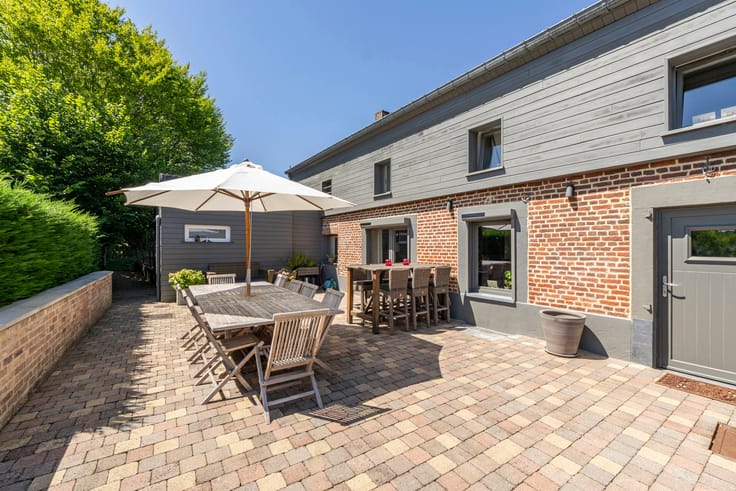
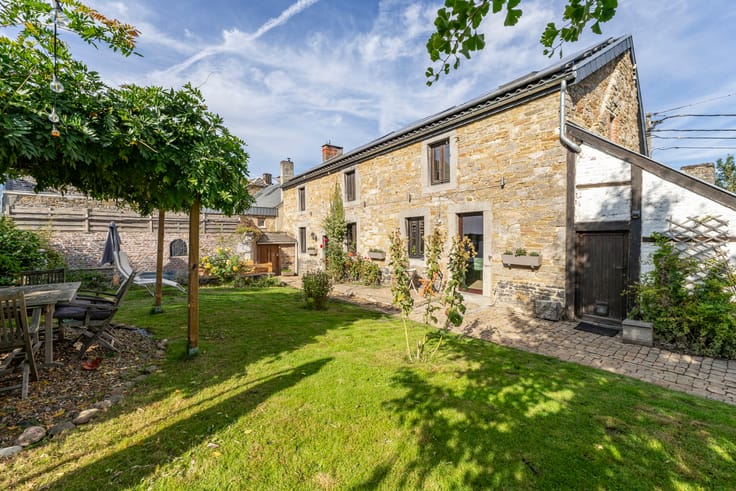
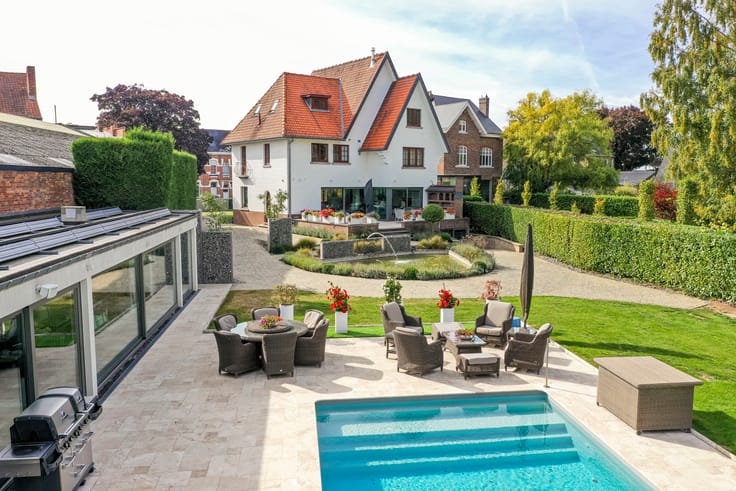
Exterior highlights: over 2,000 m² of outdoor space, including a courtyard, terrace, garage, and garden/meadow—perfect for enjoying peace and nature.
Features: oil-fired central heating, single-glazed aluminum windows with electric shutters (one manual), and mains drainage.
Renovation required: the property requires complete renovation, offering the opportunity to customize it entirely to your liking. A must-see!
The information provided here has been compiled with the utmost care but is not contractually binding. This advertisement does not constitute a formal legal offer but serves as an invitation to submit a purchase offer. PEB F 500kWh/m²/year n°20260707048130 - More information 019 770 500 or https://www.immodemarneffe.be/fr/bien/a-vendre/maison/4340-awans/7791049
| Neighbourhood or locality | Hesbaye |
|---|---|
| Construction year | 1972 |
| Number of floors | 1 |
| Building condition | To renovate |
| Immovable heritage | Not specified |
| Street frontage width | 29 m |
| Number of frontages | 3 |
| Covered parking spaces | 2 |
| Outdoor parking spaces | 8 |
| Surroundings type | Isolated |
| Asbestos certificate is available | Not specified |
| Usable floor area | 155 square meters |
|---|---|
| Living room surface | 31 square meters |
| Dining room surface | 20 square meters |
| Kitchen type | Not installed |
| Kitchen surface | 18 square meters |
| Bedrooms | 3 |
| Bedroom 1 surface | 23 square meters |
| Bedroom 2 surface | 11 square meters |
| Bedroom 3 surface | 9 square meters |
| Bathrooms | 1 |
| Toilets | 2 |
| Laundry room | Yes |
| Professional space surface | 18 square meters |
| Professional space | Yes |
| Basement surface | 22 square meters |
| Attic surface | 60 square meters |
| Furnished | No |
| Surface of the plot | 2236 square meters |
|---|---|
| Connection to sewer network | Connected |
| Gas, water & electricity | No |
| Garden surface | 1650 square meters |
| Terrace surface | 50 square meters |
| Primary energy consumption | 500 kilowatt hour per square meters |
|---|---|
| EPC/EPC label | F |
| Renovation works mandatory | Not specified |
| Unique code EPB certificate | 20260707048130 |
| CO₂ emission | 124 kg CO₂/m² |
| Yearly theoretical total energy consumption | 99727 kWh/year |
| Valid electricity inspection certificate | No |
| Summons: No judicial remedy or administrative measure imposed | Not specified |
| Valid flood certificate | Not specified |
| Heating type | Fuel oil |
| Building permit | No |
|---|---|
| Total ground floor buildable | 110 square meters |
| Cadastral Plan | Not specified |
| Right of first refusal for the tenant | Not specified |
| Allotment permit | No |
| Preemption right | Not specified |
| Most recent urban development zoning | Not specified |
|
P-score
|
Not specified |
|
G-score
|
Not specified |
| Latest land use designation | Living area (residential, urban or rural) |
Asked price excluding notary fees (excluding eventual registration fees)
| Price | 280000 € |
|---|---|
| Cadastral income | 775 € |
| Tenement building | No |
|
|
|





| Address |
Chaussée de Tirlemont 15/1
4260 - Braives |
|---|---|
| Website |
|
| External reference | 7791049 |
Get in touch