
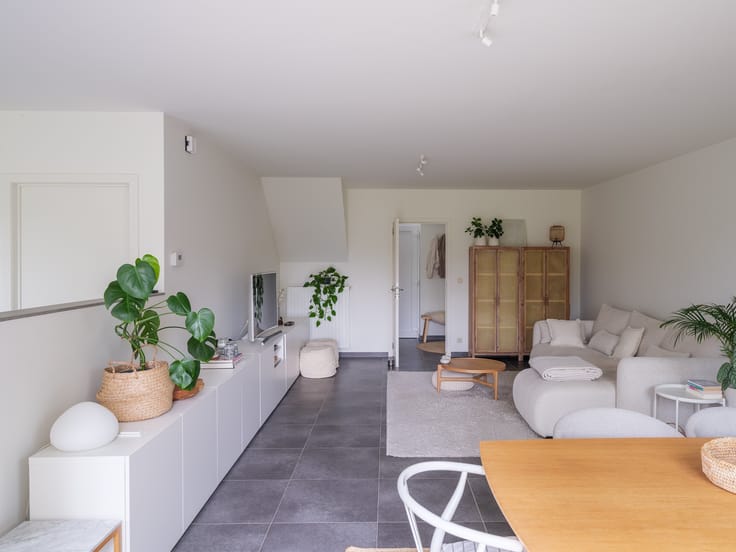


539000€
3 bedrooms 163 square meters

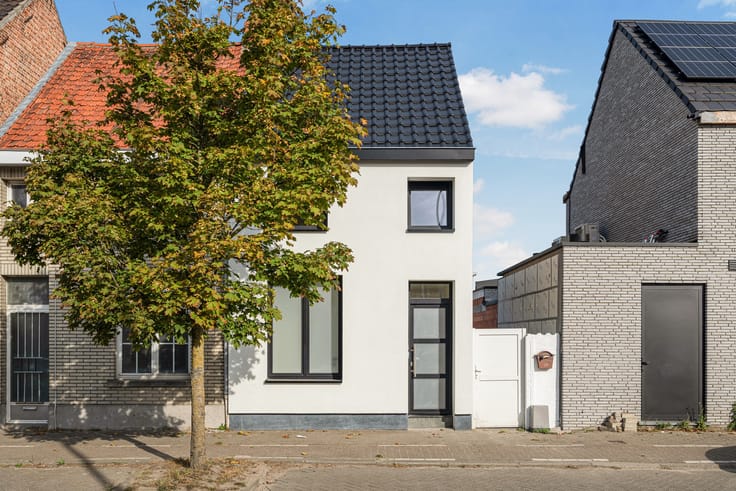
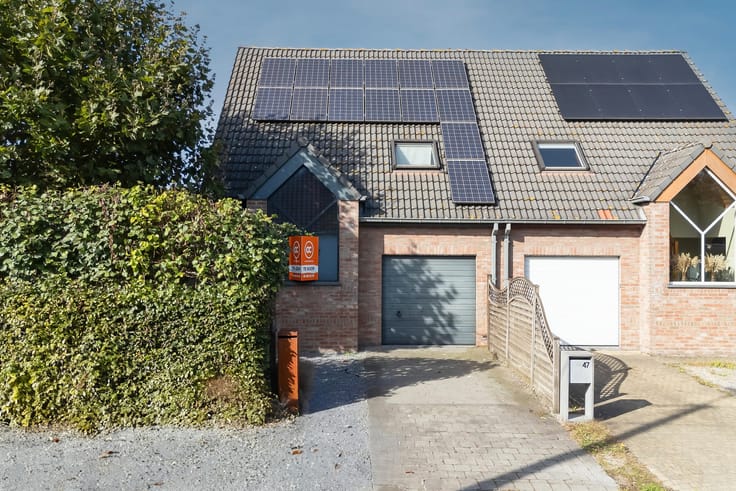
Modern family home with 3 bedrooms and views of greenery ...
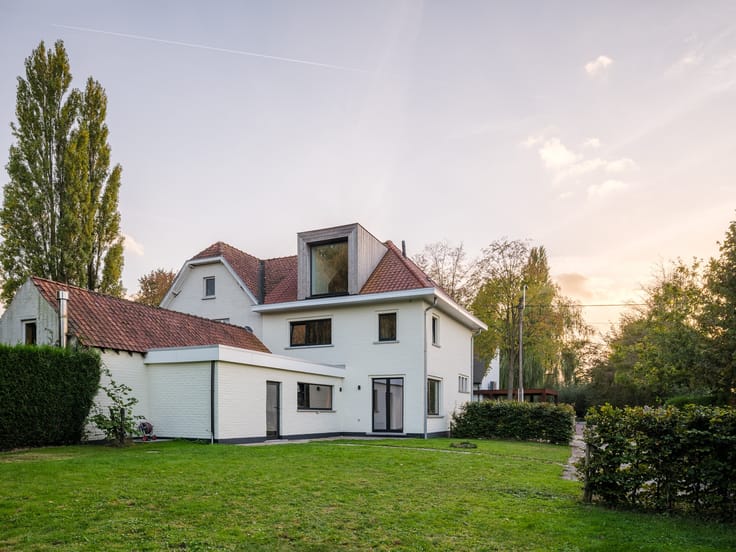
Are you searching for a perfectly maintained, ready-to-move-in home with 3 bedrooms in a quiet location, set in a pleasant green environment? Then this property in Bachte-Maria-Leerne is definitely for you!
First viewing opportunity on Saturday, November 14. Interested in registering? Email [email protected] or call 0468 45 65 26!
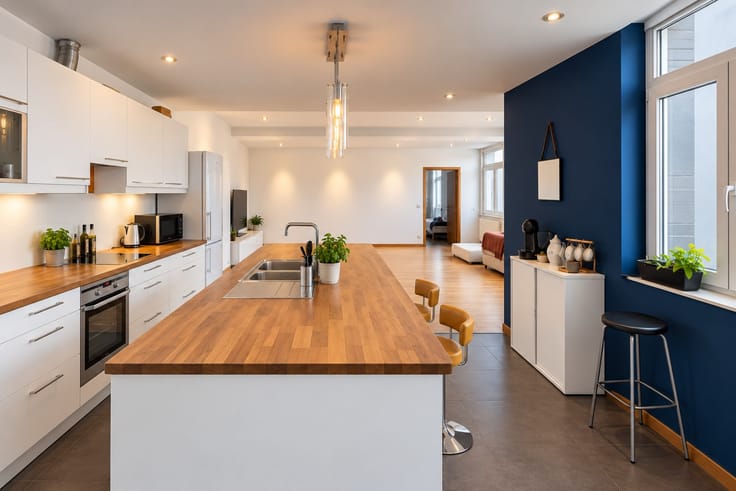
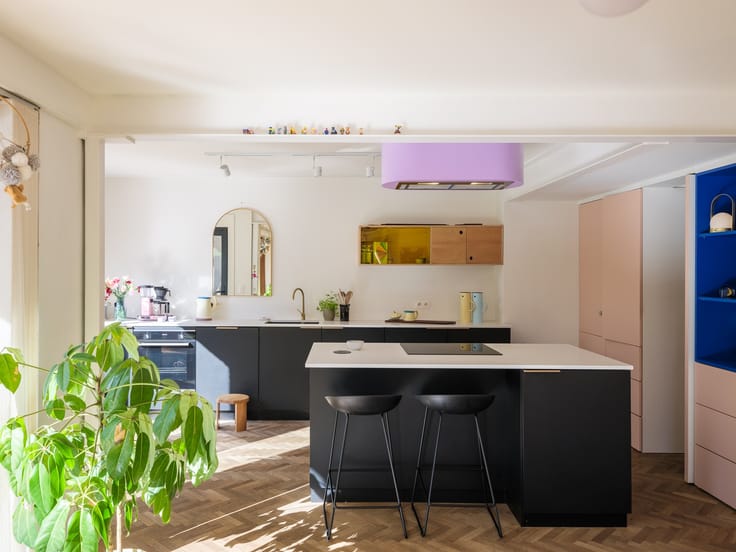
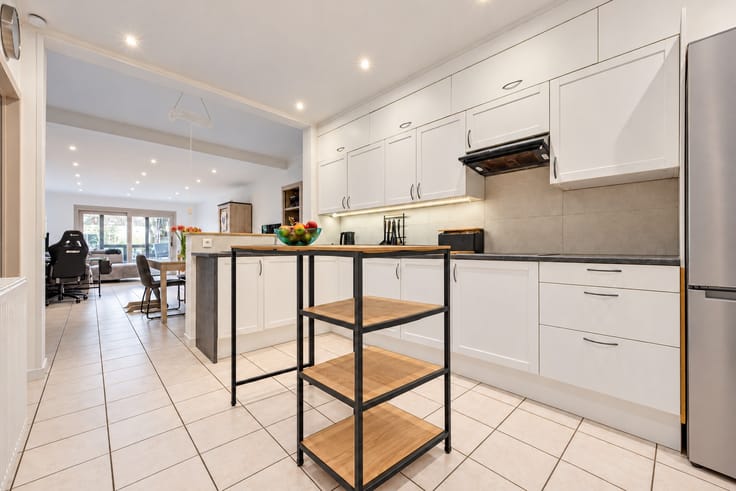
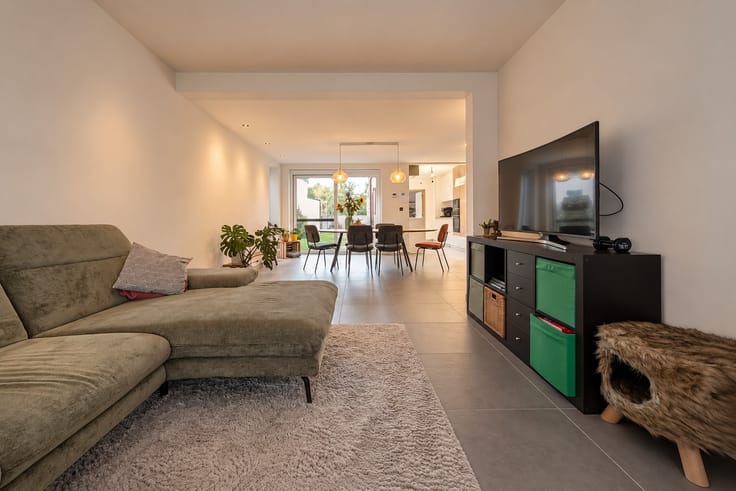
The property offers a delightful combination of space, light, and comfort. The bright living area and practical layout provide a particularly enjoyable living experience. Additionally, the home includes a spacious garage with extra storage space, as well as a separate toilet on the ground floor and upstairs.
On the upper floor, you will find three spacious bedrooms and a large, well-lit bathroom with a bath, shower, and double sink.
The maintenance-friendly materials make the home especially practical to use.
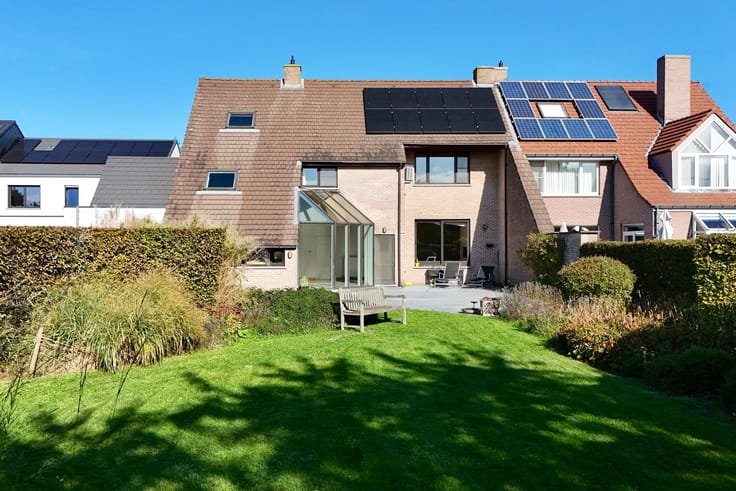
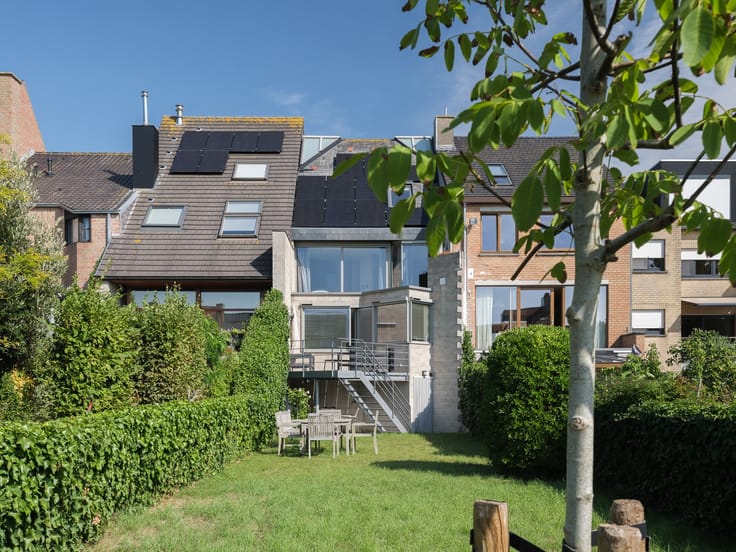
The outdoor area is equally inviting. The well-oriented garden overlooking greenery serves as the ideal spot to relax in peace.
Highlights of the property:
Very quiet and child-friendly environment
Parking options
Built in 2016
Very well maintained
3 bedrooms
Abundant natural light
Views of greenery
Large attic space (full area of the house)
An ideal opportunity for anyone looking for a very well-maintained home!
Gross floor area (measured according to EPC): 163 m2 (including the attic space)
Urban planning information: building permit, subdivision permit, residential area with rural character, no pre-emption right, no judicial recovery measure or administrative measure imposed.
Not in a flood-prone area. P-score = A, G-score = A, no renovation obligation
Electricity compliant
EPC: 91 kWh (A)
Asking price of the property: 539,000 euros
| Construction year | 2016 |
|---|---|
| Building condition | As new |
| Immovable heritage | No |
| Number of frontages | 2 |
| Covered parking spaces | 1 |
| Outdoor parking spaces | 2 |
| Surroundings type | Living area (residential, urban or rural) |
| Asbestos certificate is available | Not specified |
| Usable floor area | 163 square meters |
|---|---|
| Living room | Yes |
| Dining room | Yes |
| Kitchen type | Installed |
| Bedrooms | 3 |
| Bathrooms | 1 |
| Toilets | 2 |
| Attic | Yes |
| Furnished | No |
| Armored door | No |
| Surface of the plot | 246 square meters |
|---|---|
| Land is facing street | Yes |
| Wooded land | No |
| Plot at rear | Yes |
| Flat land | Yes |
| Connection to sewer network | Connected |
| Gas, water & electricity | Yes |
| Terrace | Yes |
| Caretaker | No |
|---|---|
| Accessible for disabled people | Yes |
| Armored door | No |
| TV cable | Yes |
| Internet | Yes |
| Primary energy consumption | 91 kilowatt hour per square meters |
|---|---|
| EPC/EPC label | A |
| Renovation works mandatory | No |
| Unique code EPB certificate | 20261006-0003970111-RES-1 |
| CO₂ emission | Not specified |
| Yearly theoretical total energy consumption | Not specified |
| Valid electricity inspection certificate | Yes |
| As built plan | No |
| Summons: No judicial remedy or administrative measure imposed | Not specified |
|
Flemish register of measures consulted
|
Yes |
| Valid flood certificate | Not specified |
| Heating type | Gas |
| Double glazing | Yes |
| Building permit | Yes |
|---|---|
| Cadastral Plan | Not specified |
| Right of first refusal for the tenant | Not specified |
| Obligation to build | No |
| Allotment permit | Yes |
| Preemption right | No |
| Proceedings for breach of planning regulations | No |
| Most recent urban development zoning | Not specified |
| Extra information | Urban planning destination: residential area with a rural character. |
| Flood zone type | Non flood zone |
|
P-score
|
A |
|
G-score
|
A |
| Latest land use designation | Another type of area |
Asked price excluding notary fees (excluding eventual registration fees)
| Price | 539000 € |
|---|---|
| Tenement building | No |
|
|
|



| Address |
Kortrijksesteenweg 241A
9830 - Sint-Martens-Latem |
|---|---|
| Website |
|
| External reference | EV_Bachte |
Get in touch