


375000€
3 bedrooms 192 square meters

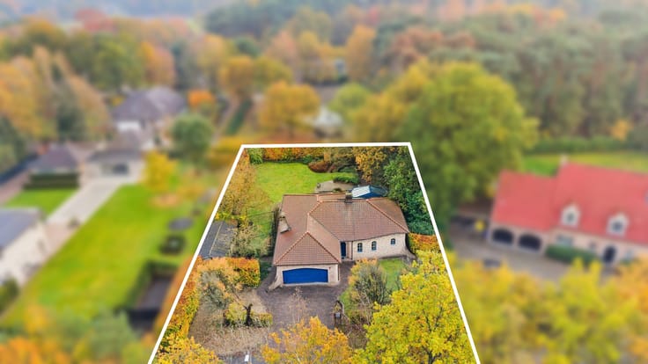
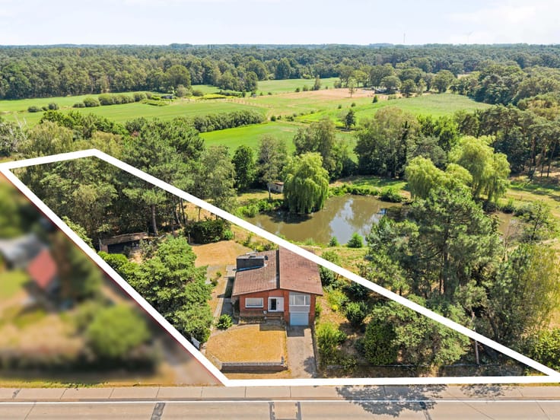
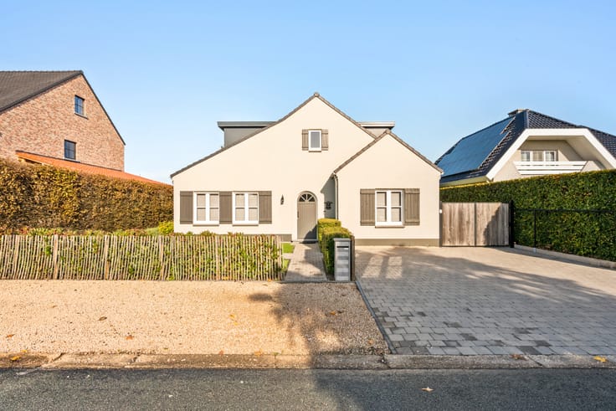
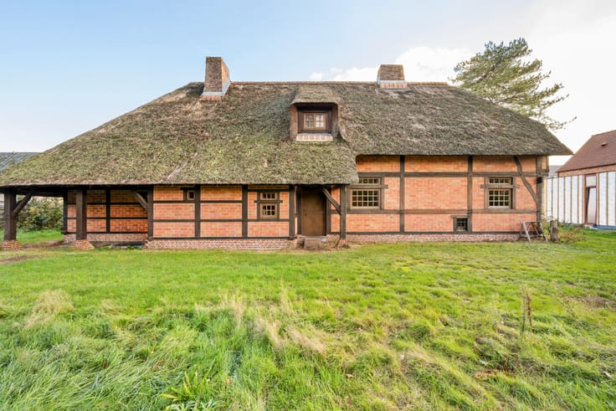
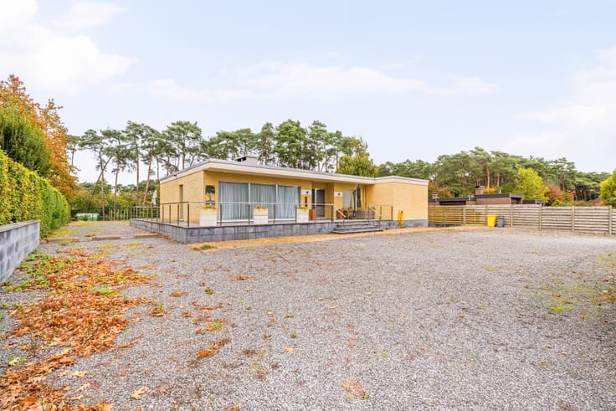
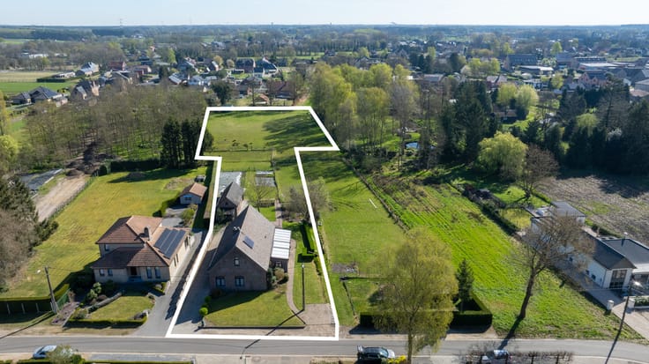
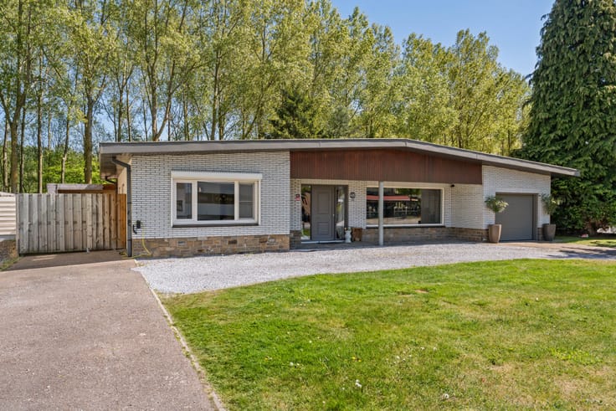
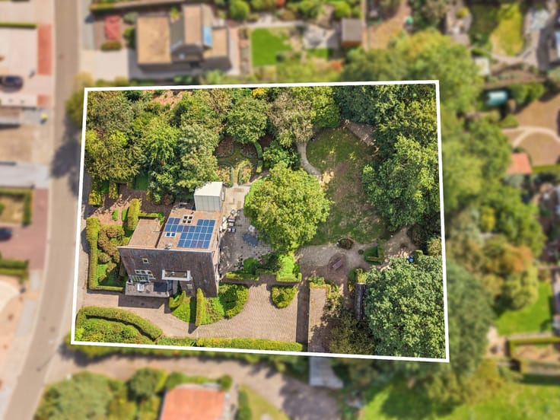
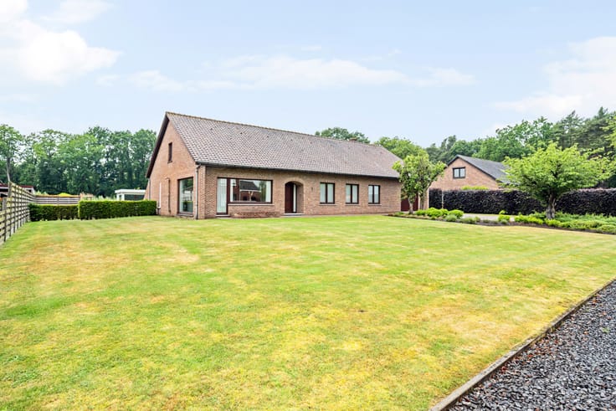
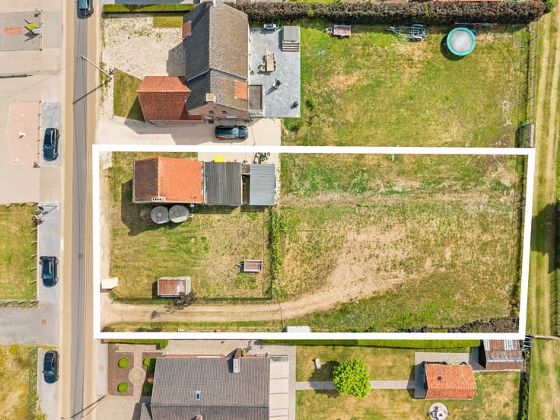
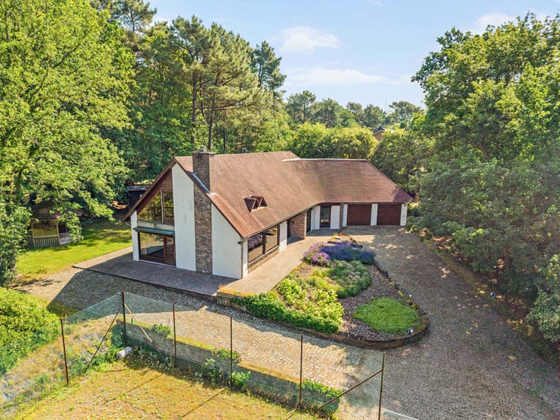
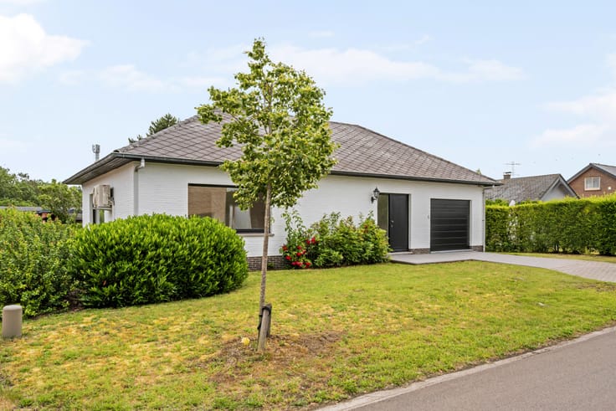
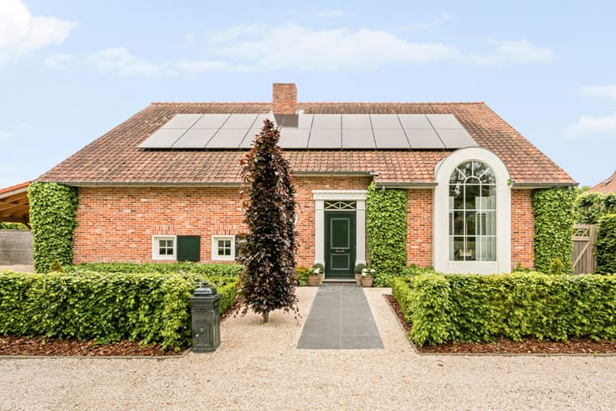
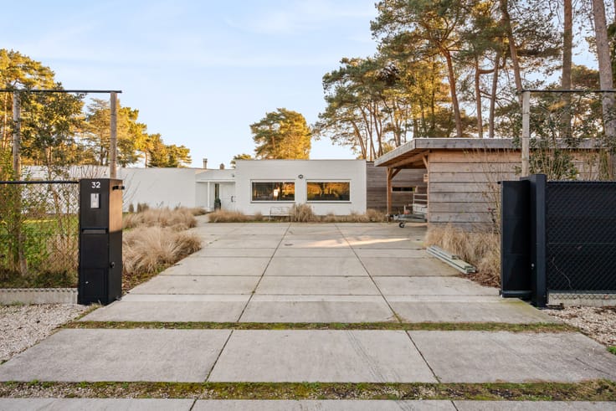
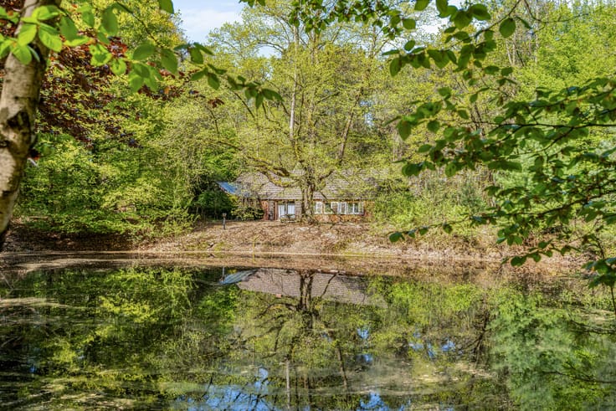
Spacious house on a beautiful plot of 1,230 m² in Balen.
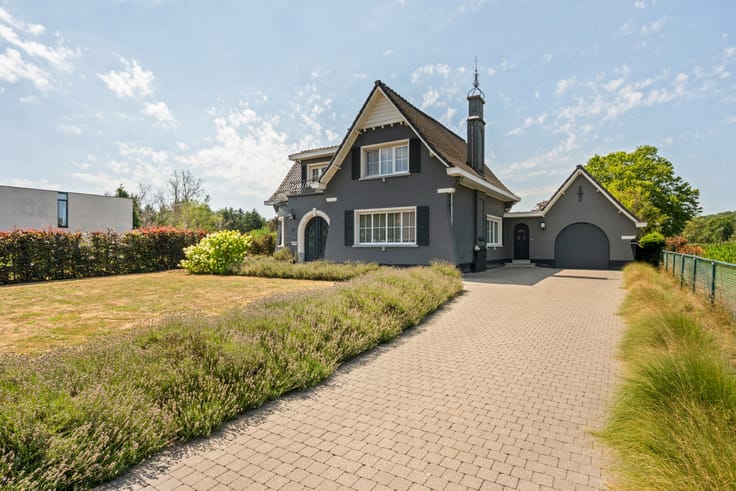
This spacious house in Balen, built in 1956 and renovated between 2009 and 2012, is situated on a particularly beautiful plot of no less than 1,230 m². Thanks to the practical layout, the three bedrooms, and the fixed staircase to the attic, this property offers plenty of possibilities for families or anyone looking for extra space.
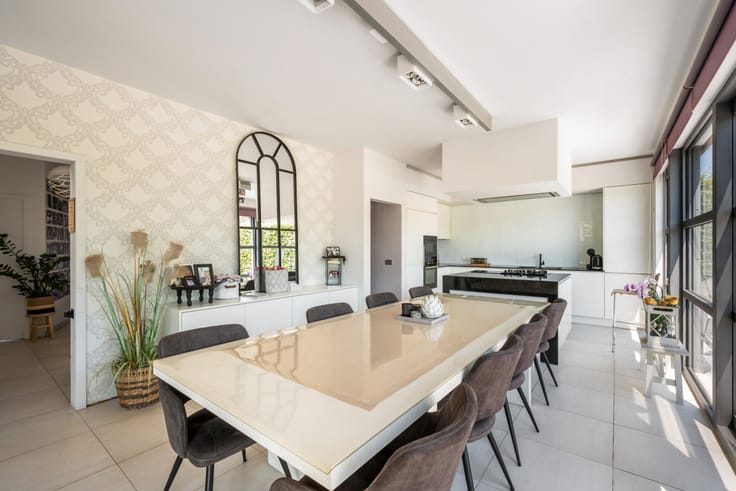
The house features a pleasant living area with a dining room and lounge, a fitted kitchen, and a bathroom with both a shower and a bathtub. Furthermore, the property benefits from a favorable energy performance certificate (EPC), 16 solar panels with green energy certificates, and central heating powered by natural gas. The wood-burning stove in the living area also adds extra coziness and warmth.
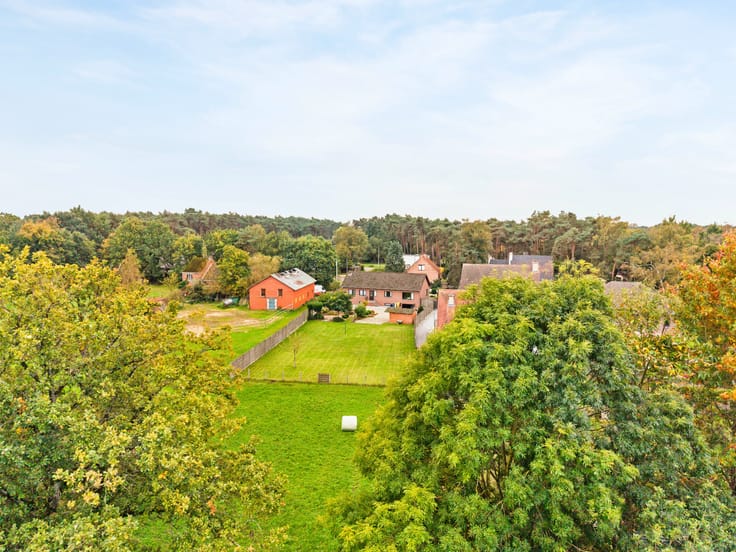
This home enjoys a particularly attractive location in the green Olmen, nestled between the beautiful nature reserves of De Rammelaars and Griesbroek. It is an ideal base for nature lovers, hikers, and cyclists. Here, you can enjoy the peace and charm of the Kempen countryside while daily amenities are located just about 1.5 km away. With a convenient connection to the E313, the surrounding towns are also easily accessible. With numerous walking and cycling routes, cozy eateries, and recreational opportunities such as Pakawi Park in the nearby area, this location offers a lovely combination of nature, relaxation, and accessibility.
| Construction year | 1956 |
|---|---|
| Building condition | As new |
| Immovable heritage | No |
| Street frontage width | 6 m |
| Number of frontages | 4 |
| Covered parking spaces | 1 |
| Surroundings type | Fitted out |
| Virtual visit |
|
| Asbestos certificate is available | No |
| Usable floor area | 192 square meters |
|---|---|
| Living room | Yes |
| Bedrooms | 3 |
| Dressing room | No |
| Bathrooms | 1 |
| Toilets | 2 |
| Armored door | Yes |
| Land is facing street | No |
|---|---|
| Wooded land | No |
| Plot at rear | No |
| Flat land | Yes |
| Width of the lot on the street | meters |
| Connection to sewer network | Connected |
| Gas, water & electricity | Yes |
| Terrace | Yes |
| Caretaker | No |
|---|---|
| Elevator | No |
| Accessible for disabled people | No |
| Intercom | No |
| Secure access / alarm | No |
| Armored door | Yes |
| Air conditioning | No |
| TV cable | Yes |
| Visio phone | No |
| Internet | Yes |
| Primary energy consumption | 247 kilowatt hour per square meters |
|---|---|
| EPC/EPC label | C |
| Renovation works mandatory | No |
| Unique code EPB certificate | 20261110-0003994185-RES-1 |
| CO₂ emission | Not specified |
| Yearly theoretical total energy consumption | Not specified |
| Valid electricity inspection certificate | Not specified |
| As built plan | No |
| Summons: No judicial remedy or administrative measure imposed | Not specified |
|
Flemish register of measures consulted
|
No |
| Valid flood certificate | Not specified |
| Heating type | Gas |
| Photovoltaic solar panels | Yes |
| Thermic solar panels | No |
| Common water heater | No |
| Double glazing | Yes |
| Building permit | No |
|---|---|
| Type of building | All kind |
| Cadastral Plan | No |
| Right of first refusal for the tenant | Not specified |
| Obligation to build | No |
| Allotment permit | No |
| Preemption right | No |
| Proceedings for breach of planning regulations | No |
| Most recent urban development zoning | Not specified |
| Flood zone type | Non flood zone |
|
P-score
|
A |
|
G-score
|
A |
| Latest land use designation | Living area (residential, urban or rural) |
Asked price excluding notary fees (excluding eventual registration fees)
| Price | 375000 € |
|---|---|
| Cadastral income | 513 € |
| Tenement building | No |
|
|
|





| Address |
Graaf De Broquevillestraat 35
2400 - Mol |
|---|---|
| Website |
|
| External reference | 07/3398 |