


419000€
4 bedrooms 262 square meters

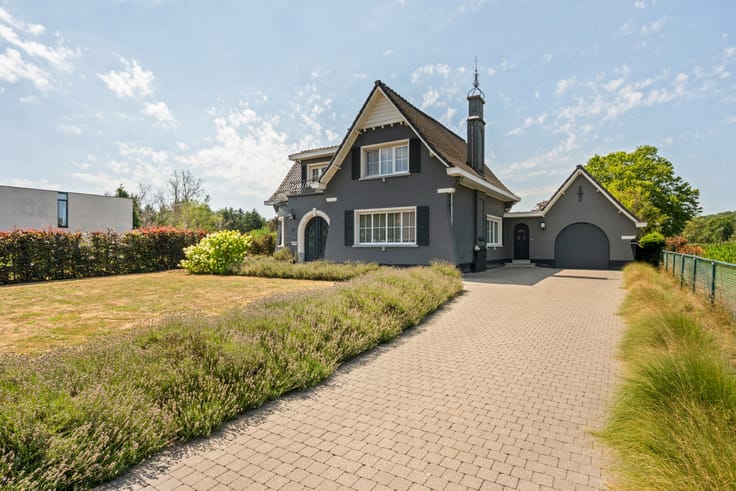
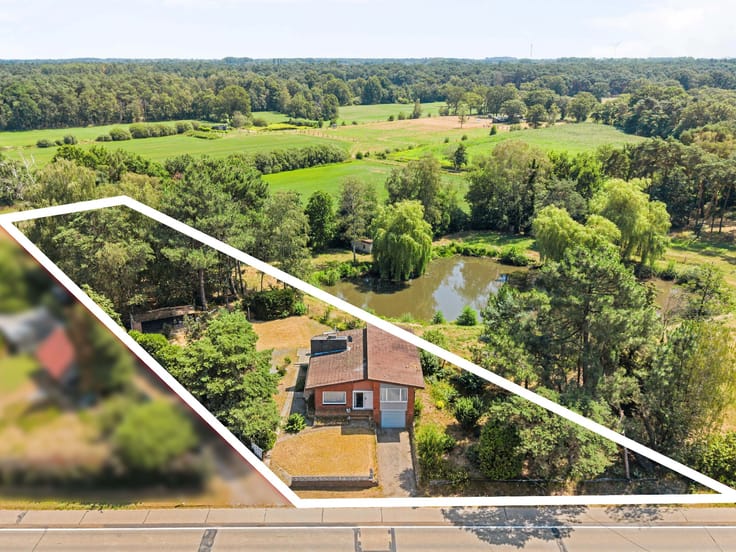
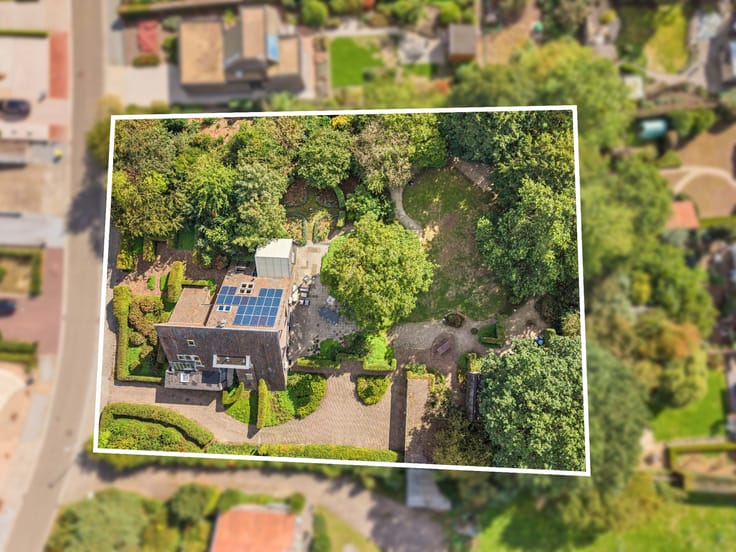
Ideal, spacious family home located on a plot of approximat
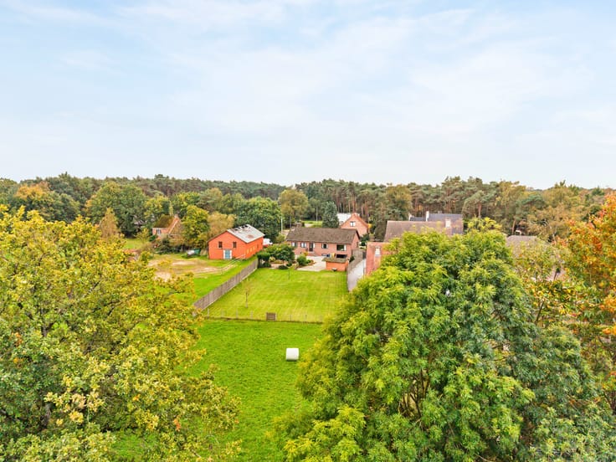
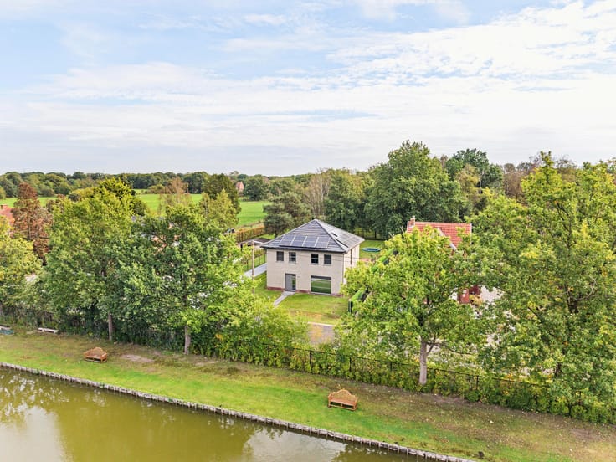
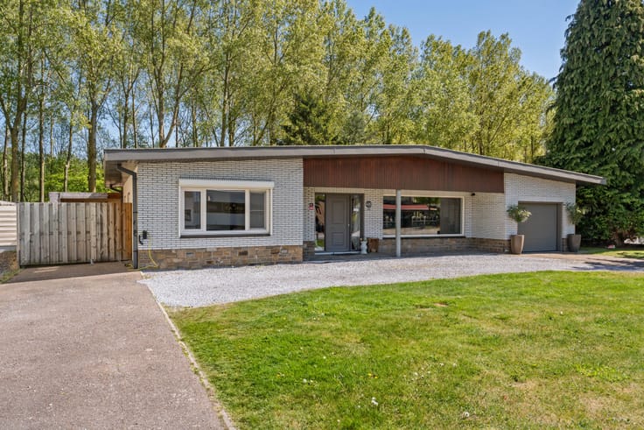
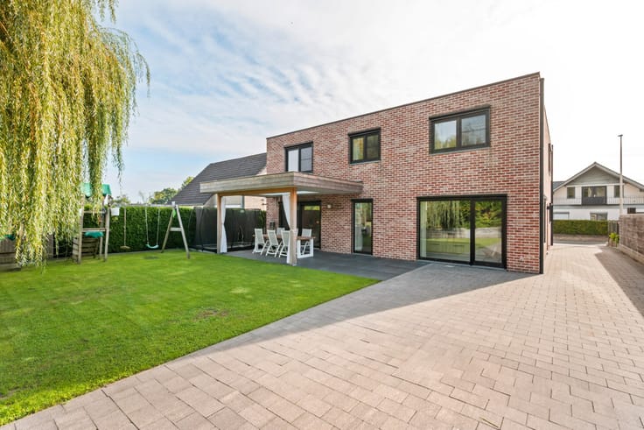
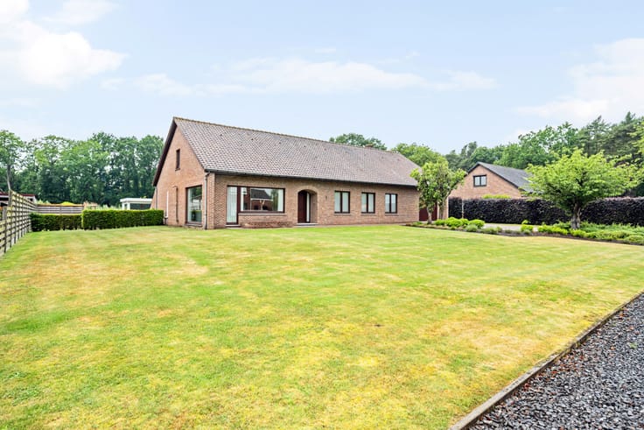
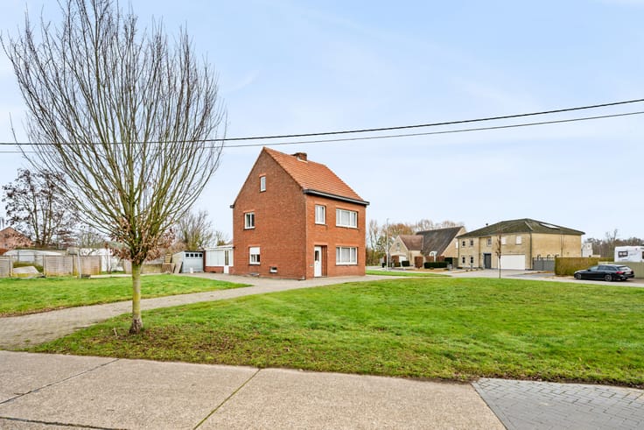
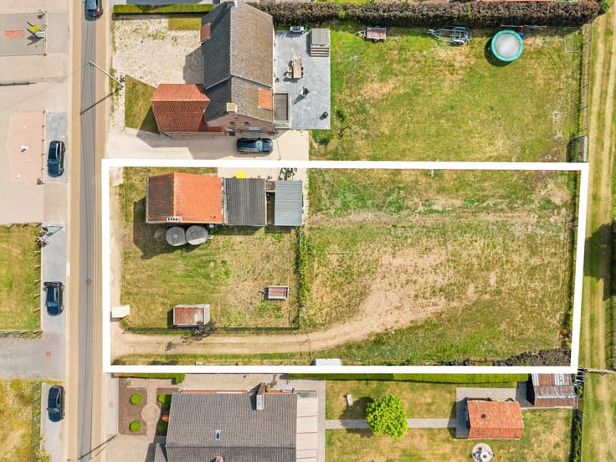
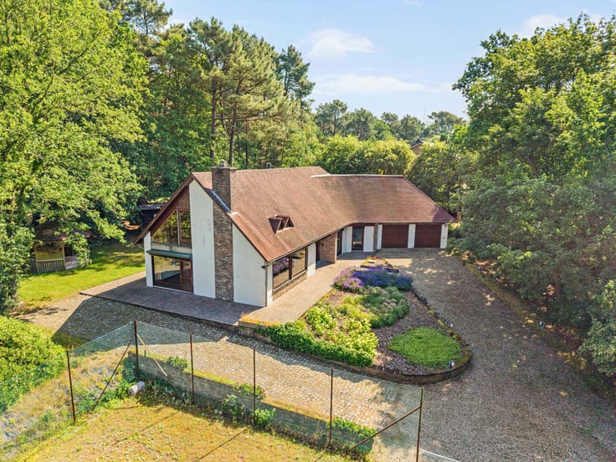
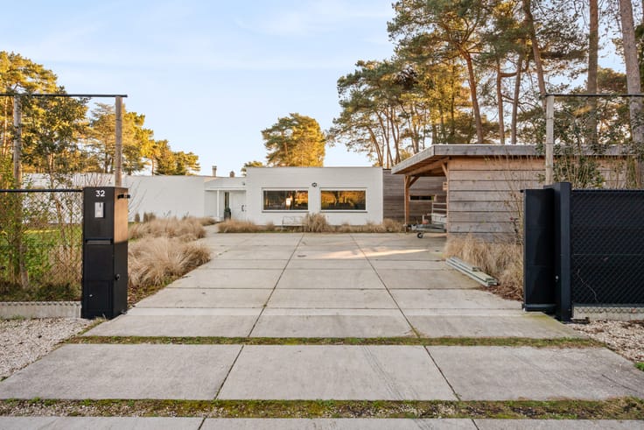
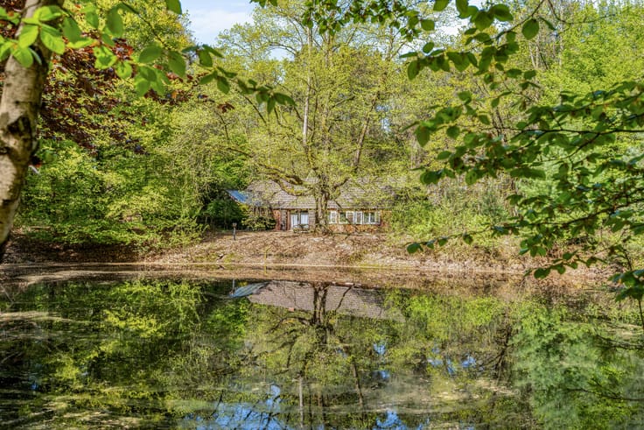
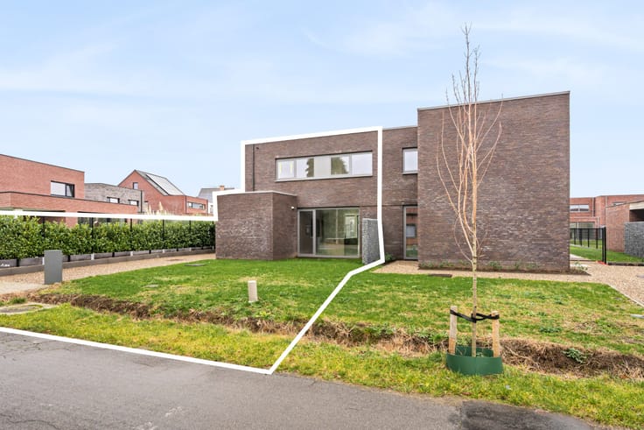
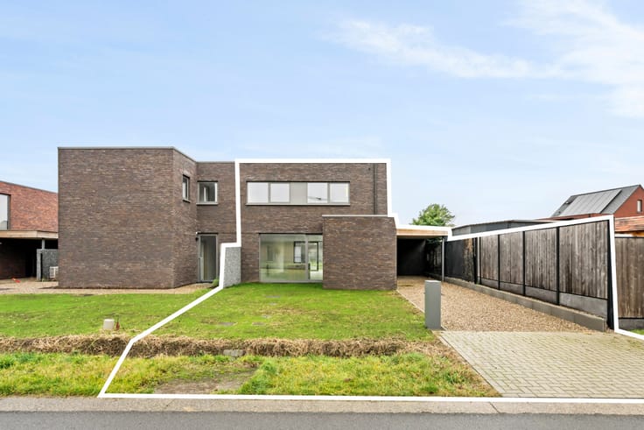
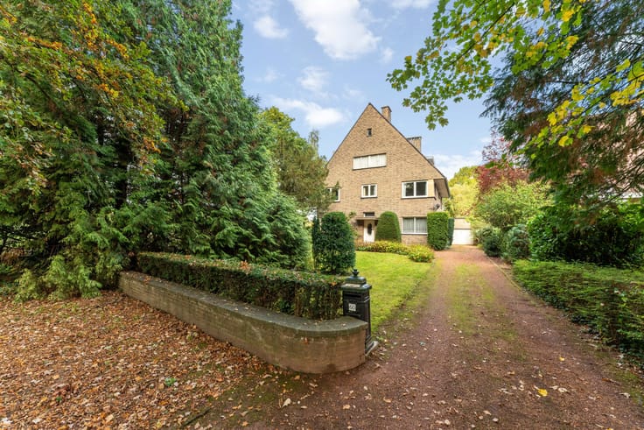
This spacious family home is situated on a plot of 6060m2. The property features 4 bedrooms, a generous living area, and 2 garages in the basement. The house is located in a very quiet area, on a street with almost no traffic. Just a short distance away is the nature reserve 'In den Brand', offering hours of walking and cycling enjoyment. The land behind the house is designated for day recreation, providing various possibilities for keeping animals or recreational activities. The rear land is also accessible via the road behind.
Extraordinary features:
* Plot of land located in an area for day recreation
* Spacious home in a good location
* Solid, characterful property
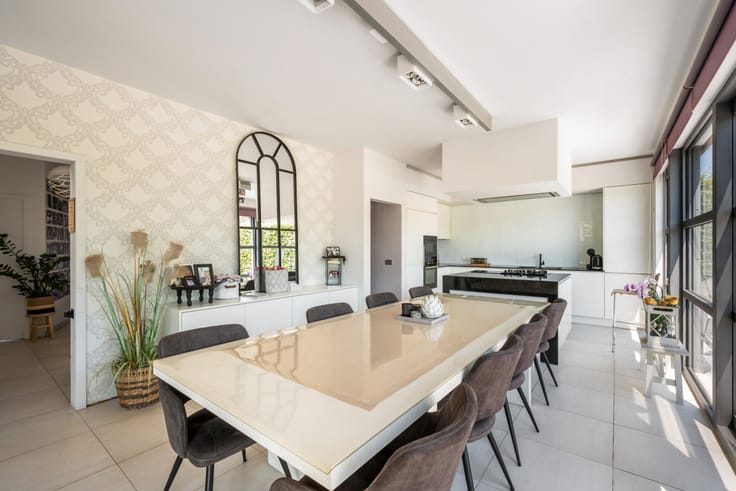
* Bright house with plenty of windows
* Ideal family home
* Possibility to keep horses and animals due to the large plot and stable on the property
| Construction year | 1980 |
|---|---|
| Building condition | First occupation |
| Immovable heritage | No |
| Number of frontages | 4 |
| Covered parking spaces | 2 |
| Surroundings type | Fitted out |
| Virtual visit |
|
| Asbestos certificate is available | No |
| Usable floor area | 262 square meters |
|---|---|
| Living room | Yes |
| How many fireplaces? | 1 |
| Bedrooms | 4 |
| Dressing room | No |
| Bathrooms | 1 |
| Toilets | 1 |
| Armored door | No |
| Surface of the plot | 6060 square meters |
|---|---|
| Land is facing street | No |
| Wooded land | No |
| Plot at rear | No |
| Flat land | Yes |
| Connection to sewer network | Connected |
| Gas, water & electricity | Yes |
| Caretaker | No |
|---|---|
| Elevator | No |
| Accessible for disabled people | No |
| Intercom | No |
| Secure access / alarm | No |
| Armored door | No |
| Air conditioning | No |
| TV cable | No |
| Visio phone | No |
| Internet | Yes |
| Primary energy consumption | 391 kilowatt hour per square meters |
|---|---|
| EPC/EPC label | D |
| Renovation works mandatory | No |
| Unique code EPB certificate | 20250519-0003577504-RES-2 |
| CO₂ emission | Not specified |
| Yearly theoretical total energy consumption | Not specified |
| Valid electricity inspection certificate | Not specified |
| As built plan | No |
| Summons: No judicial remedy or administrative measure imposed | Not specified |
|
Flemish register of measures consulted
|
No |
| Valid flood certificate | Not specified |
| Heating type | Fuel oil |
| Photovoltaic solar panels | No |
| Thermic solar panels | No |
| Common water heater | No |
| Double glazing | Yes |
| Building permit | Yes |
|---|---|
| Type of building | All kind |
| Cadastral Plan | No |
| Right of first refusal for the tenant | Not specified |
| Obligation to build | No |
| Allotment permit | No |
| Preemption right | No |
| Proceedings for breach of planning regulations | No |
| Most recent urban development zoning | Not specified |
| Flood zone type | Non flood zone |
|
P-score
|
D
|
|
G-score
|
B |
| Latest land use designation | Living area (residential, urban or rural) |
Asked price excluding notary fees (excluding eventual registration fees)
| Price | 419000 € |
|---|---|
| Cadastral income | 1076 € |
| Tenement building | No |
|
|
|






| Address |
Graaf De Broquevillestraat 35
2400 - Mol |
|---|---|
| Website |
|
| External reference | 07/3404 |
Get in touch
