


275000€
4 bedrooms 320 square meters

Character home / 4BR / 320m² / garden / garage / cellar
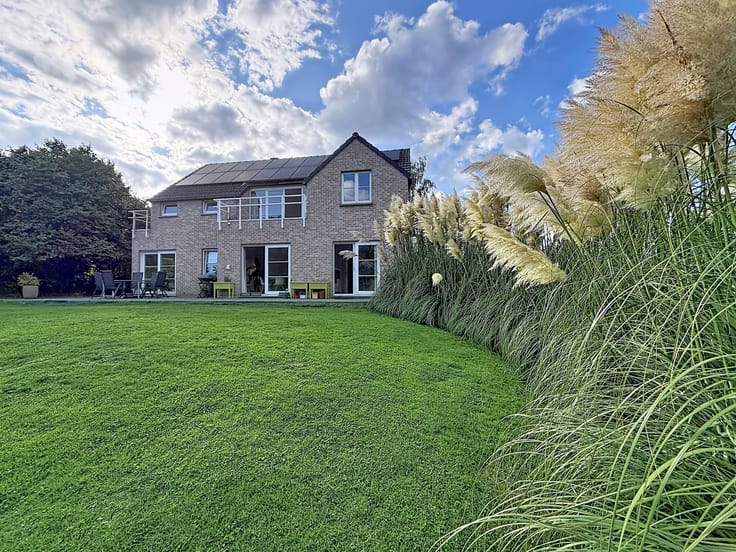
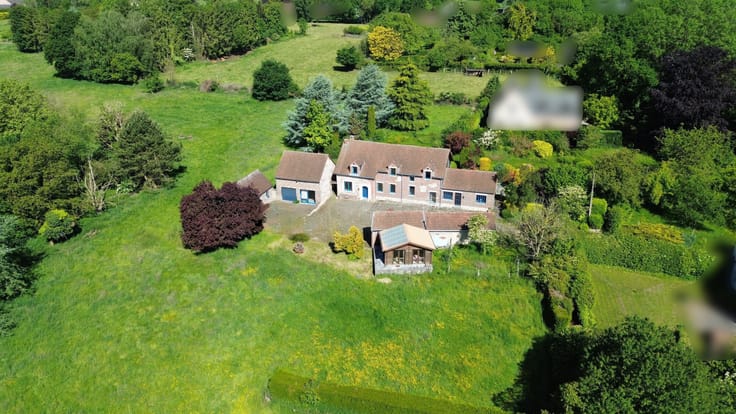
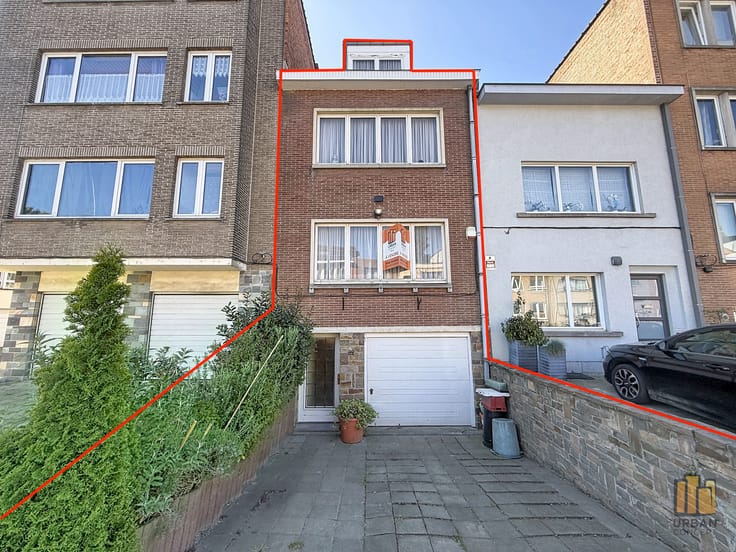
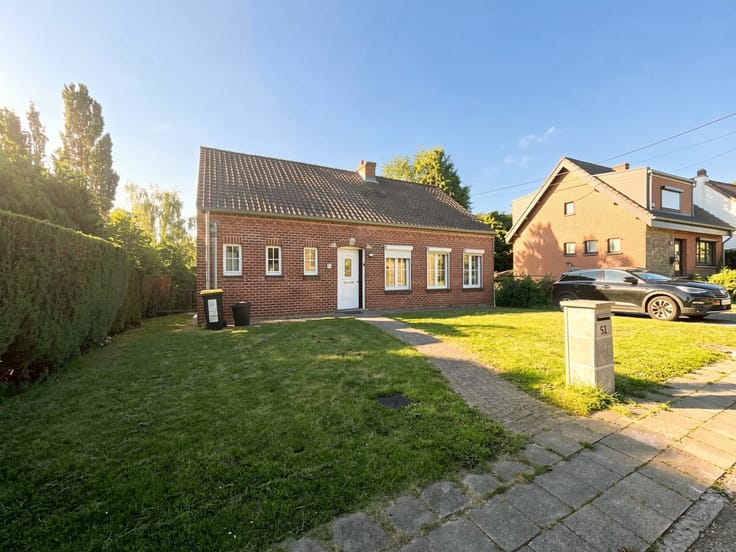
Urban Concept presents this charming 4-bedroom house, largely renovated! Located close to the center of Beaumont and all amenities (main roads, shops, schools, public transport, train station, green spaces, etc.), this property with impressive potential sits on a 12.44 ares plot (according to the land register).
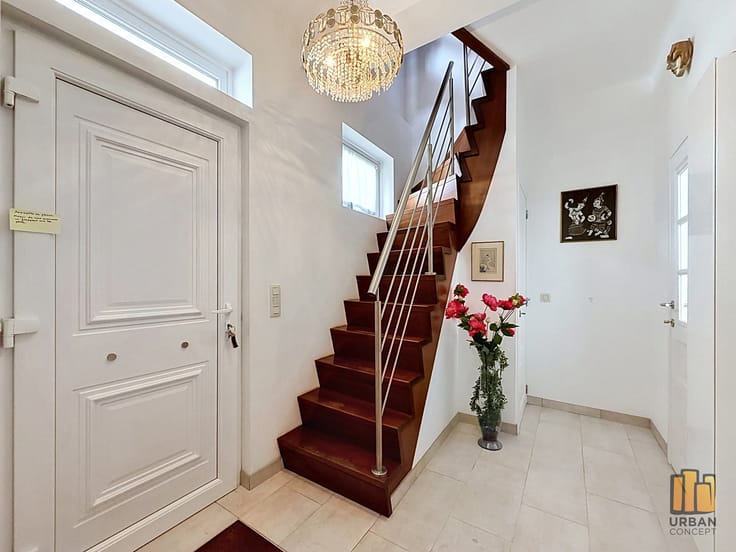
Layout: ground floor: bright living room with pellet stove, dining room, modern fully equipped kitchen, laundry room, separate toilet, former barn (±65 m²) to renovate, boiler room. First floor: 4 spacious bedrooms, 2 bathrooms, night hall, dressing room, former hayloft (±65 m²) to renovate. Basement: cellar.
Technical features: EPC rating D, non-compliant electrical installation, PVC double-glazed windows (2018), new plumbing, oil-fired boiler (1500L tank), new roof (2017 & 2023), 14 photovoltaic panels.
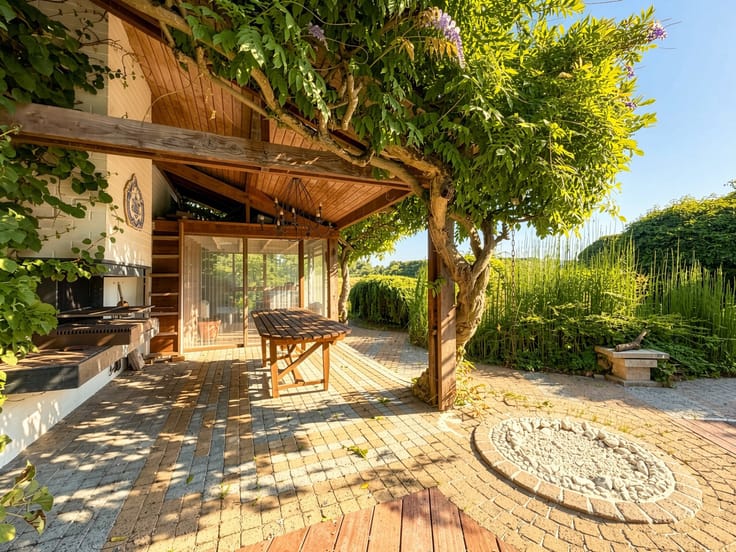
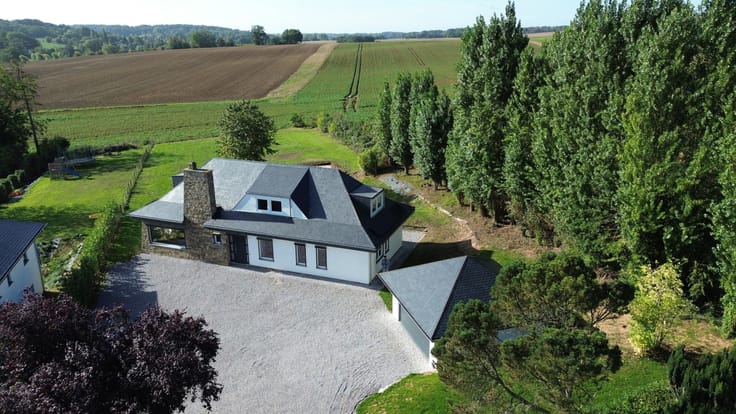
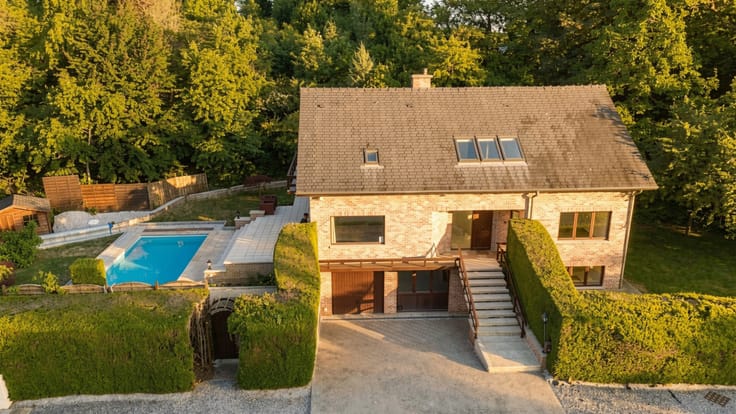
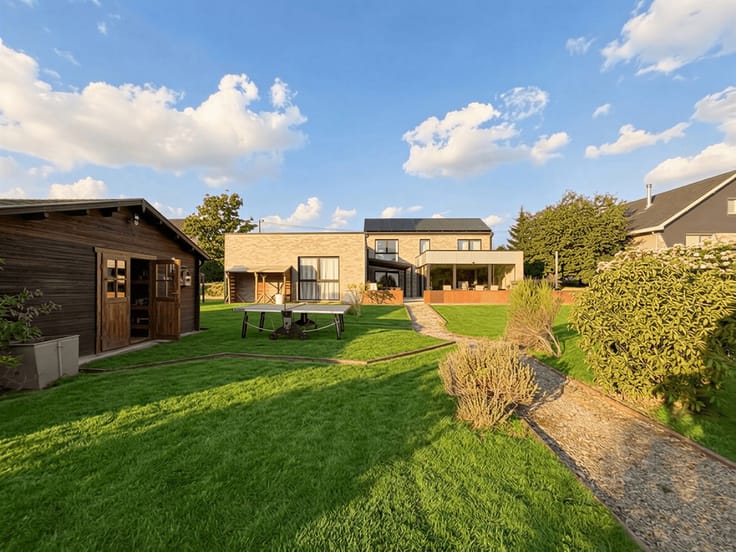
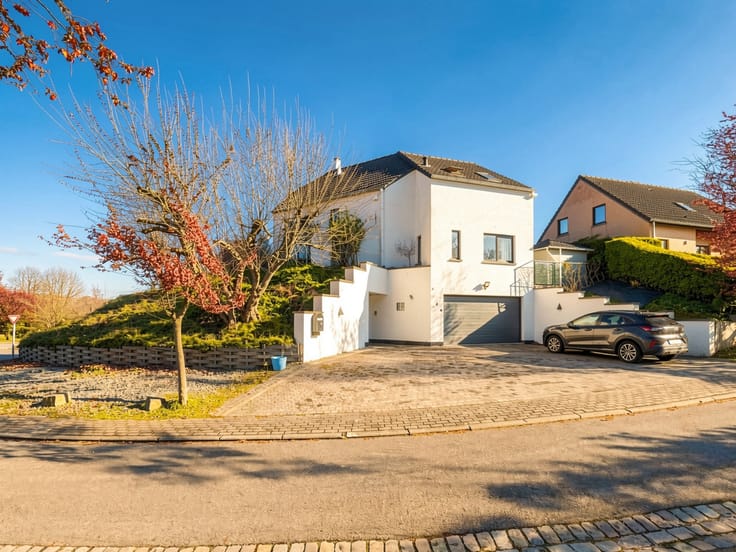
Outside: beautifully landscaped garden (with shed), pleasant terrace and pergola area. 2 outdoor parking spaces and a garage complete the property.
Renovation budget required to finish the barn and hayloft. Description for information only and non-contractual, subject to errors, omissions, and urban planning information. Visits by email only: [email protected] or +32 496 29 39 01.
| Construction year | 1850 |
|---|---|
| Number of floors | 3 |
| Building condition | Good |
| Immovable heritage | Not specified |
| Number of frontages | 2 |
| Covered parking spaces | 1 |
| Outdoor parking spaces | 2 |
| Surroundings type | Countryside |
| Asbestos certificate is available | Not specified |
| Usable floor area | 320 square meters |
|---|---|
| Living room surface | 15 square meters |
| Dining room surface | 12 square meters |
| Kitchen type | Installed |
| Kitchen surface | 15 square meters |
| Bedrooms | 4 |
| Bedroom 1 surface | 15 square meters |
| Bedroom 2 surface | 19 square meters |
| Bedroom 3 surface | 35 square meters |
| Bedroom 4 surface | 10 square meters |
| Bathrooms | 2 |
| Toilets | 3 |
| Laundry room | Yes |
| Basement surface | 14 square meters |
| Attic | Yes |
| Furnished | No |
| Surface of the plot | 1244 square meters |
|---|---|
| Connection to sewer network | Connected |
| Gas, water & electricity | No |
| Garden surface | 1034 square meters |
| Terrace surface | 20 square meters |
| Elevator | No |
|---|---|
| Accessible for disabled people | Yes |
| Intercom | No |
| Visio phone | No |
| Swimming pool | No |
| Primary energy consumption | 267 kilowatt hour per square meters |
|---|---|
| EPC/EPC label | D |
| Renovation works mandatory | Not specified |
| Unique code EPB certificate | 20260422031267 |
| CO₂ emission | 53 kg CO₂/m² |
| Yearly theoretical total energy consumption | 78978 kWh/year |
| Valid electricity inspection certificate | No |
| Summons: No judicial remedy or administrative measure imposed | Not specified |
| Valid flood certificate | Not specified |
| Heating type | Fuel oil |
| Photovoltaic solar panels | Yes |
| Double glazing | Yes |
| Building permit | Not specified |
|---|---|
| Cadastral Plan | Not specified |
| Right of first refusal for the tenant | Not specified |
| Allotment permit | Not specified |
| Preemption right | No |
| Most recent urban development zoning | Not specified |
| Flood zone type | Non flood zone |
|
P-score
|
Not specified |
|
G-score
|
Not specified |
| Latest land use designation | Living area (residential, urban or rural) |
Asked price excluding notary fees (excluding eventual registration fees)
| Price | 275000 € |
|---|---|
| Cadastral income | 339 € |
| Tenement building | No |
|
|
|





| Address |
Chaussée de Wavre 287
1390 - Grez-Doiceau |
|---|---|
| Website |
|
| External reference | 7693382 |
Get in touch