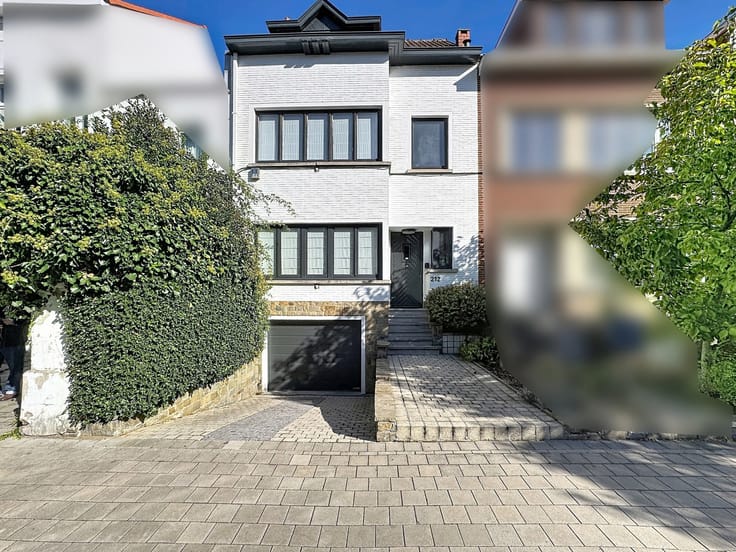


735000€
3 bedrooms 240 square meters

VENDUE EN 24H !! STOP visite- SOUS COMPROMIS
VENDUE EN 24H !! STOP visite- SOUS COMPROMIS
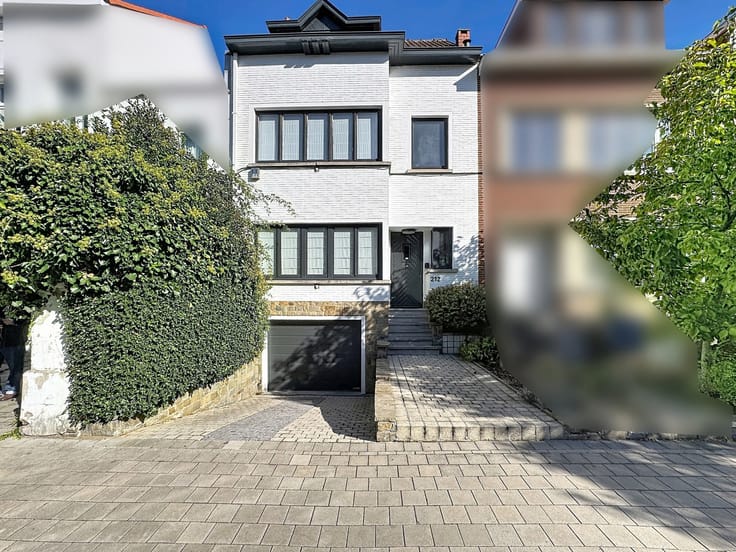
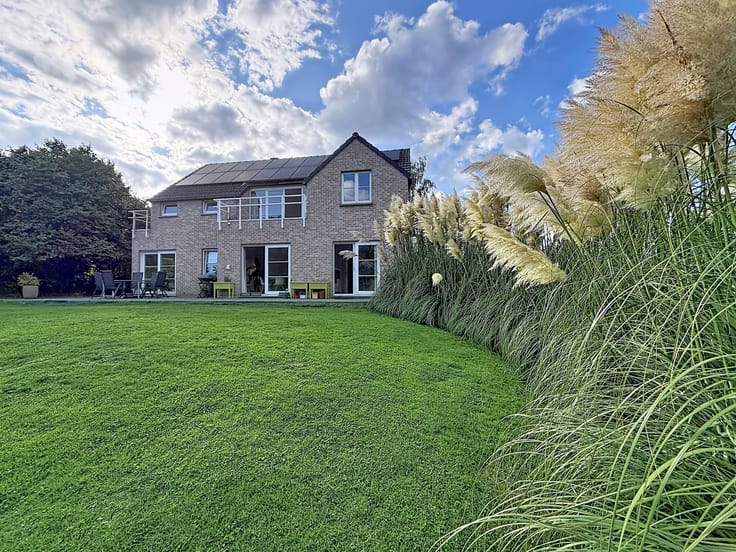
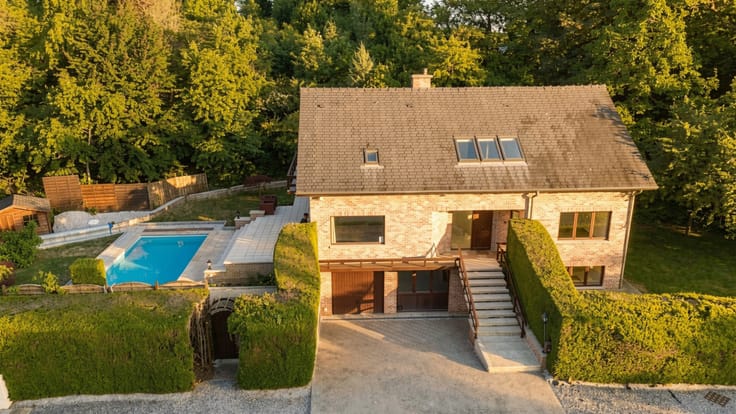
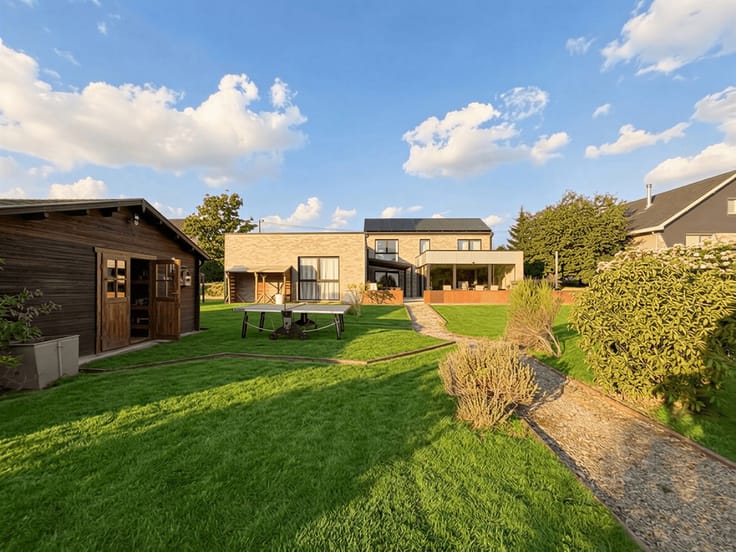
Stunning architect-designed villa built in 2000, combining elegance, comfort, and high-quality materials, offering ±240 sqm of living space across 3 levels, ideally located in a sought-after residential area of Wavre, close to major roads (N25, N4, E411).
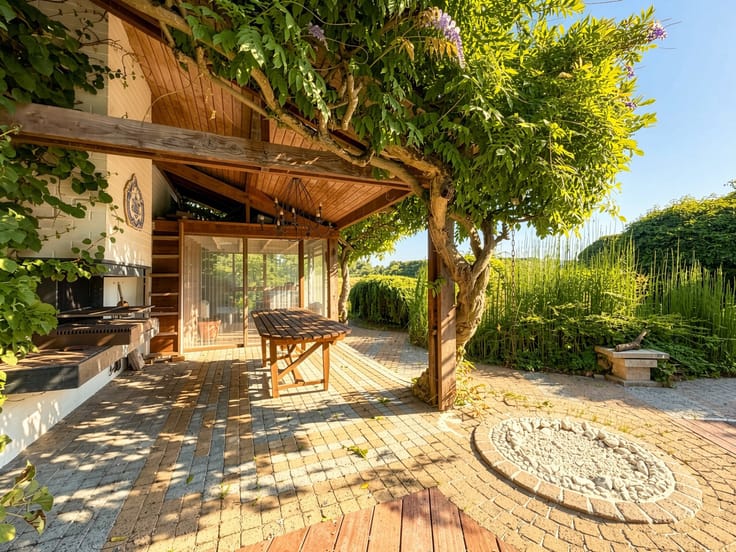
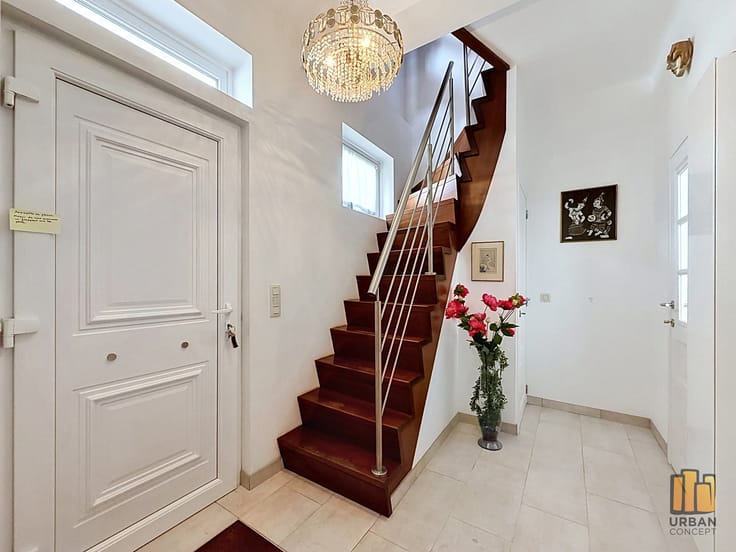
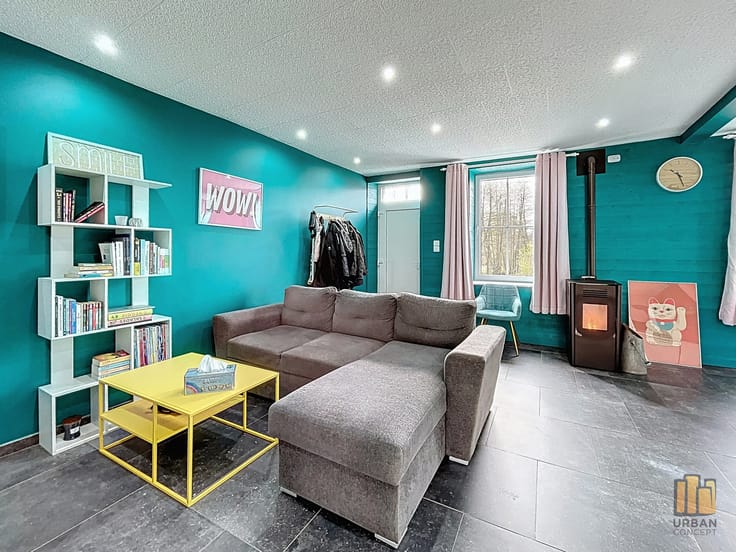
From the moment you enter, you will be impressed by the exceptional brightness and generous volumes. The spacious living room is filled with natural light and enhanced by solid wood flooring and a Stûv wood-burning stove, creating a warm and inviting atmosphere. The modern, fully equipped kitchen blends seamlessly into the living area and includes a beautiful dining space with views and direct access to the terrace.
The house features 3 bedrooms, including a lovely master suite with a bathroom), connected to a second bedroom. The third bedroom has its own shower room, ensuring comfort and privacy for everyone. The large night hall also includes a built-in space for a washing machine and dryer.
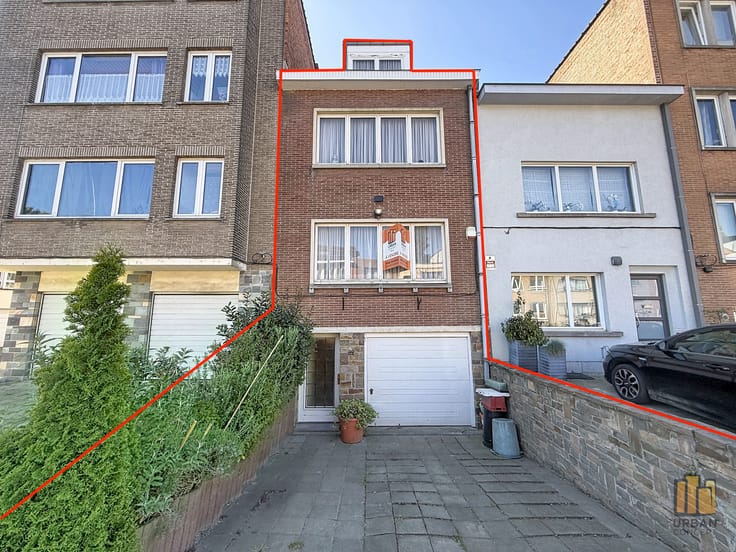
At street level, there is an office space (with custom-made furniture), ideal for a self-employed profession, allowing private and professional life to coexist independently. A large double garage with an automatic door completes this level.
Technical features: EPC B, compliant electrical installation, 11 solar panels installed in 2022, recent PVC double-glazed windows (2025) with automatic screens, 10,000L rainwater tank with hydrophore unit (supplying toilets, washing machines, and outdoor tap), electric vehicle charging station, smart thermostatic valves.
The villa will be available at the latest by 31/12/2026.
the property enjoys open views over the valley and optimal sunlight throughout the day.
A property combining comfort, energy efficiency, and a privileged living environment.
Description provided for information purposes only and non-contractual, subject to urban planning information (pending), omissions, or errors.
| Available date | December 31 2026 |
|---|---|
| Construction year | 2000 |
| Number of floors | 3 |
| Building condition | As new |
| Immovable heritage | Not specified |
| Number of frontages | 4 |
| Covered parking spaces | 2 |
| Asbestos certificate is available | Not specified |
| Usable floor area | 240 square meters |
|---|---|
| Living room surface | 42 square meters |
| Dining room surface | 20 square meters |
| Kitchen type | Hyper equipped |
| Kitchen surface | 13 square meters |
| Bedrooms | 3 |
| Bedroom 1 surface | 25 square meters |
| Bedroom 2 surface | 12 square meters |
| Bedroom 3 surface | 11 square meters |
| Bathrooms | 2 |
| Toilets | 4 |
| Laundry room | Yes |
| Office | Yes |
| Attic | Yes |
| Furnished | No |
| Surface of the plot | 840 square meters |
|---|---|
| Connection to sewer network | Connected |
| Gas, water & electricity | Yes |
| Garden surface | 630 square meters |
| Terrace | Yes |
| Terrace orientation | South West |
| Elevator | No |
|---|---|
| Accessible for disabled people | No |
| Secure access / alarm | Yes |
| Swimming pool | No |
| Primary energy consumption | 154 kilowatt hour per square meters |
|---|---|
| EPC/EPC label | B |
| Renovation works mandatory | Not specified |
| Unique code EPB certificate | 20260323035217 |
| CO₂ emission | 27 kg CO₂/m² |
| Yearly theoretical total energy consumption | 45040 kWh/year |
| Valid electricity inspection certificate | Yes |
| Summons: No judicial remedy or administrative measure imposed | Not specified |
| Valid flood certificate | Not specified |
| Heating type | Gas |
| Photovoltaic solar panels | Yes |
| Double glazing | Yes |
| Building permit | Not specified |
|---|---|
| Cadastral Plan | Not specified |
| Right of first refusal for the tenant | Not specified |
| Allotment permit | Not specified |
| Preemption right | No |
| Most recent urban development zoning | Not specified |
| Flood zone type | Non flood zone |
|
P-score
|
Not specified |
|
G-score
|
Not specified |
| Latest land use designation | Living area (residential, urban or rural) |
Asked price excluding notary fees (excluding eventual registration fees)
| Price | 735000 € |
|---|---|
| Cadastral income | 3259 € |
| Tenement building | No |
|
|
|





| Address |
Chaussée de Wavre 287
1390 - Grez-Doiceau |
|---|---|
| Website |
|
| External reference | 7603652 |
Get in touch