


649000€
3 bedrooms 195 square meters

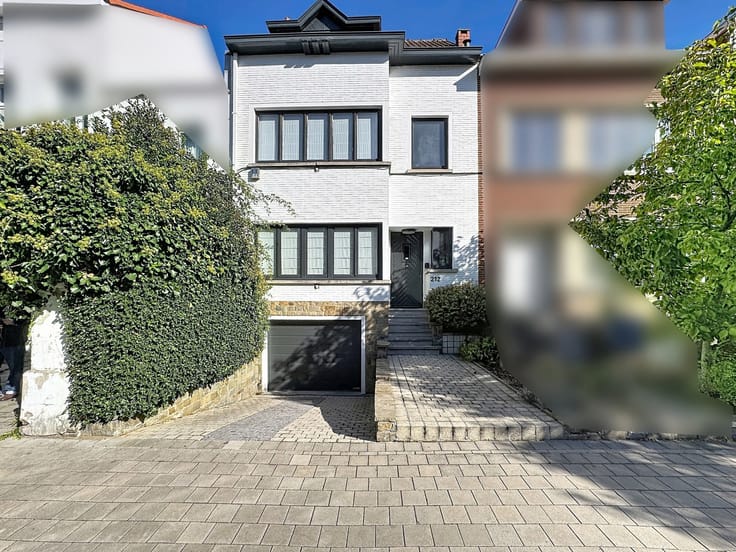
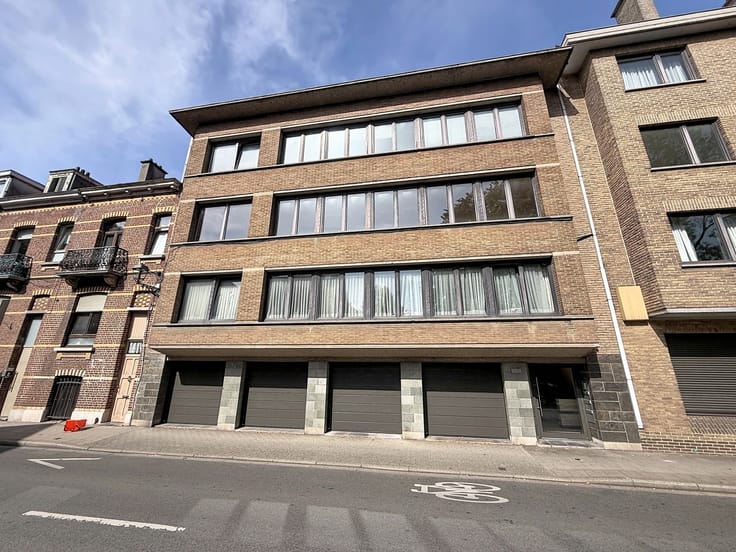
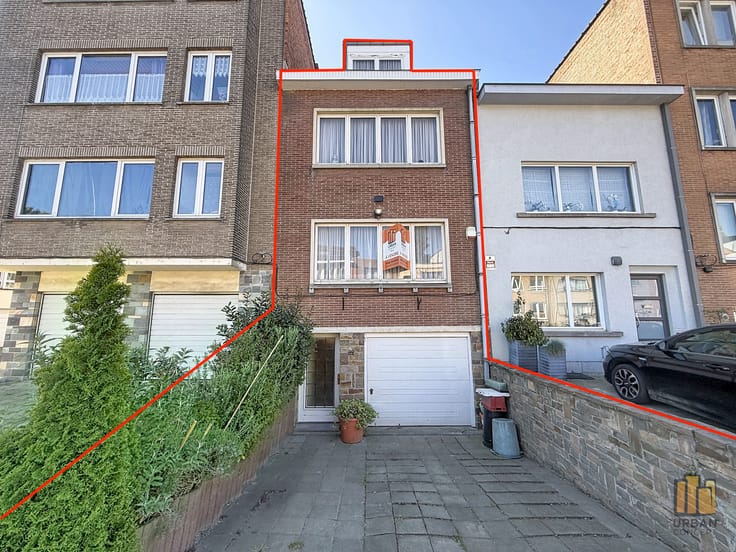
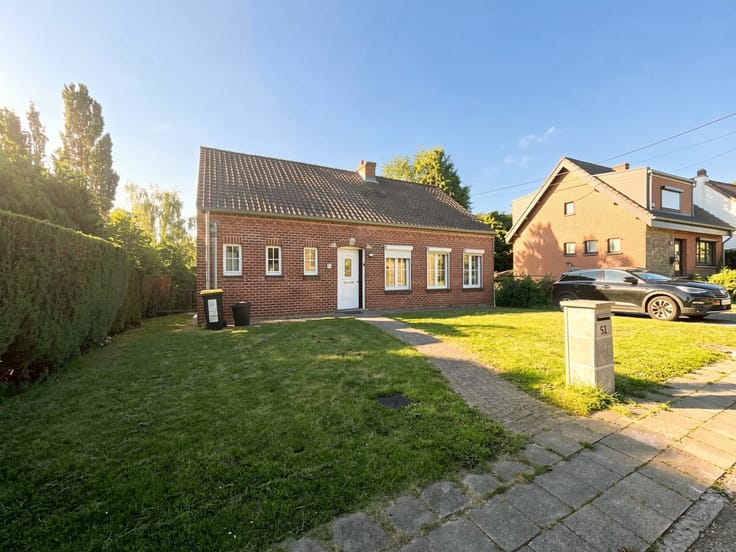
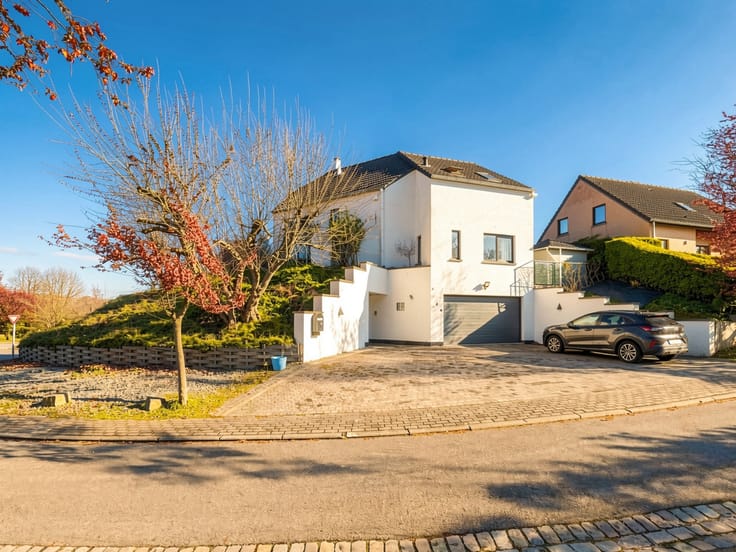
Superb renovated townhouse with garden & garage
UCCLE (Bordering Forest) – Located in the highly sought-after Uccle/Forest border area, this delightful 1955 home has been carefully renovated and sits on a plot of 216 m². Offering exceptional through-light, it perfectly combines period charm, modern comfort, and absolute peace and quiet.
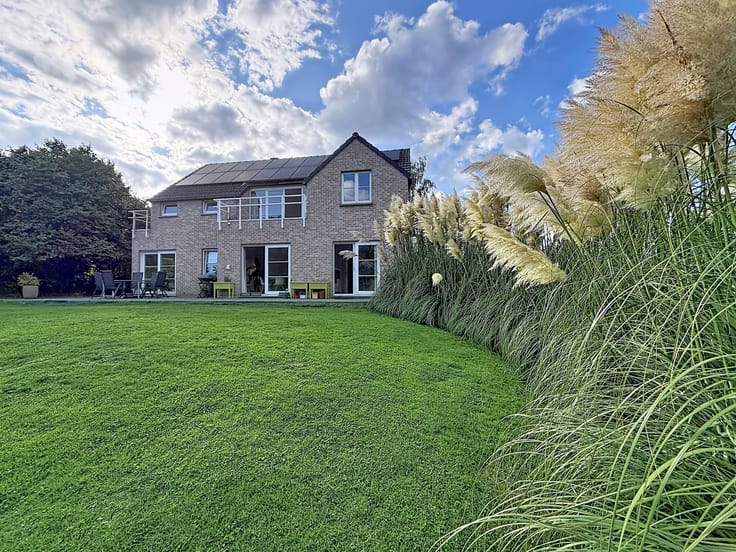
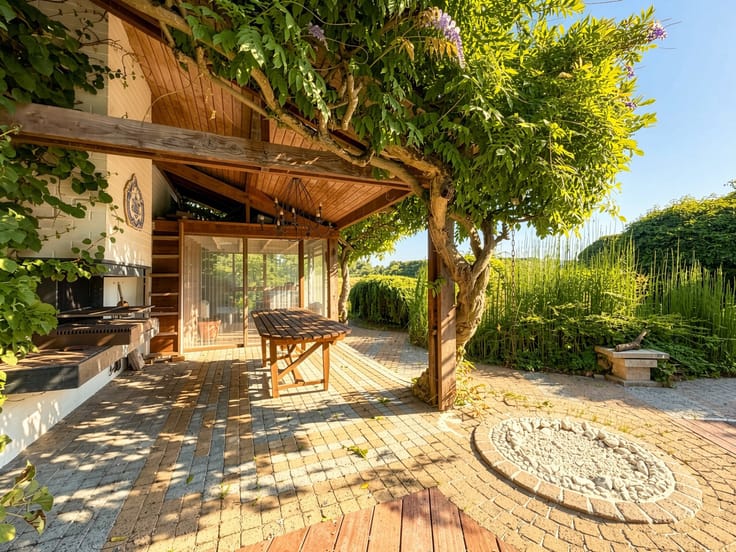
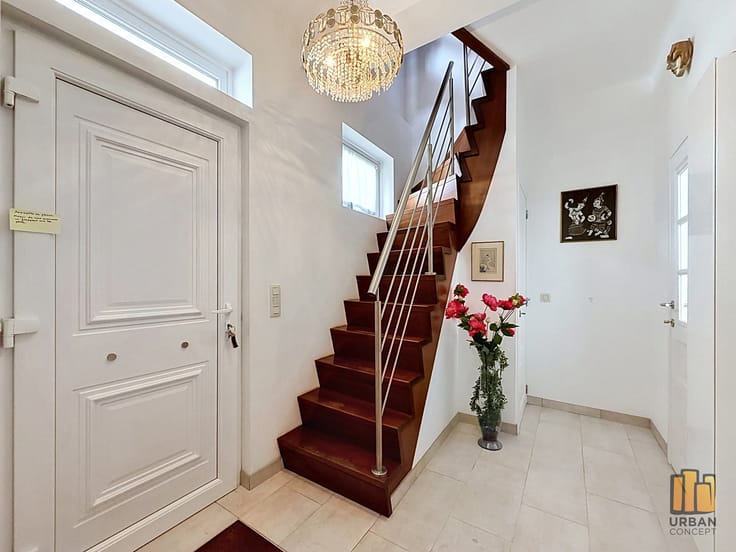
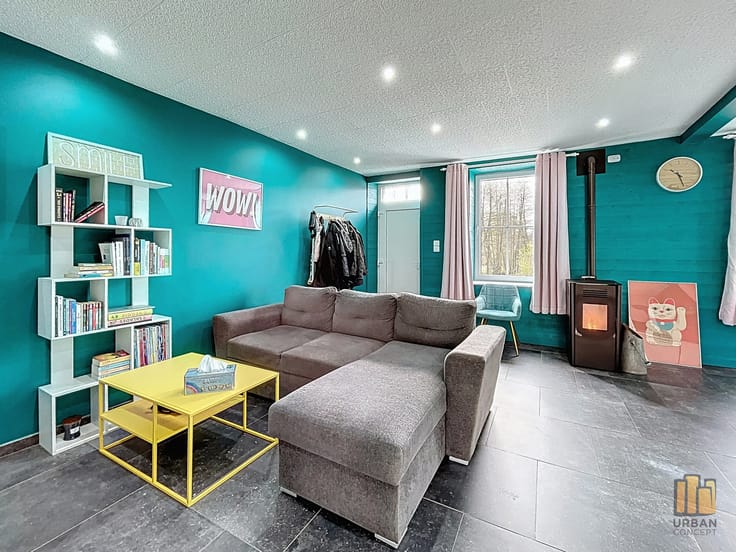
Ground floor: Welcoming entrance hall with separate WC, spacious light-filled living room overlooking the garden, and a fully equipped open-plan kitchen with a breakfast area. Outside, enjoy a lovely private town garden with a beautiful terrace and no overlooked views.
1st floor: Huge 32 m² bedroom with fitted wardrobes (easily divisible into 2 bedrooms), a beautiful bathroom with a corner bathtub, and an additional shower room.
2nd floor: 2 bright bedrooms (one with a dressing room or office space) and an attic storage space.
Street level: Enclosed garage, laundry room, cellars, and an outdoor parking space in front of the garage.
Technical details: Gas condensing boiler (2019), double-glazed wooden window frames, hardwood flooring on the ground floor, Quick-Step flooring in the bedrooms.
A real gem and a guaranteed favorite, ideally located close to all amenities. Must be visited without delay!
Description provided for information purposes only and non-contractual, subject to errors, omissions, and the procurement of town planning information.
Visits strictly by email at [email protected] or by phone at 0473/81.71.55.
| Construction year | 1955 |
|---|---|
| Number of floors | 2 |
| Building condition | Good |
| Immovable heritage | Not specified |
| Number of frontages | 2 |
| Covered parking spaces | 1 |
| Surroundings type | Living area (residential, urban or rural) |
| Asbestos certificate is available | Not specified |
| Usable floor area | 195 square meters |
|---|---|
| Living room surface | 31 square meters |
| Kitchen type | Hyper equipped |
| Kitchen surface | 12 square meters |
| Bedrooms | 3 |
| Bedroom 1 surface | 31 square meters |
| Bedroom 2 surface | 12 square meters |
| Bedroom 3 surface | 12 square meters |
| Bathrooms | 2 |
| Toilets | 2 |
| Attic | Yes |
| Furnished | No |
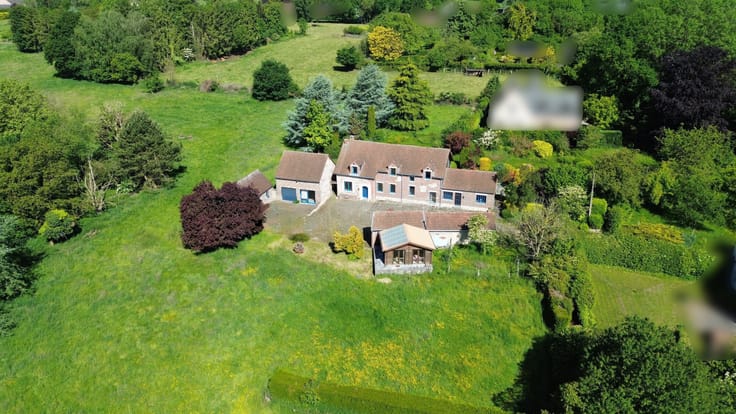
| Surface of the plot | 216 square meters |
|---|---|
| Gas, water & electricity | No |
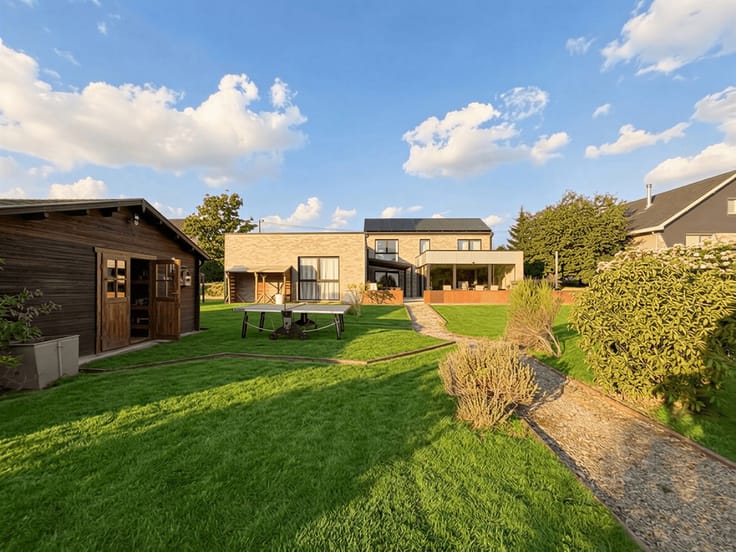
| Garden surface | 110 square meters |
| Terrace surface | 15 square meters |
| Primary energy consumption | 327 kilowatt hour per square meters |
|---|---|
| EPC/EPC label | F |
| Renovation works mandatory | Not specified |
| Unique code EPB certificate | 20261005-0000768140-01-5 |
| CO₂ emission | 63 kg CO₂/m² |
| Yearly theoretical total energy consumption | 76741 kWh/year |
| Valid electricity inspection certificate | Not specified |
| Summons: No judicial remedy or administrative measure imposed | Not specified |
| Valid flood certificate | Not specified |
| Heating type | Gas |
| Thermic solar panels | No |
| Double glazing | Yes |
| Building permit | Not specified |
|---|---|
| Cadastral Plan | Not specified |
| Right of first refusal for the tenant | Not specified |
| Allotment permit | Not specified |
| Preemption right | No |
| Most recent urban development zoning | Not specified |
| Flood zone type | Non flood zone |
|
P-score
|
Not specified |
|
G-score
|
Not specified |
Asked price excluding notary fees (excluding eventual registration fees)
| Price | 649000 € |
|---|---|
| Cadastral income | 1571 € |
| Tenement building | No |
|
|
|





| Address |
Chaussée de Wavre 287
1390 - Grez-Doiceau |
|---|---|
| Website |
|
| External reference | 7906720 |
Get in touch