


Make an offer starting from (excl. taxes) 360400€
3 bedrooms 174 square meters

Manage (Bellecourt) - Lot 6
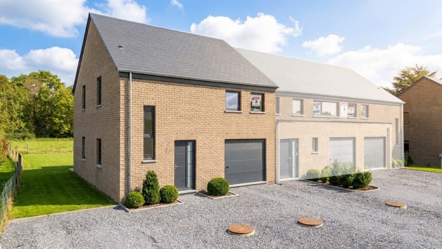
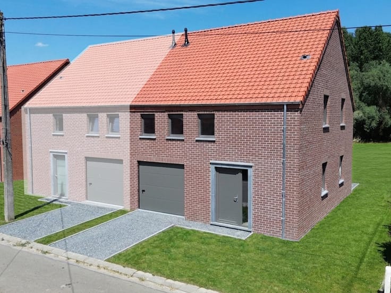
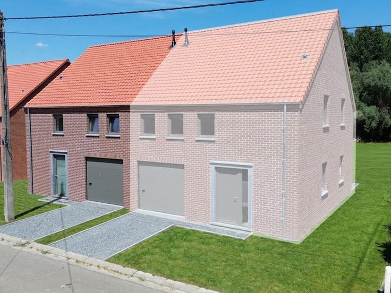
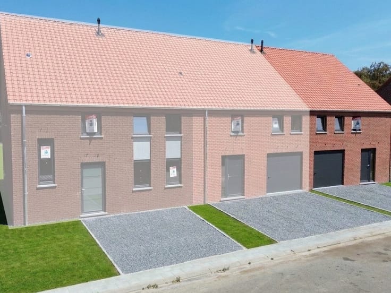
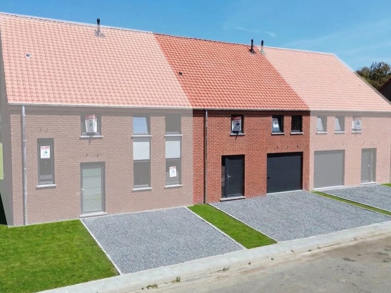
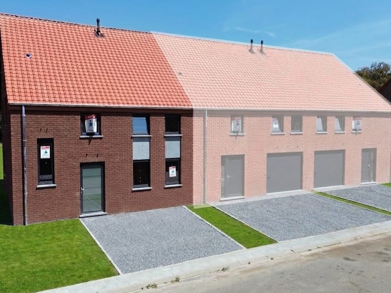
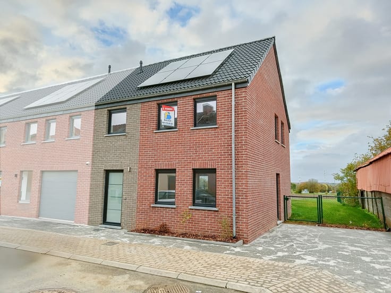
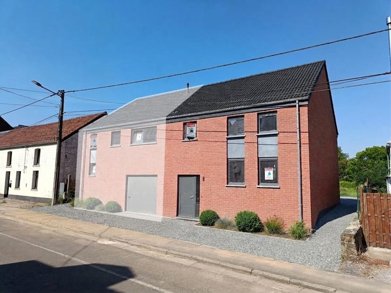
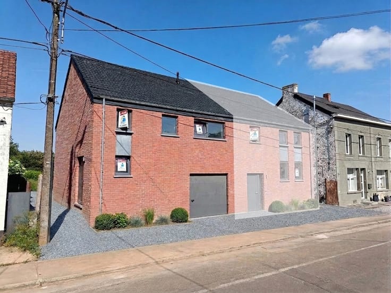
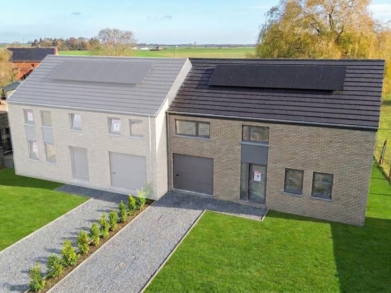
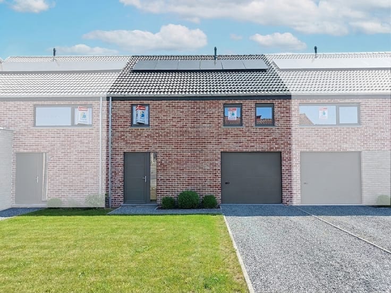
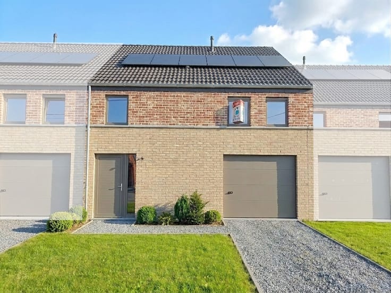
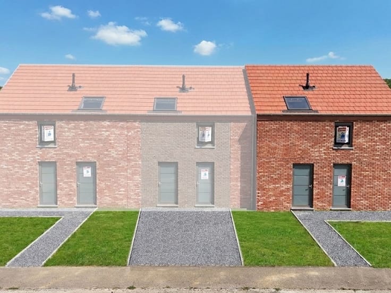
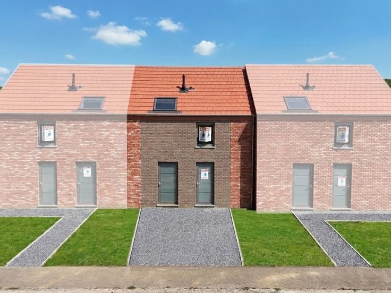
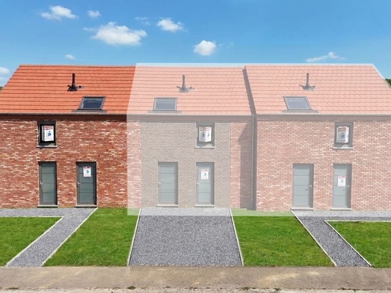
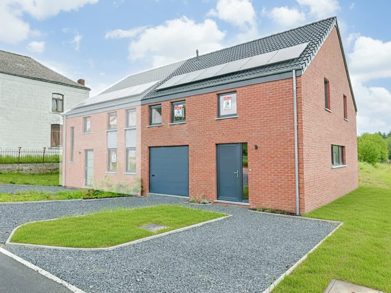
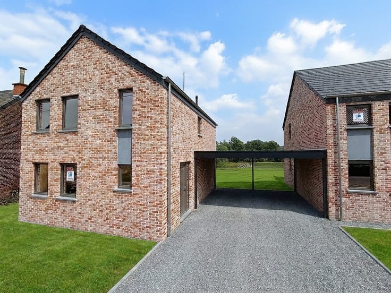
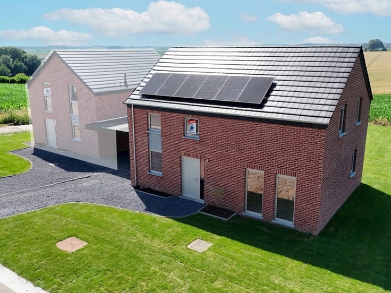
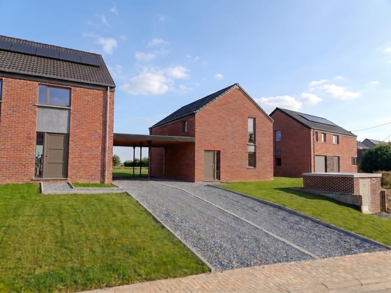
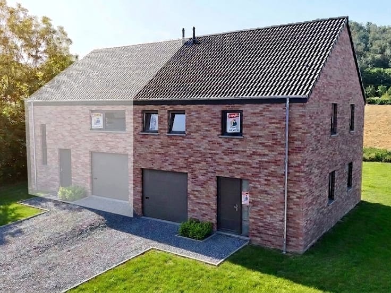
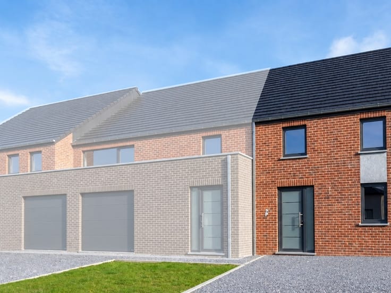
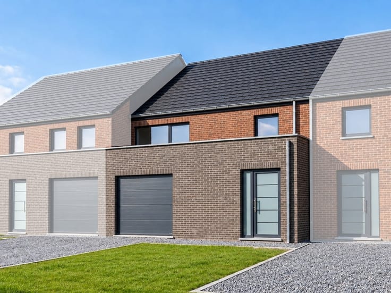
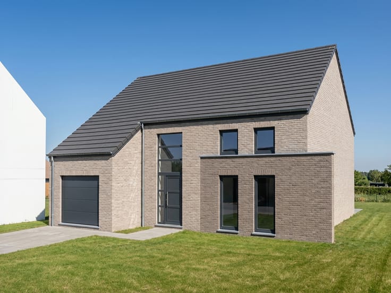
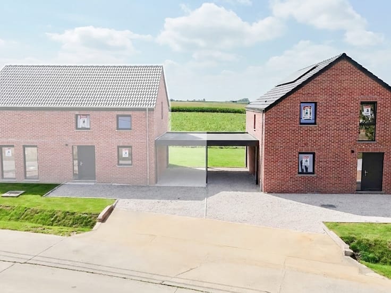
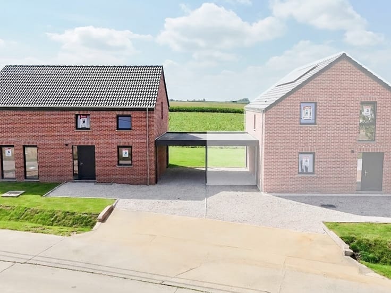
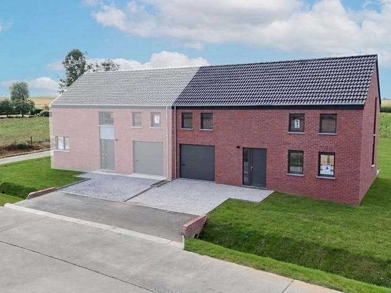
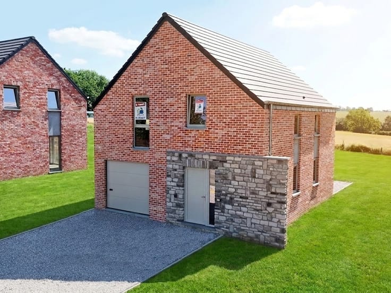
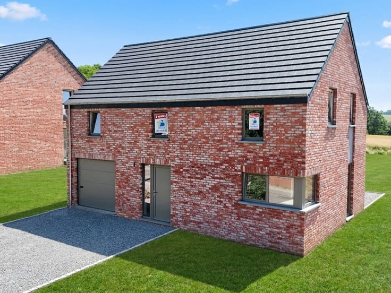
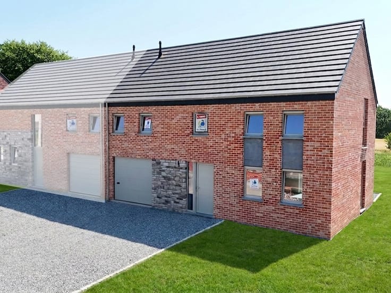
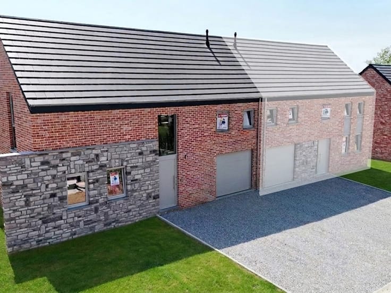
New semi-detached family home in Bellecourt (Manage)
Located in Bellecourt, this pleasant semi-detached home is situated in a quiet and sought-after residential area. It stands on a plot of approximately 5 ares. Enjoy a delightful living environment in Bellecourt, nestled in a peaceful residential setting. The neighborhood offers green spaces and walking areas popular with families, while remaining close to everyday services and amenities—an ideal location combining tranquility, comfort, and convenience.
The house comprises:
On the ground floor:
• Welcoming entrance hall with a separate WC
• Bright living area opening onto the kitchen
• Garage and storage room
• Gravel parking area
• Garden and wooden terrace
Upstairs:
• Landing/hallway
• 1 master bedroom with a walk-in closet (dressing room)
• 2 additional bedrooms
• 1 full bathroom with a shower, bathtub, WC, and sink
• 1 laundry room
• 1 attic
Comfort and energy efficiency:
• EPC (PEB) rating A, with enhanced insulation
• High-efficiency gas condensing boiler
• Photovoltaic (solar) panels
Ideally located in Bellecourt (Manage), the property enjoys a strategic position with quick access to major routes and local amenities. The E42 motorway is less than 5 minutes away, as are the N27 and N59 roads, making daily commuting easy. The La Louvière commercial zone is just 10 minutes away, and the La Louvière train station can be reached in 15 minutes. You can also reach Chapelle-lez-Herlaimont in 5 minutes and Charleroi in less than 20 minutes. Nature lovers will appreciate the proximity to Mariemont Park (4 minutes) and a dog park in Manage (8 minutes away). Additionally, a preschool and primary school can be reached in just 2 minutes—a significant advantage for families.
Enjoy a pleasant living environment and all the comforts of a semi-detached family home, ideally located in Bellecourt.
Prices include VAT and registration fees, starting from: €431,243.00 (with a reduced registration tax rate of 3% for a primary and sole residence) or €438,843.00 (with a 12.5% registration tax rate). This includes the land, construction, infrastructure, administrative costs, utility connections, and land surveying. VAT is 21%. Notary fees are not included. These figures are indicative.
| Building price excluding VAT | €360,400 |
|---|
| Construction year | 2027 |
|---|---|
| Building condition | First occupation |
| Immovable heritage | Not specified |
| Number of frontages | 3 |
| Covered parking spaces | 1 |
| Outdoor parking spaces | 1 |
| Asbestos certificate is available | Not specified |
| Usable floor area | 174 square meters |
|---|---|
| Living room | Yes |
| Dining room | Yes |
| Kitchen type | Hyper equipped |
| Bedrooms | 3 |
| Dressing room | Yes |
| Bathrooms | 1 |
| Toilets | 2 |
| Laundry room | Yes |
| Attic | Yes |
| Surface of the plot | 530 square meters |
|---|---|
| Terrace surface | 15 square meters |
| Primary energy consumption | Not specified |
|---|---|
| EPC/EPC label | A |
| Renovation works mandatory | Not specified |
| Unique code EPB certificate | Not specified |
| CO₂ emission | Not specified |
| Yearly theoretical total energy consumption | Not specified |
| Valid electricity inspection certificate | Yes |
| Summons: No judicial remedy or administrative measure imposed | Not specified |
| Valid flood certificate | Not specified |
| Double glazing | Yes |
| Building permit | Yes |
|---|---|
| Cadastral Plan | Not specified |
| Right of first refusal for the tenant | Not specified |
| Allotment permit | Not specified |
| Preemption right | Not specified |
| Most recent urban development zoning | Not specified |
| Extra information | Planning permit no. 2024/016 issued on 06/05/2025 by the municipality of Manage. |
|
P-score
|
Not specified |
|
G-score
|
Not specified |
Asked price excluding VAT and excl. notary fees (excluding eventual registration fees)
| Price | Make an offer starting from 360400 € |
|---|---|
| Tenement building | No |
|
|
|
| Address |
Rue de Malvoisin 38
5575 - Patignies |
|---|---|
| Website |
|
| Agent's name | Quentin Acacia |
| [email protected] | |
| Phone number |
|
Get in touch