


363000€
3 bedrooms 116 square meters
House
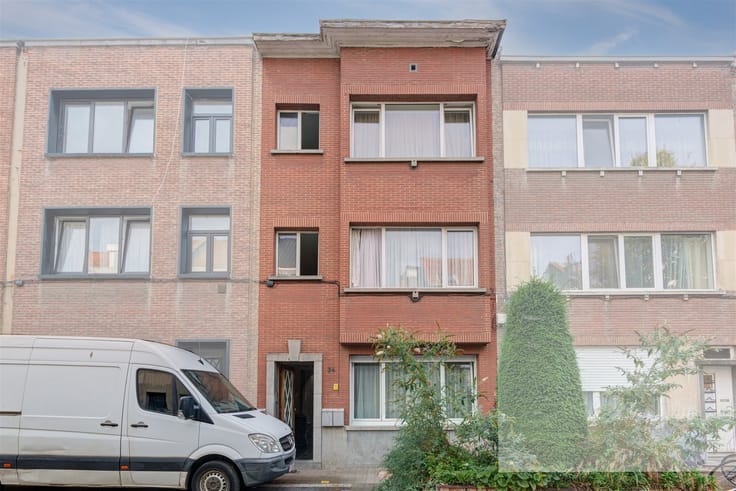
This attractive home in Berlaar offers the perfect balance between functionality and comfort. With three spacious bedrooms and a total living area of 116 square meters on a 265-square-meter lot, this property is ideal for families or couples looking for a practical home base.
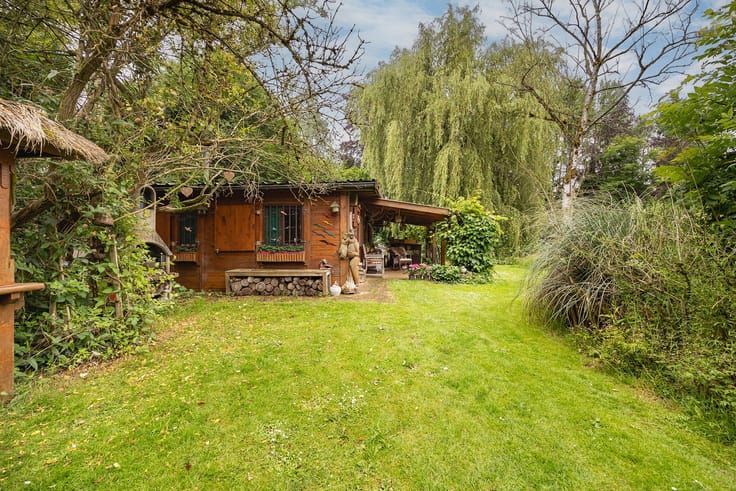
The home features a contemporary interior, plenty of natural light, and is exceptionally well-maintained. The kitchen is fully equipped and has an open layout, perfect for everyday family life. The living and dining rooms form a pleasant open space with a view of the garden thanks to the large windows, creating a seamless connection between indoors and outdoors. The garden is beautifully landscaped with wooden elements and a variety of plants, creating a peaceful atmosphere. A hot tub has been installed on the covered patio!
The three bedrooms offer ample space and privacy for all family members, while an office space at the front of the home is ideal for those who work from home.
The bathroom features modern finishes, including a walk-in shower and practical fixtures.
This property offers you an attractive all-around package:
A prime A+ location in Berlaar,
Public transportation, schools, and shops within walking distance
A compliant electrical inspection,
A favorable EPC (label B),
A favorable asbestos report,
Spacious yard, 3 bedrooms, and air conditioning.
Interested? Call now to schedule a viewing or request a free appraisal at 0494.12.01.01 or via [email protected].
| Construction year | 1938 |
|---|---|
| Number of floors | 3 |
| Building condition | Good |
| Immovable heritage | Not specified |
| Street frontage width | 5 m |
| Number of frontages | 3 |
| Asbestos certificate is available | Yes |
| Usable floor area | 116 square meters |
|---|---|
| Dining room surface | 12 square meters |
| Kitchen type | Installed |
| Kitchen surface | 14 square meters |
| Bedrooms | 3 |
| Bedroom 1 surface | 20 square meters |
| Bedroom 2 surface | 9 square meters |
| Bedroom 3 surface | 7 square meters |
| Dressing room | No |
| Bathrooms | 1 |
| Toilets | 2 |
| Professional space | No |
| Basement | Yes |
| Furnished | No |
| Armored door | No |
| Surface of the plot | 265 square meters |
|---|---|
| Width of the lot on the street | meters |
| Connection to sewer network | Connected |
| Gas, water & electricity | Yes |
| Terrace | Yes |
| Terrace orientation | South West |
| Elevator | No |
|---|---|
| Secure access / alarm | No |
| Armored door | No |
| Air conditioning | Yes |
| TV cable | Yes |
| Jacuzzi | Yes |
| Sauna | No |
| Swimming pool | No |
| Internet | Yes |
| Primary energy consumption | 199 kilowatt hour per square meters |
|---|---|
| EPC/EPC label | B |
| Renovation works mandatory | No |
| Unique code EPB certificate | 3931807-res-1 |
| CO₂ emission | Not specified |
| Yearly theoretical total energy consumption | Not specified |
| Valid electricity inspection certificate | Yes |
| Conformity certification for fuel tanks | Not specified |
| Summons: No judicial remedy or administrative measure imposed | Not specified |
|
Flemish register of measures consulted
|
Yes |
| Separate meter for electricity | Yes |
| Separate meter for gas | Yes |
| Separate meter for water | Yes |
| Valid flood certificate | Not specified |
| Heating type | Gas |
| Heat pump | No |
| Double glazing | Yes |
| Building permit | Yes |
|---|---|
| Cadastral Plan | Not specified |
| Right of first refusal for the tenant | Not specified |
| Allotment permit | No |
| Preemption right | No |
| Proceedings for breach of planning regulations | No |
| Most recent urban development zoning | |
| Flood zone type | Non flood zone |
|
P-score
|
A |
|
G-score
|
A |
| Latest land use designation | Living area (residential, urban or rural) |
Asked price excluding notary fees (excluding eventual registration fees)
| Price | 363000 € |
|---|---|
| Cadastral income | 416 € |
| Tenement building | No |
|
|
|

| Address |
106 Mechelbaan
2500 - Lier |
|---|---|
| Agent's name | VLIMMA bv |
| [email protected] | |
| Phone number |
|
| External reference | 42 - 345345821 |
Get in touch