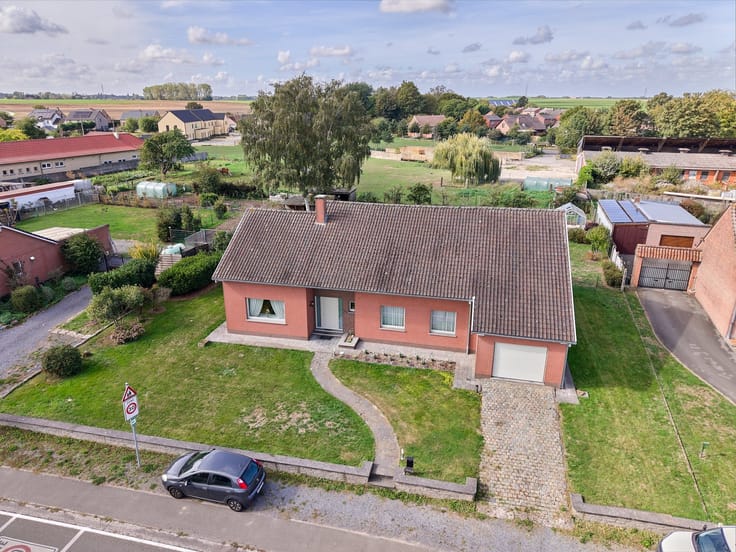



Make an offer starting from 225000€
4 bedrooms 147 square meters

House
INFO & TOURS with Kylie Oosters at 0485/56.48.02 (or at [email protected]).
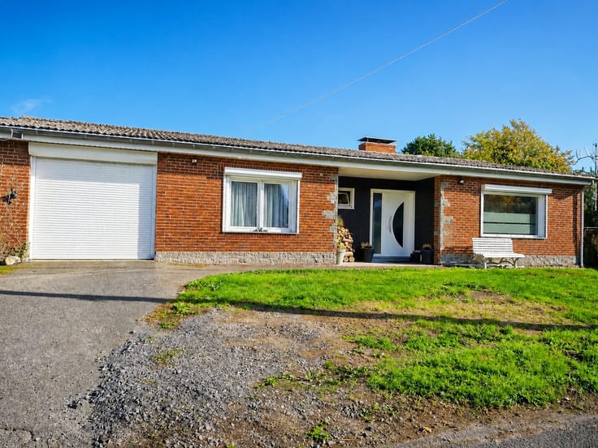
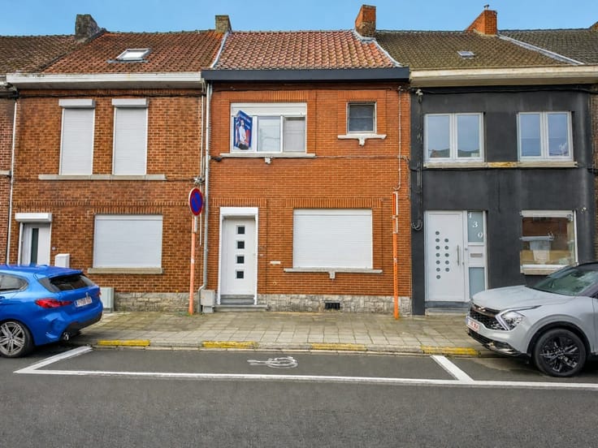
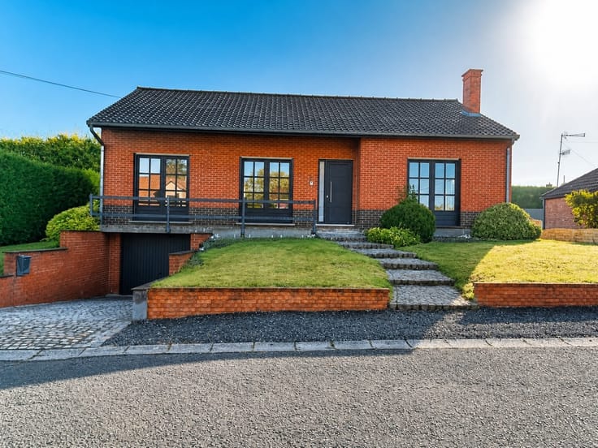
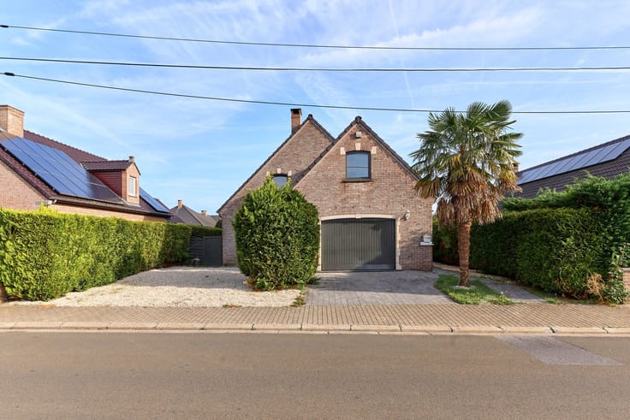
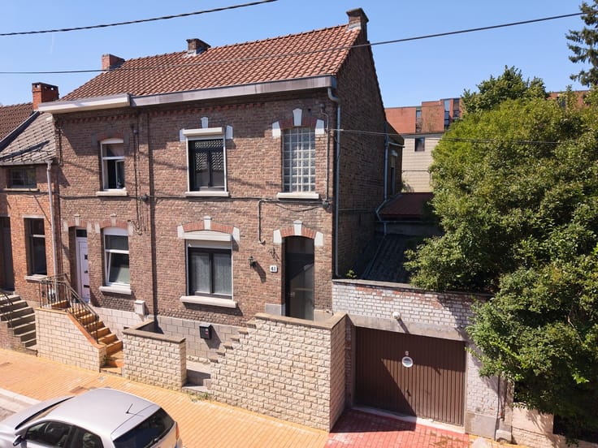
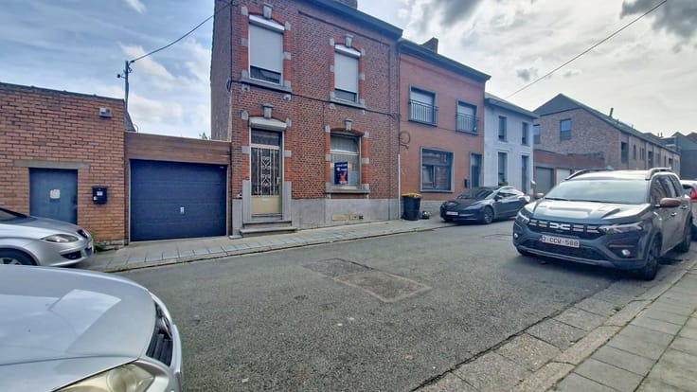
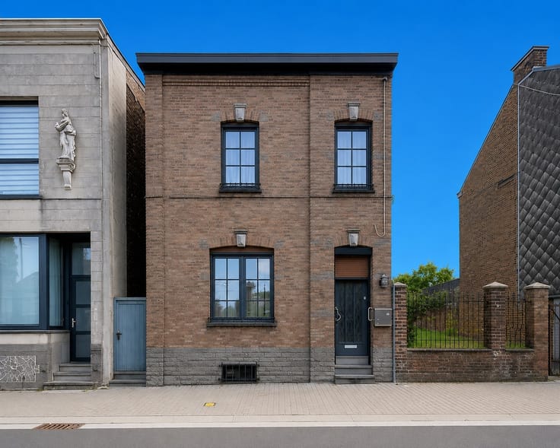
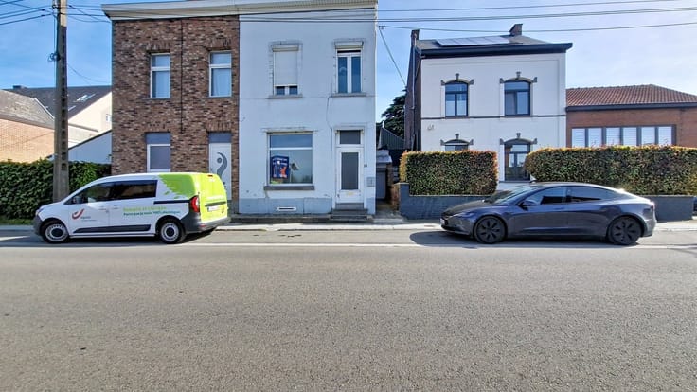
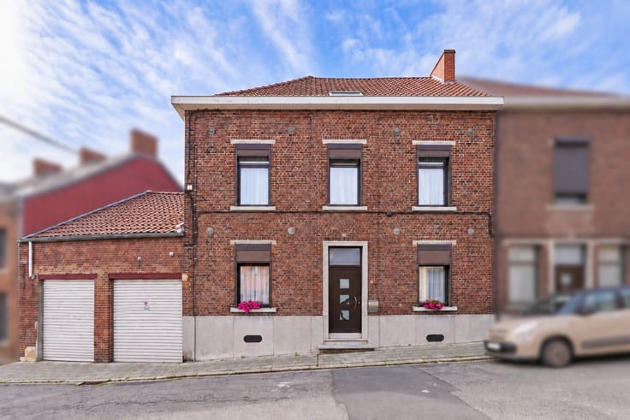
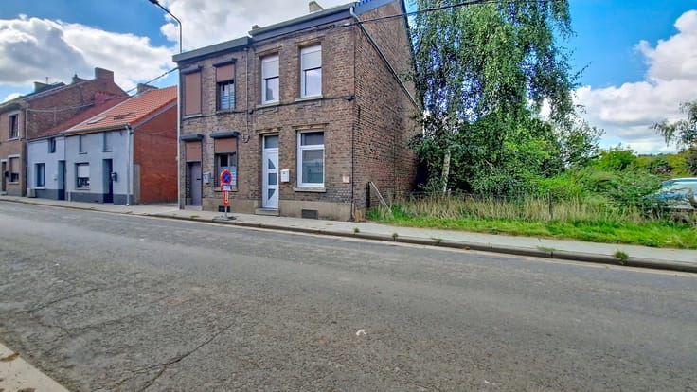
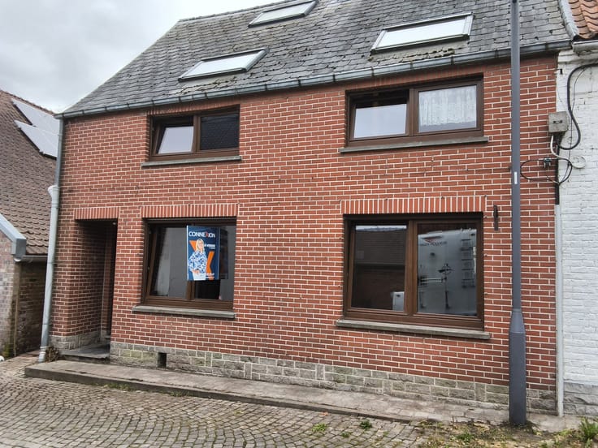
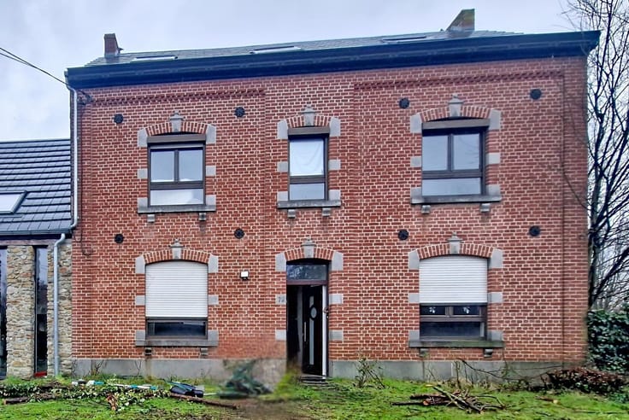
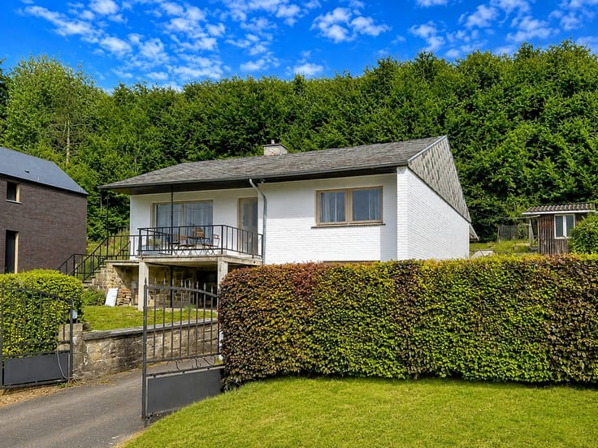
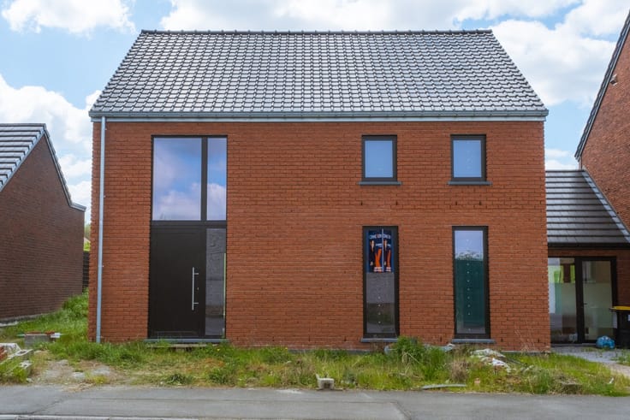
Located in Blaton, discover this detached house, which was completely renovated a year ago!!
The property features double-glazed PVC windows throughout, city gas central heating, a well-maintained roof (with insulation and underlayment), and a valid electrical safety certificate.
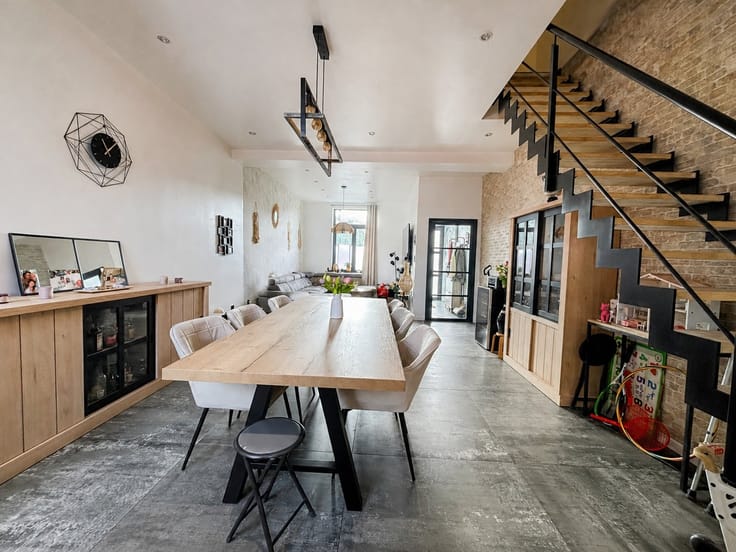
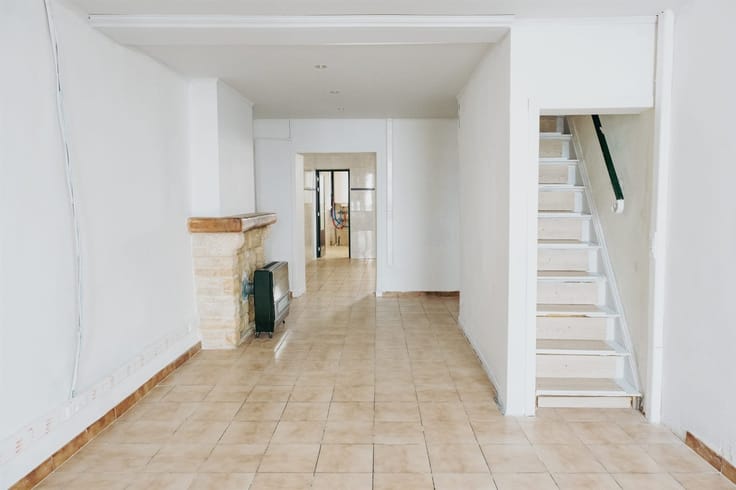
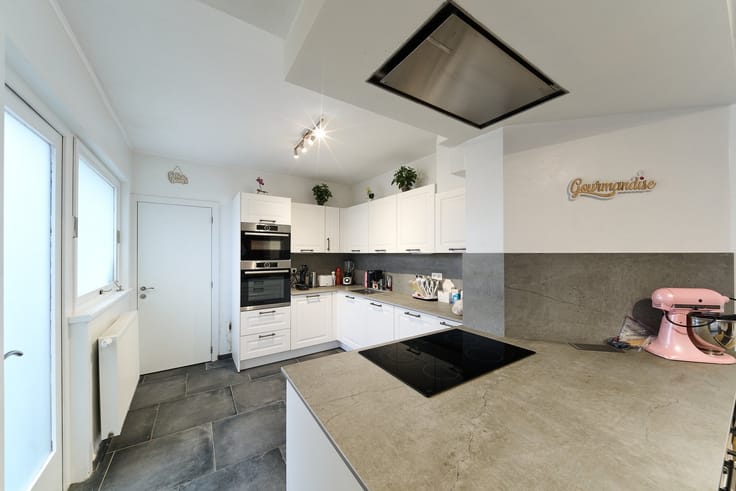
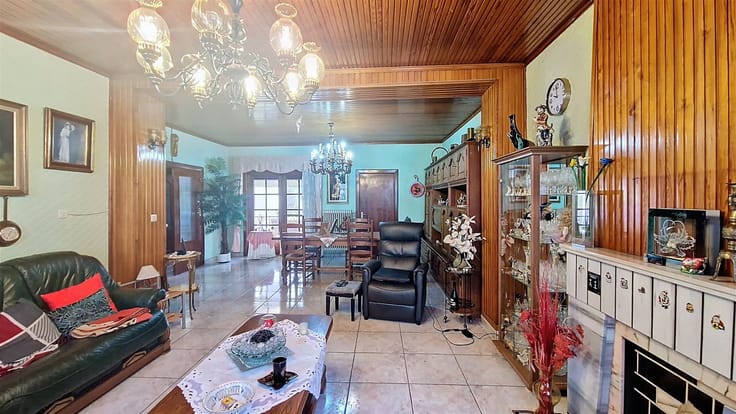
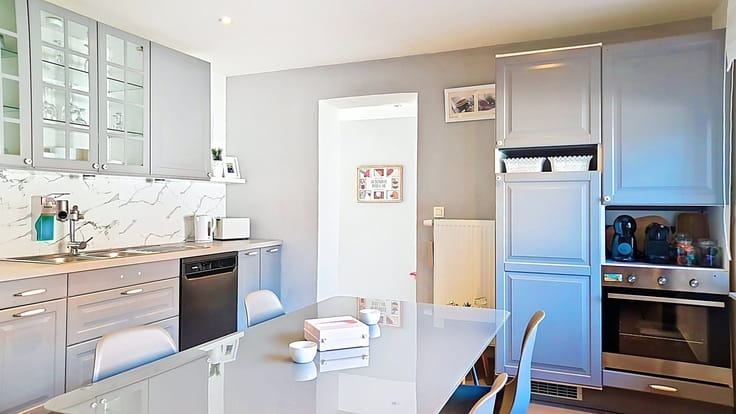
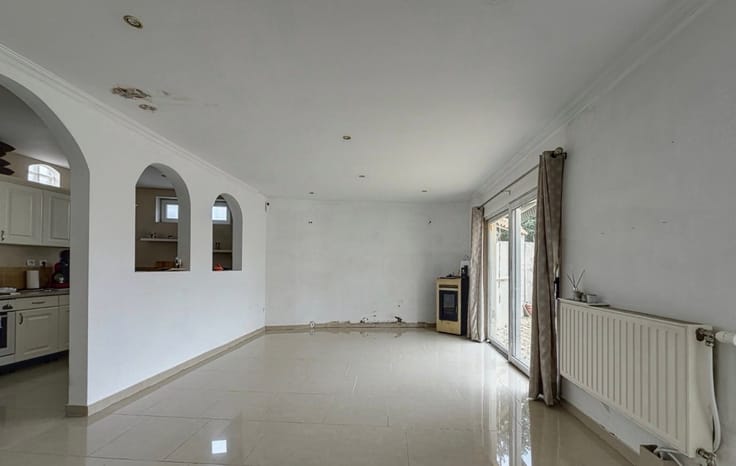
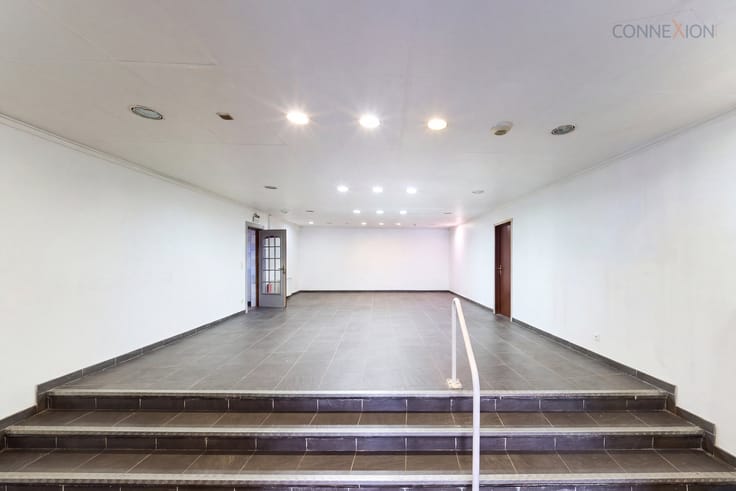
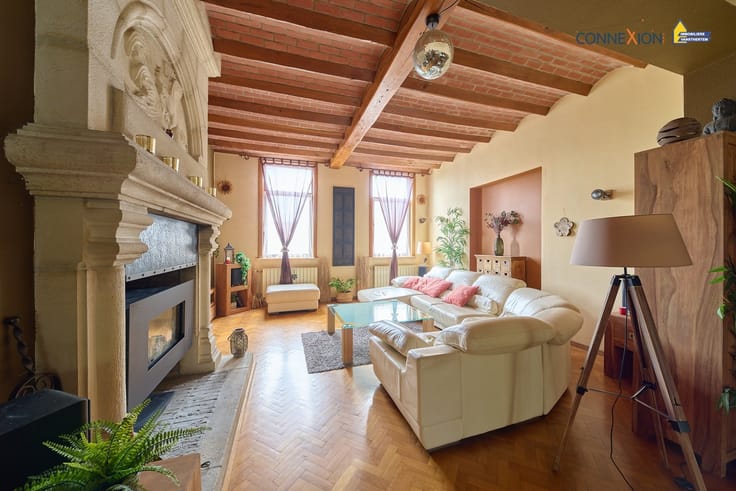
The ground floor consists of a large open living room, a new fully equipped kitchen, a bathroom (bathtub and shower), a hallway leading outside, a bedroom, and a garage.
Upstairs, the three additional bedrooms offer great potential for customization.
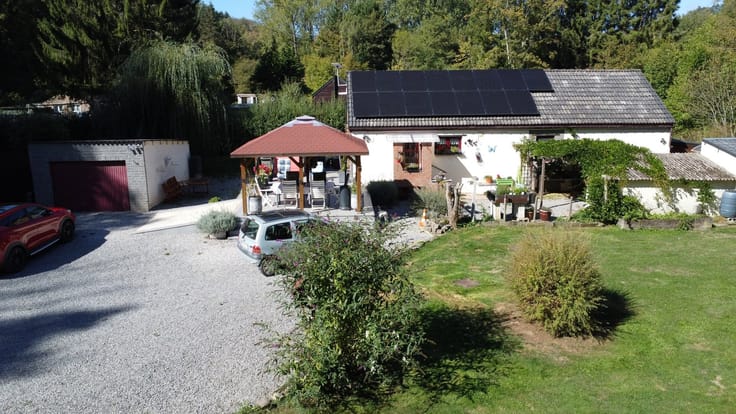
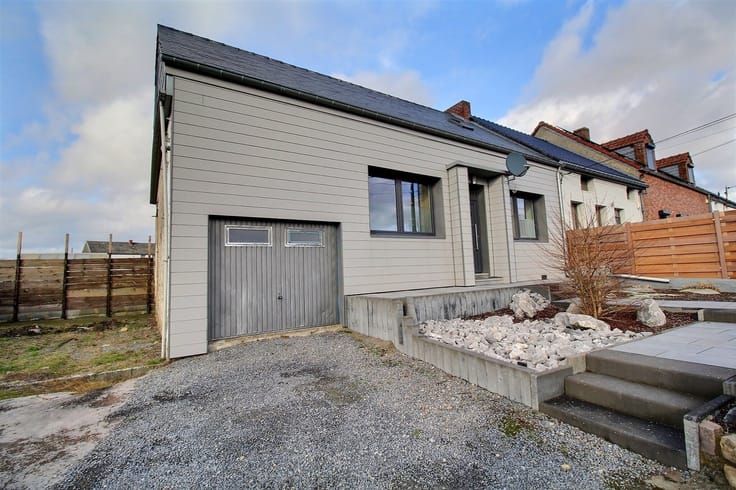
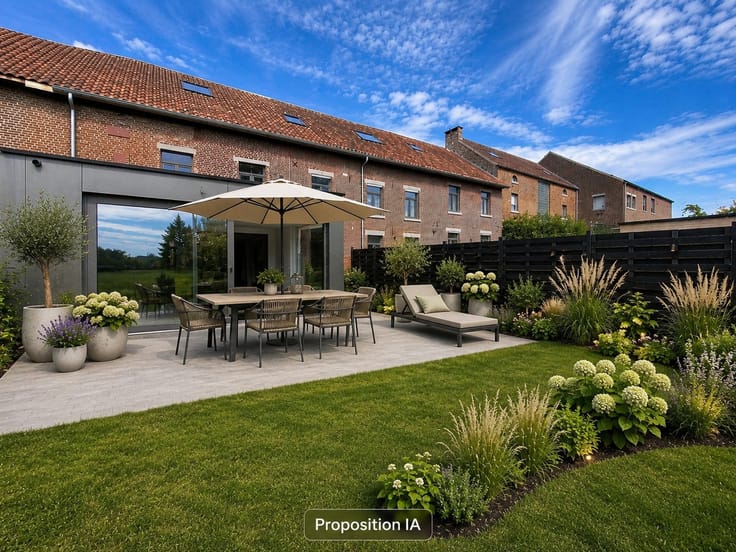
Outside, you’ll enjoy a garage, a patio, a pleasant garden, and two storage sheds.
A healthy and adaptable home, ready to welcome its new residents in a quiet and sought-after neighborhood.
ENERGY PERFORMANCE: PEB No. 20260927005380 / PEB: D / E spec: 334 kWh/m² per year / Total E: 57,855 kWh per year.
Asking price starting at €225,000. (The information published on this site is for informational purposes only and is not binding; the owners reserve the right to accept the offer of their choice.)
| Building condition | Just renovated |
|---|---|
| Immovable heritage | Not specified |
| Street frontage width | 11 m |
| Number of frontages | 4 |
| Covered parking spaces | 1 |
| Outdoor parking spaces | 2 |
| Surroundings type | Fitted out |
| Asbestos certificate is available | Not specified |
| Usable floor area | 147 square meters |
|---|---|
| Living room surface | 32 square meters |
| Dining room surface | 16 square meters |
| Kitchen type | Installed |
| Kitchen surface | 16 square meters |
| Bedrooms | 4 |
| Bedroom 1 surface | 22 square meters |
| Bedroom 2 surface | 19 square meters |
| Bedroom 3 surface | 12 square meters |
| Bedroom 4 surface | 9 square meters |
| Dressing room | No |
| Bathrooms | 1 |
| Toilets | 2 |
| Professional space | No |
| Basement surface | 16 square meters |
| Furnished | No |
| Armored door | No |
| Surface of the plot | 440 square meters |
|---|---|
| Width of the lot on the street | meters |
| Connection to sewer network | Connected |
| Gas, water & electricity | Yes |
| Garden surface | 195 square meters |
| Terrace surface | 35 square meters |
| Elevator | No |
|---|---|
| Secure access / alarm | No |
| Armored door | No |
| Air conditioning | No |
| TV cable | Yes |
| Jacuzzi | No |
| Sauna | No |
| Swimming pool | No |
| Internet | No |
| Primary energy consumption | 334 kilowatt hour per square meters |
|---|---|
| EPC/EPC label | D |
| Renovation works mandatory | Not specified |
| Unique code EPB certificate | 20260927005380 |
| CO₂ emission | 61 kg CO₂/m² |
| Yearly theoretical total energy consumption | 57855 kWh/year |
| Valid electricity inspection certificate | Yes |
| Conformity certification for fuel tanks | Not specified |
| Summons: No judicial remedy or administrative measure imposed | Not specified |
| Separate meter for electricity | Yes |
| Separate meter for gas | Yes |
| Separate meter for water | Yes |
| Valid flood certificate | Not specified |
| Heating type | Gas |
| Heat pump | No |
| Double glazing | Yes |
| Building permit | Not specified |
|---|---|
| Cadastral Plan | Not specified |
| Right of first refusal for the tenant | Not specified |
| Allotment permit | Not specified |
| Preemption right | Not specified |
| Most recent urban development zoning | Not specified |
| Flood zone type | Non flood zone |
|
P-score
|
Not specified |
|
G-score
|
Not specified |
Asked price excluding notary fees (excluding eventual registration fees)
| Price | Make an offer starting from 225000 € |
|---|---|
| Cadastral income | 413 € |
| Tenement building | No |
|
|
|






| Address |
Boulevard Saincetelette 39
7000 - Mons |
|---|---|
| Website |
|
| Agent's name | Kylie OOSTERS |
| [email protected] | |
| Phone number |
|
| External reference | 2327 - KO 023 |
Get in touch