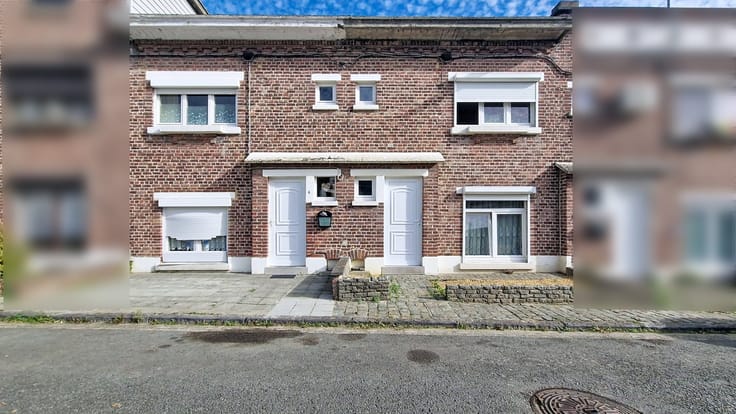



Make an offer starting from 200000€ Old Price €225,000
2 bedrooms 111 square meters

House
For more information and tours, contact Giordano Lazaro at 0488 28 47 50 ([email protected]) or Bertrand Dubuisson at [email protected]
Are you looking for a home with spacious rooms, potential, and extra space for a business, storage, or a personal project?
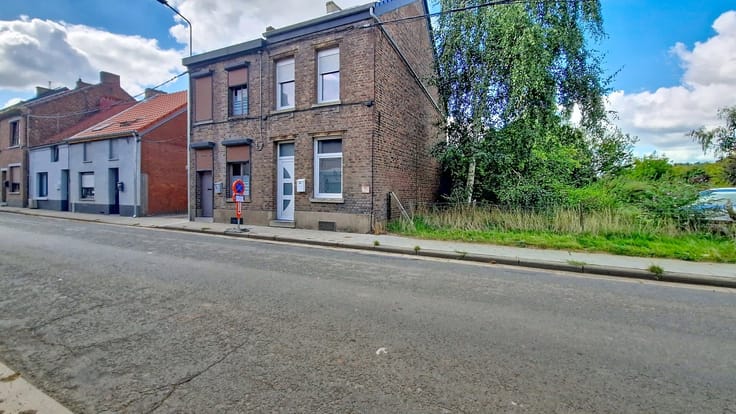
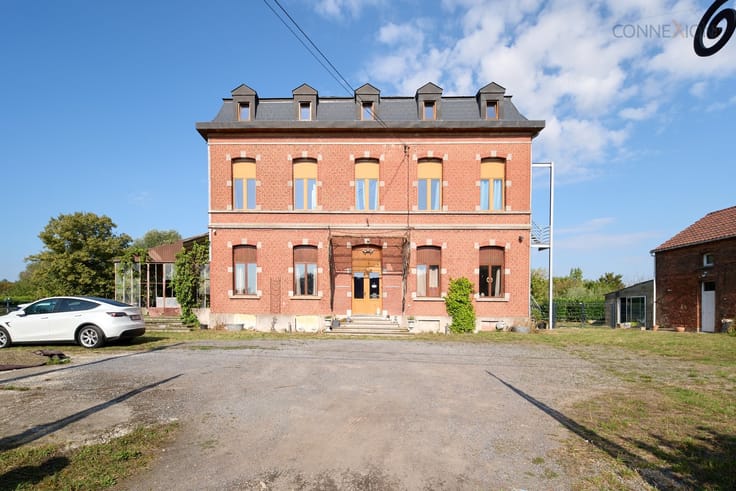
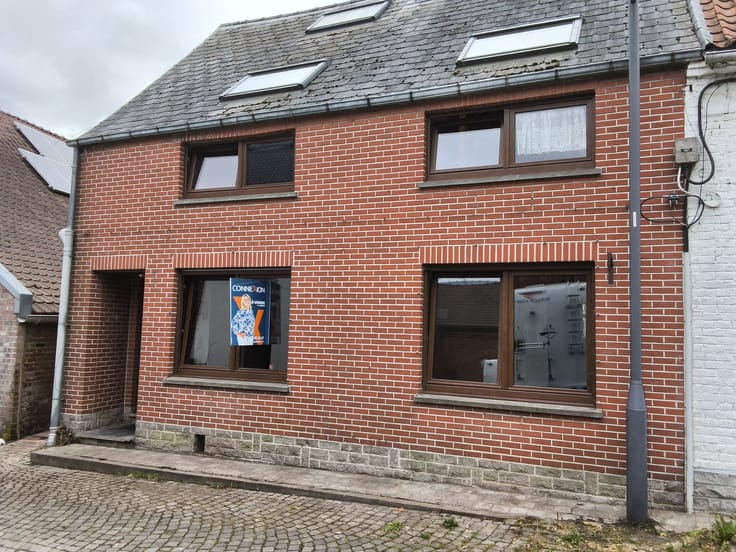
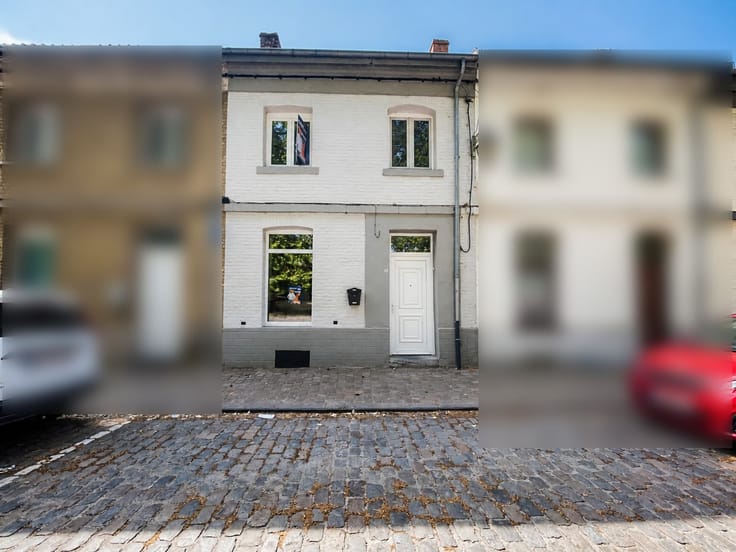
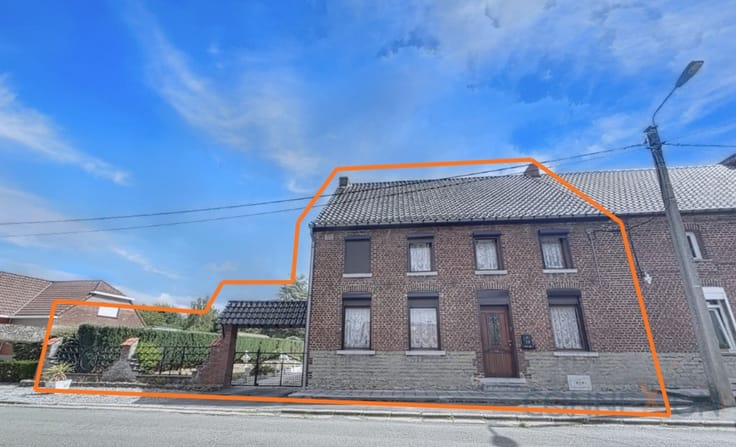
This property in Colfontaine might just be what you’re looking for!
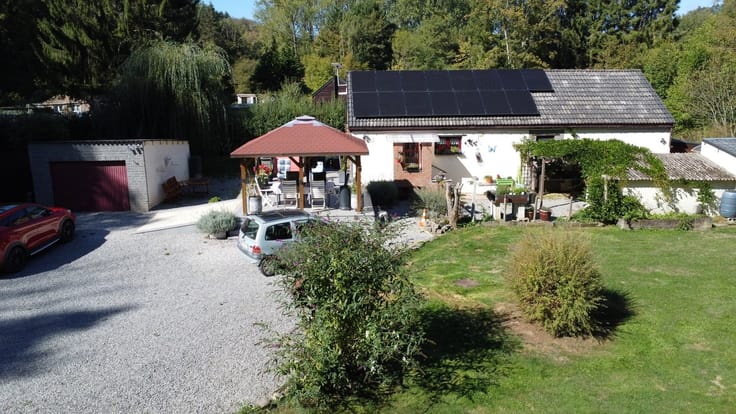
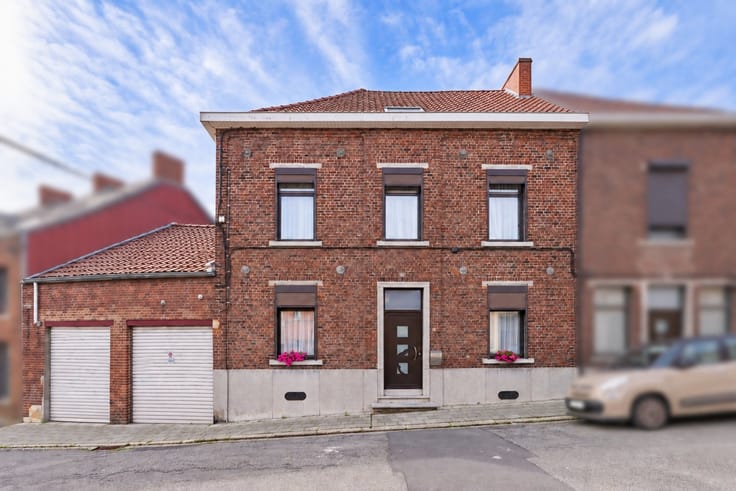
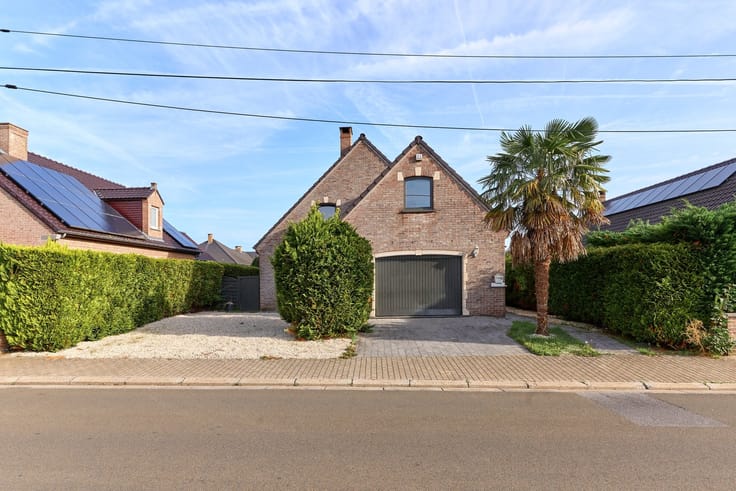
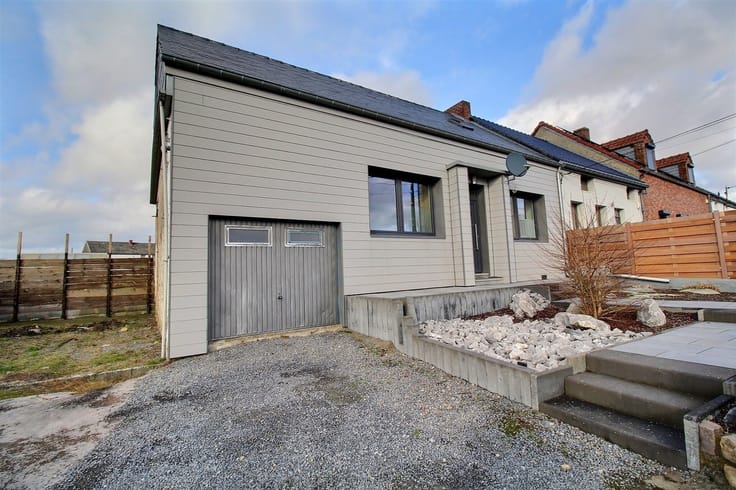
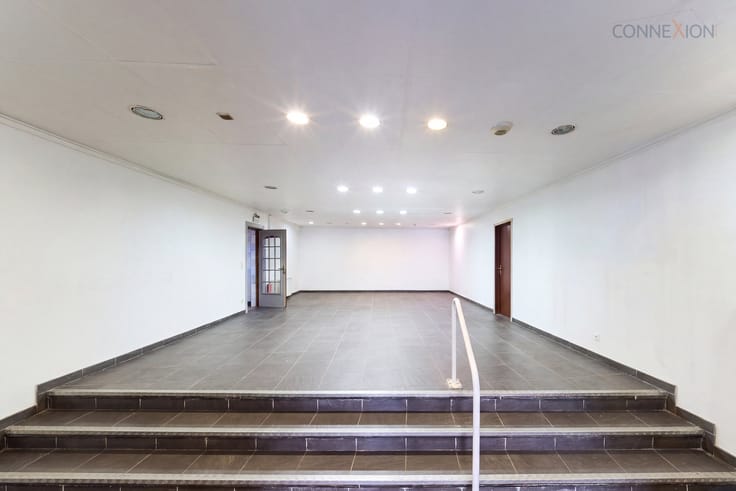
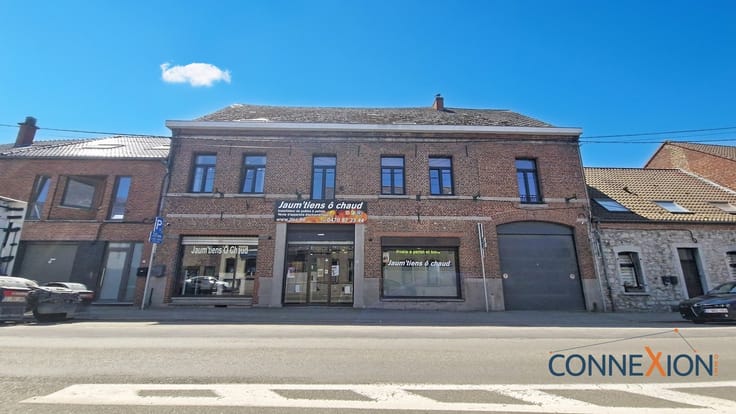
It features a 73 m² warehouse, a garage, a garden, and plenty of possibilities for customization.
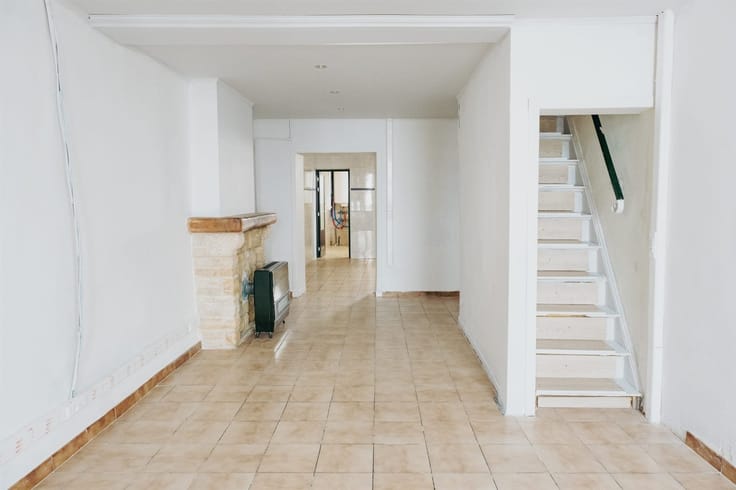
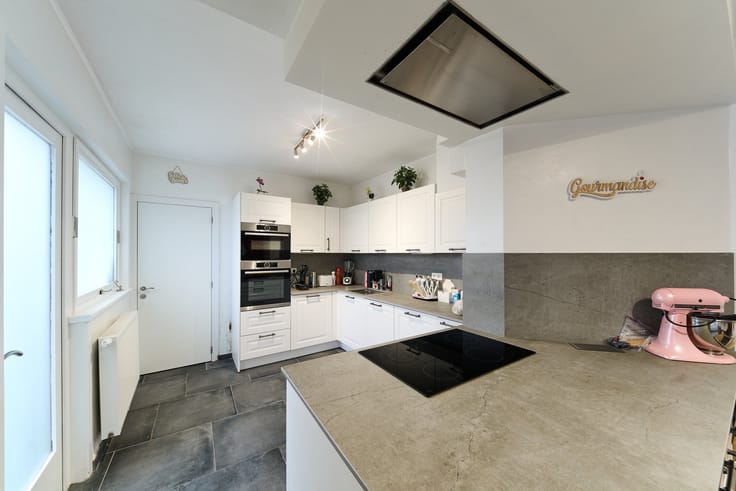
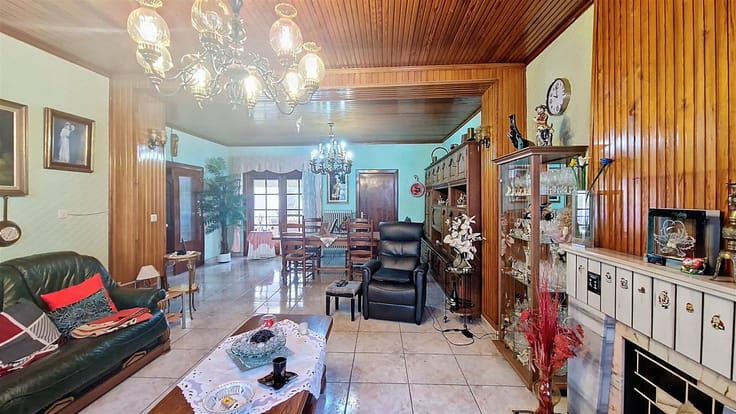
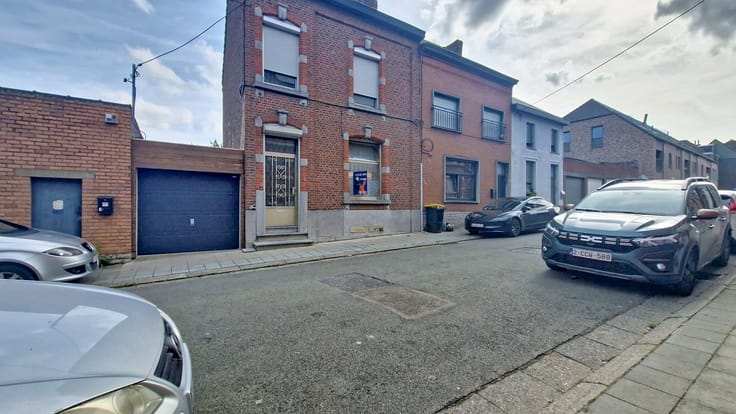
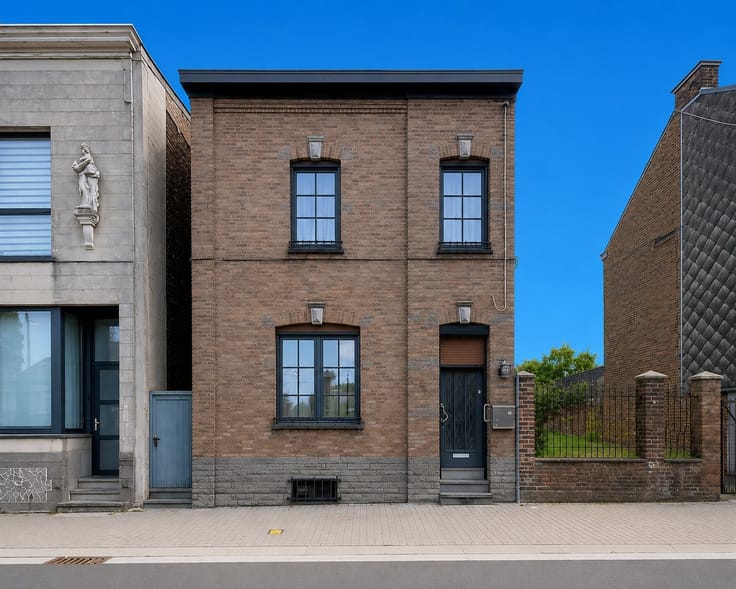
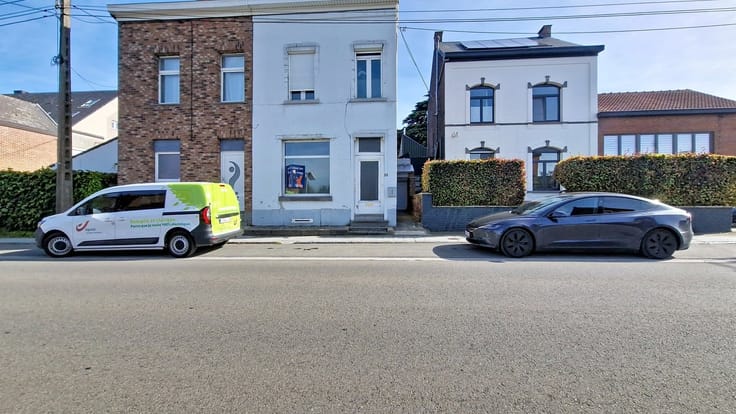
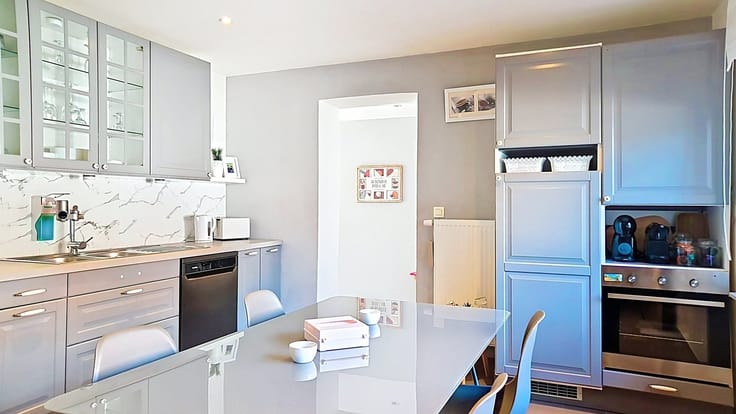
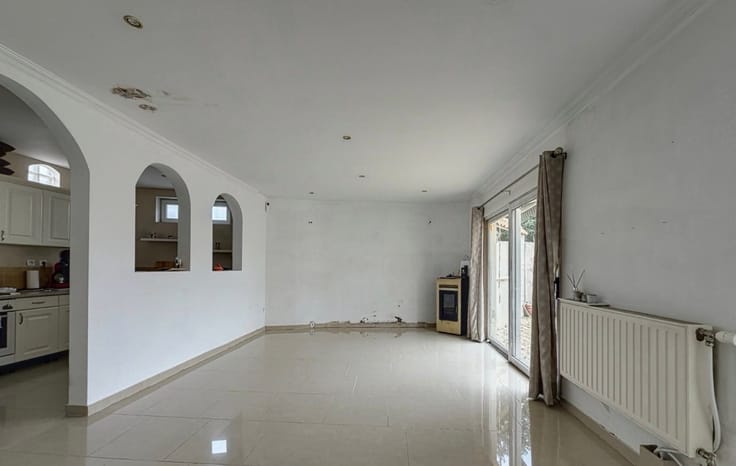
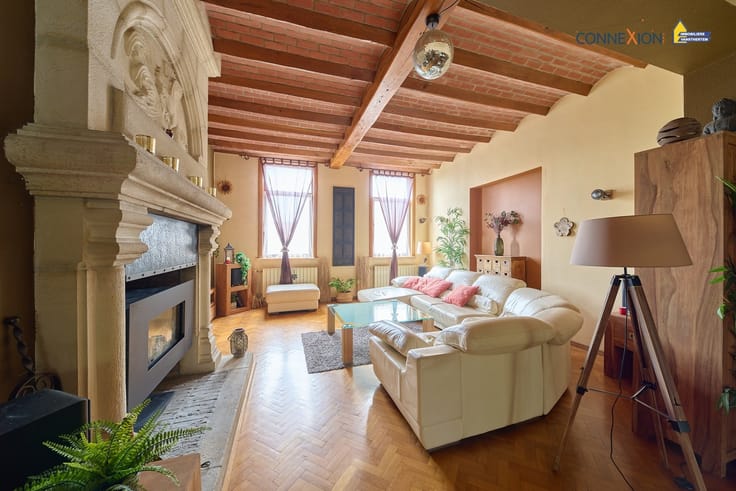
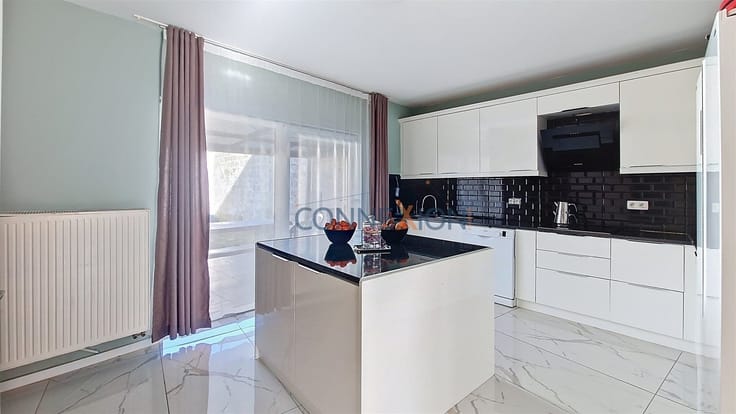
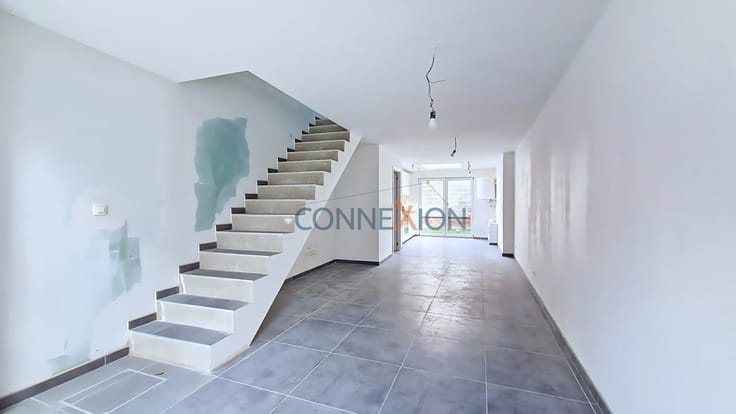
On the ground floor, you’ll find an entryway, a living room, a dining room that opens onto a kitchen, a bathroom, and a garage.
The upper floor consists of two bedrooms and offers the possibility of adding a second bathroom, depending on your needs.
The property also has an attic with potential for conversion.
In the basement, a tiled, full-height cellar rounds out the property.
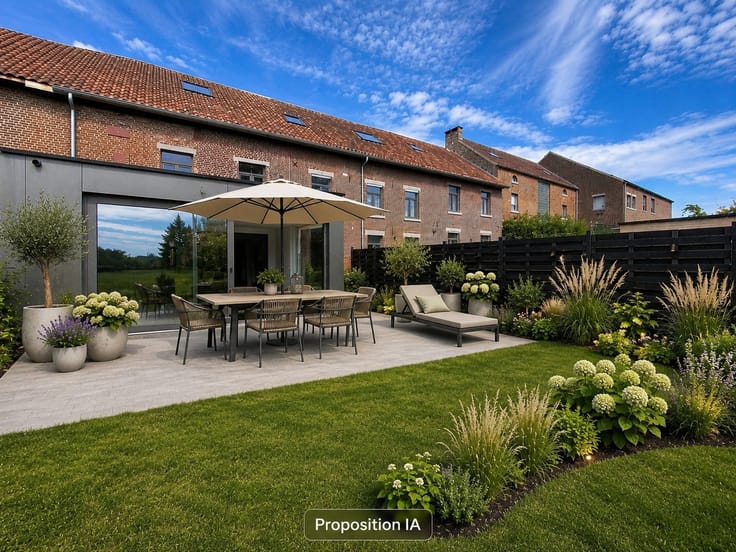
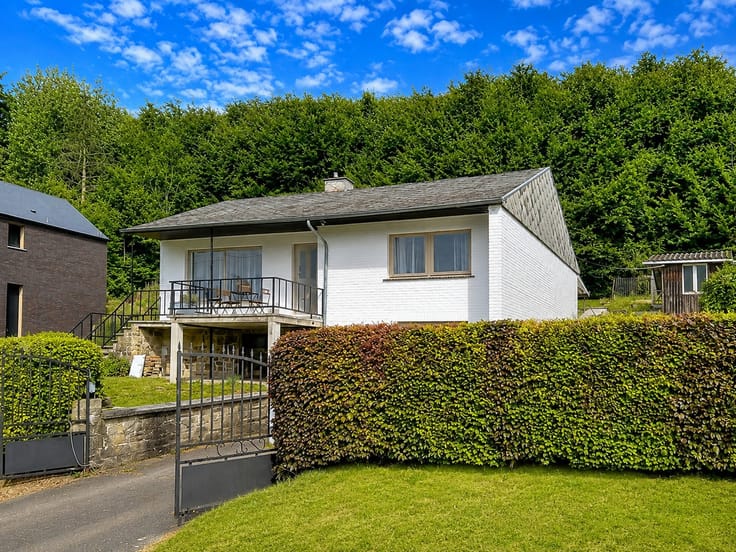
Outside, you’ll enjoy a large terrace and a garden, perfect for making the most of sunny days.
Technical Details: Gas central heating with a condensing boiler installed in 2024, up-to-code electrical system, double-glazed wooden windows, sewer connection
(ENERGY PERFORMANCE: PEB No. 20260809008623 – PEB D: spec: 336 kWh/m² per year – Total E: 52,109 kWh/year).
Make an offer starting at 225,000 euros.
(The information published on this site is for informational purposes only and is not binding; the owners reserve the right to accept the offer of their choice).
| Building condition | Good |
|---|---|
| Immovable heritage | Not specified |
| Number of frontages | 3 |
| Covered parking spaces | 1 |
| Surroundings type | Urban |
| Asbestos certificate is available | Not specified |
| Usable floor area | 111 square meters |
|---|---|
| Living room surface | 33 square meters |
| Dining room surface | 16 square meters |
| Kitchen type | Installed |
| Kitchen surface | 21 square meters |
| Bedrooms | 2 |
| Bedroom 1 surface | 16 square meters |
| Bedroom 2 surface | 16 square meters |
| Dressing room | No |
| Bathrooms | 1 |
| Toilets | 2 |
| Professional space | No |
| Basement | Yes |
| Attic | Yes |
| Furnished | No |
| Armored door | No |
| Connection to sewer network | Connected |
|---|---|
| Gas, water & electricity | Yes |
| Elevator | No |
|---|---|
| Secure access / alarm | No |
| Armored door | No |
| Air conditioning | No |
| TV cable | Yes |
| Jacuzzi | No |
| Sauna | No |
| Swimming pool | No |
| Internet | Yes |
| Primary energy consumption | 336 kilowatt hour per square meters |
|---|---|
| EPC/EPC label | D |
| Renovation works mandatory | Not specified |
| Unique code EPB certificate | 20260809008623 |
| CO₂ emission | 62 kg CO₂/m² |
| Yearly theoretical total energy consumption | 52109 kWh/year |
| Valid electricity inspection certificate | Yes |
| Conformity certification for fuel tanks | Not specified |
| Summons: No judicial remedy or administrative measure imposed | Not specified |
| Separate meter for electricity | Yes |
| Separate meter for gas | Yes |
| Separate meter for water | Yes |
| Valid flood certificate | Not specified |
| Heating type | Gas |
| Heat pump | No |
| Double glazing | Yes |
| Building permit | Not specified |
|---|---|
| Cadastral Plan | Not specified |
| Right of first refusal for the tenant | Not specified |
| Allotment permit | Not specified |
| Preemption right | Not specified |
| Most recent urban development zoning | Not specified |
| Flood zone type | Non flood zone |
|
P-score
|
Not specified |
|
G-score
|
Not specified |
Asked price excluding notary fees (excluding eventual registration fees)
| Price | Make an offer starting from 200000 € |
|---|---|
| Tenement building | No |
|
|
|






| Address |
Boulevard Saincetelette 39
7000 - Mons |
|---|---|
| Website |
|
| Agent's name | Giordano LAZZARO |
| [email protected] | |
| Phone number |
|
| External reference | 2245 - BD 089 |
Get in touch