


590000€
4 bedrooms 242 square meters

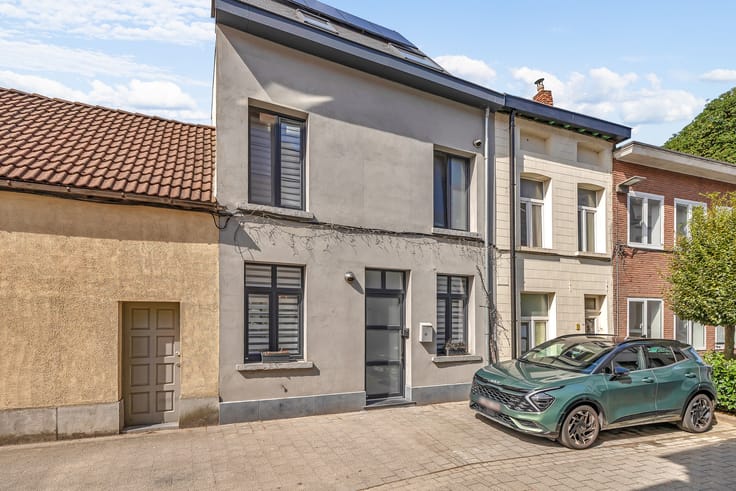
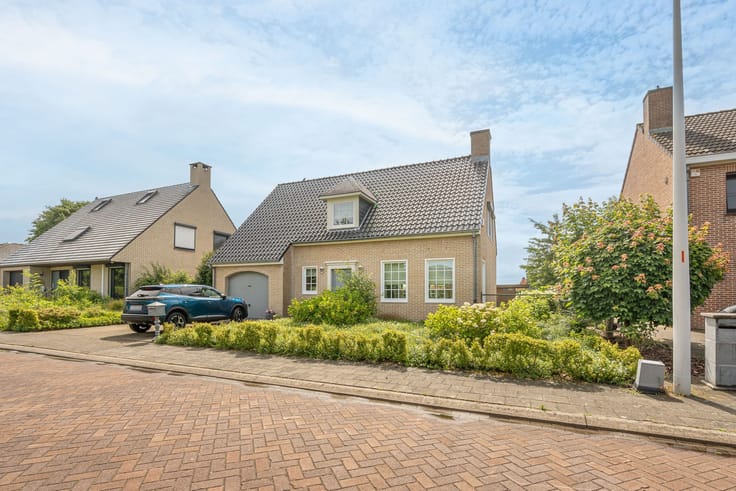
Home with garden and garage for sale in Bonheiden
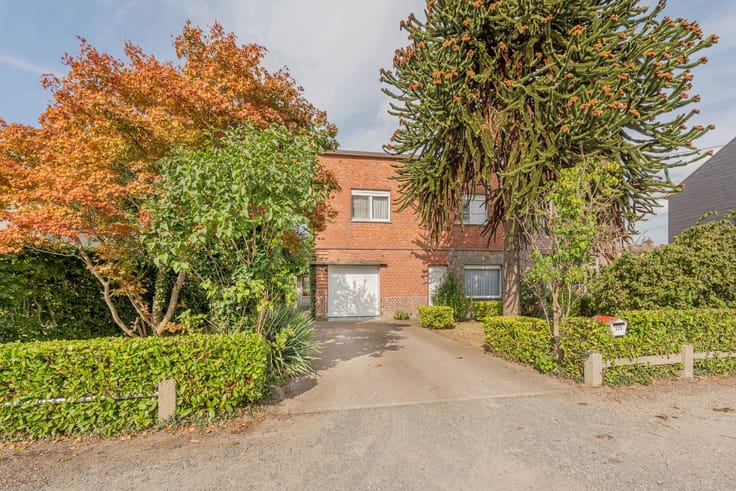
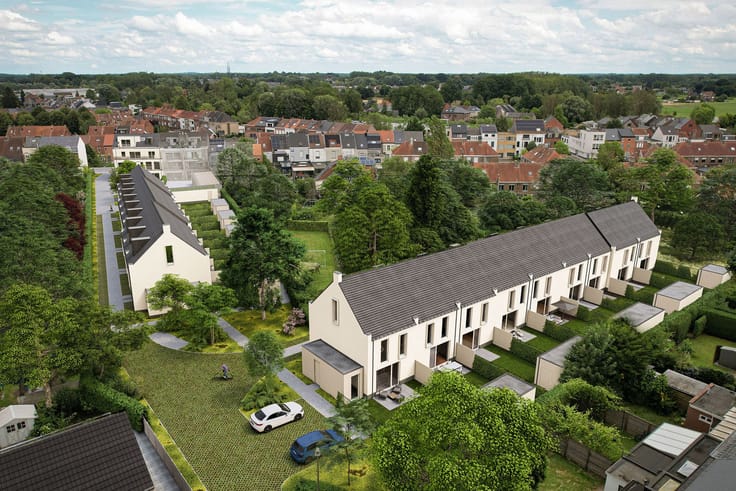
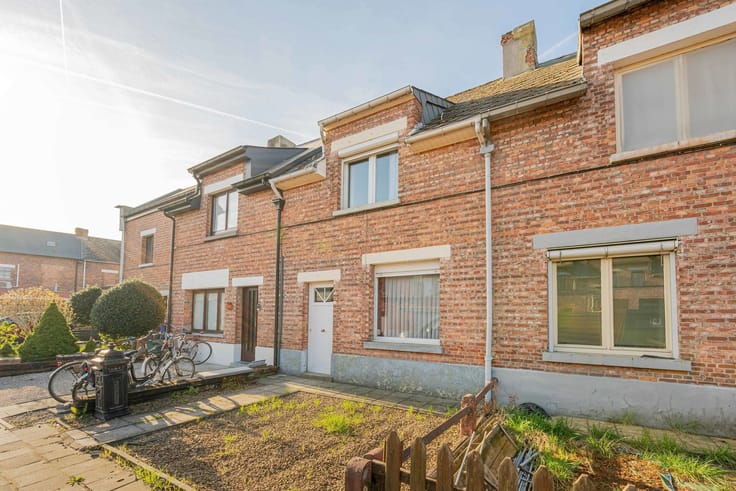
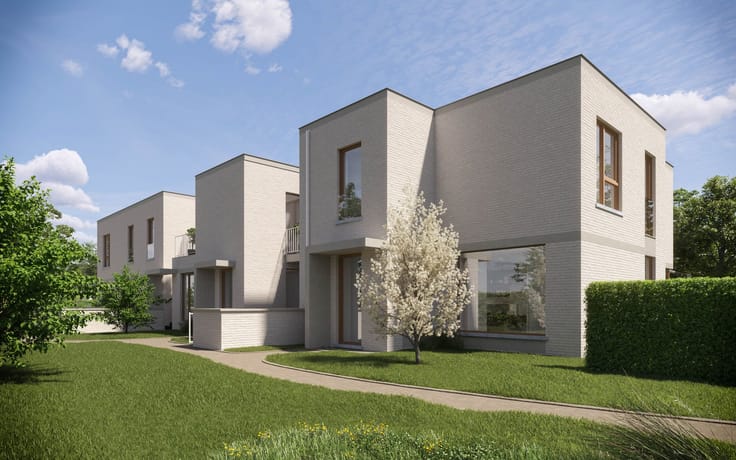
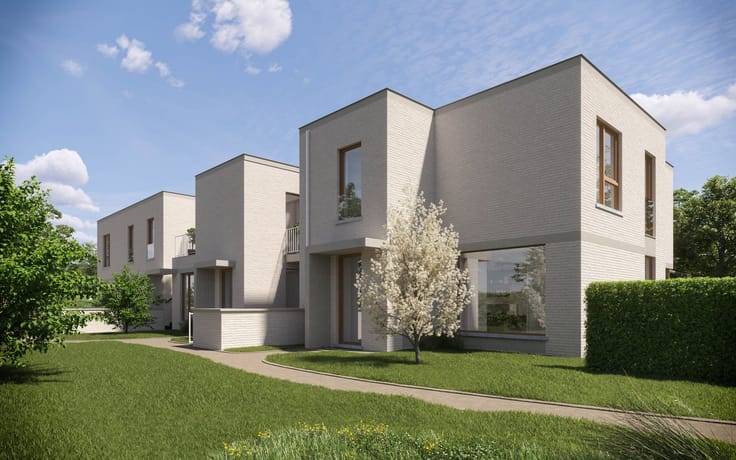
Are you looking for a spacious family home where everyone has their own space, without compromising on a lovely garden and a peaceful location? This home on Oude Straat in Bonheiden combines four bedrooms and two bathrooms with a bright living area and a south-east-facing garden.
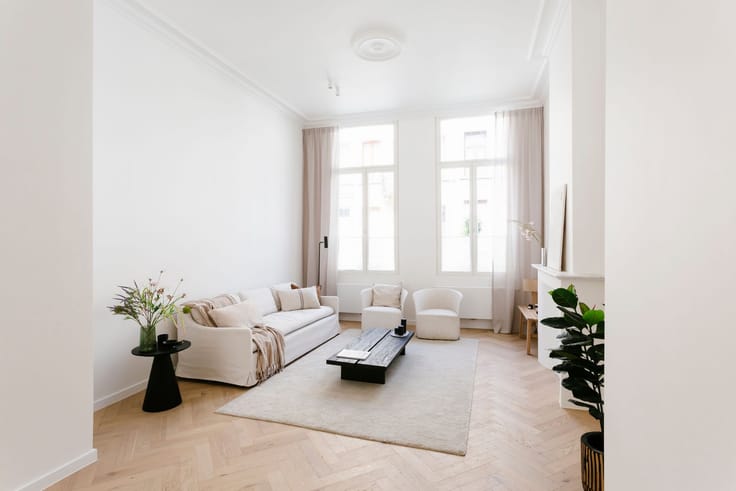
The living area forms the heart of the home. Thanks to the large windows, you'll enjoy plenty of natural light here along with a pleasant connection to the terrace and garden. The fully equipped kitchen connects directly to the living area, allowing cooking and togetherness to flow effortlessly into one another.
With four bedrooms, every family member has ample space of their own. Need an extra office, hobby room or guest room? The layout offers the flexibility for that too. The two bathrooms also provide extra comfort during busy mornings.
Practical living comfort has been considered as well. The home features solar panels, roof insulation and double glazing. Gas-fired central heating is complemented by a wood stove, which provides extra warmth and cosiness on colder days.
The garage and multiple parking spaces on the property make coming home easy, even when you have several cars.
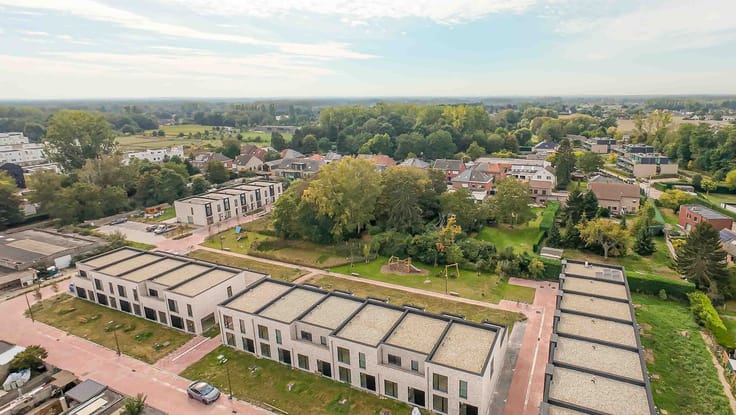
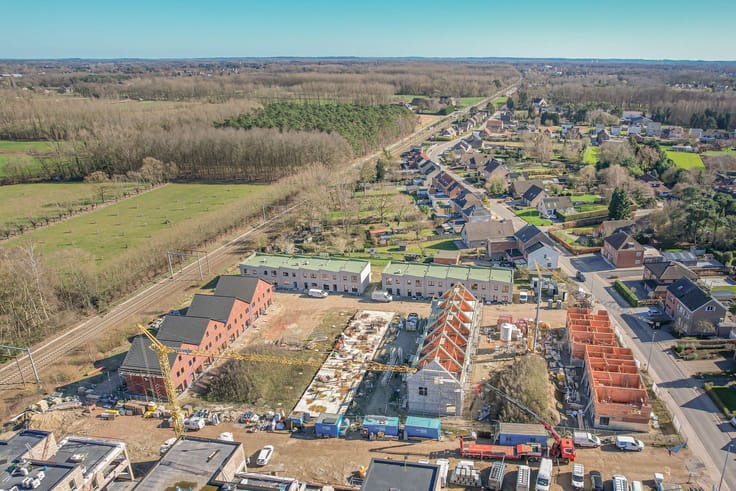
Here you live in a quiet setting in Bonheiden, while shops, schools and public transport remain easily accessible. This way, you combine the peace of home with the convenience of nearby daily amenities.
Discover for yourself whether this home could become your new home. Plan your visit with Malines Group and experience the space, natural light and living comfort in person.
| Construction year | 1980 |
|---|---|
| Number of floors | 2 |
| Building condition | To be done up |
| Immovable heritage | Not specified |
| Number of frontages | 4 |
| Covered parking spaces | 2 |
| Outdoor parking spaces | 2 |
| Asbestos certificate is available | Yes |
| Usable floor area | 242 square meters |
|---|---|
| Living room surface | 38 square meters |
| Kitchen surface | 15 square meters |
| Bedrooms | 4 |
| Bedroom 1 surface | 16 square meters |
| Bedroom 2 surface | 13 square meters |
| Bedroom 3 surface | 13 square meters |
| Bedroom 4 surface | 14 square meters |
| Dressing room | No |
| Bathrooms | 2 |
| Laundry room | Yes |
| Office | No |
| Basement | Yes |
| Furnished | No |
| Surface of the plot | 800 square meters |
|---|---|
| Garden surface | 450 square meters |
| Garden orientation | South East |
| Terrace | Yes |
| Terrace orientation | South East |
| Elevator | No |
|---|---|
| Intercom | No |
| Secure access / alarm | No |
| TV cable | Yes |
| Visio phone | No |
| Jacuzzi | No |
| Sauna | No |
| Swimming pool | No |
| Internet | No |
| Primary energy consumption | 302 kilowatt hour per square meters |
|---|---|
| EPC/EPC label | D |
| Renovation works mandatory | No |
| Unique code EPB certificate | 20260326-0003831415-RES-1 |
| CO₂ emission | Not specified |
| Yearly theoretical total energy consumption | Not specified |
| Valid electricity inspection certificate | Yes |
| Summons: No judicial remedy or administrative measure imposed | Not specified |
|
Flemish register of measures consulted
|
Not specified |
| Valid flood certificate | Not specified |
| Heating type | Wood |
| Photovoltaic solar panels | Yes |
| Common water heater | No |
| Double glazing | Yes |
| Building permit | Yes |
|---|---|
| Cadastral Plan | Not specified |
| Right of first refusal for the tenant | Not specified |
| Allotment permit | Yes |
| Preemption right | No |
| Proceedings for breach of planning regulations | No |
| Most recent urban development zoning | Not specified |
| Flood zone type | Recognized flood zone |
|
P-score
|
D
|
|
G-score
|
D
|
| Latest land use designation | Living area (residential, urban or rural) |
Asked price excluding notary fees (excluding eventual registration fees)
| Price | 590000 € |
|---|---|
| Tenement building | No |
|
|
|




| Address |
Gentsesteenweg 125A
2800 - Mechelen |
|---|---|
| Website |
|
| Agent's name | Jade Van Gaal |
| [email protected] | |
| Phone number |
|
Get in touch