


339000€
3 bedrooms 123 square meters

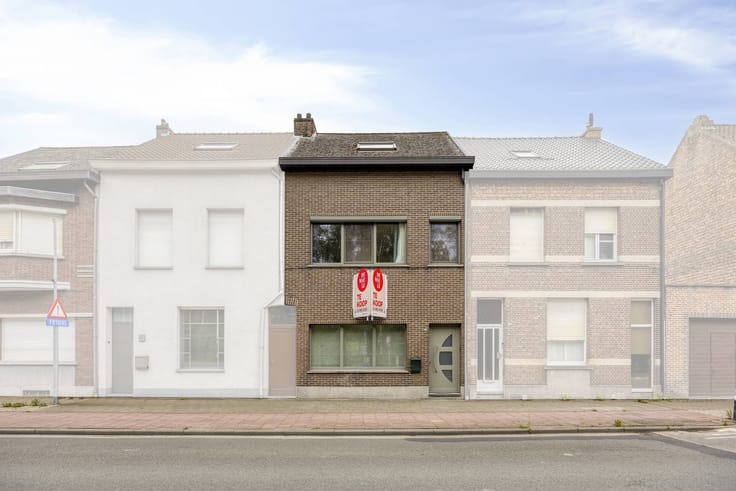
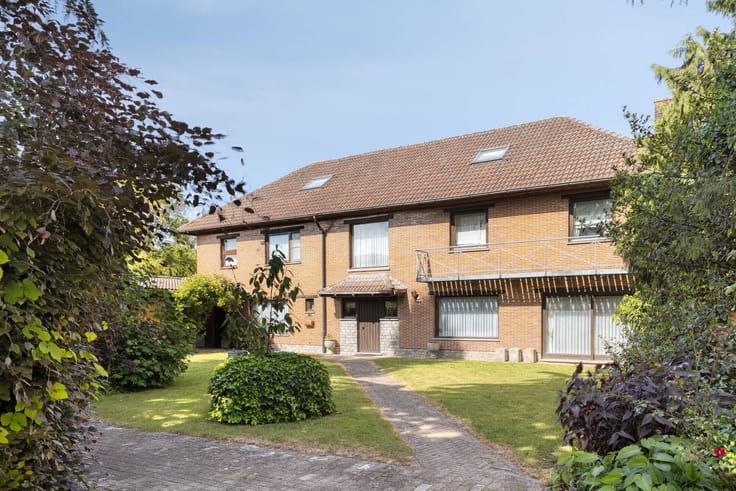
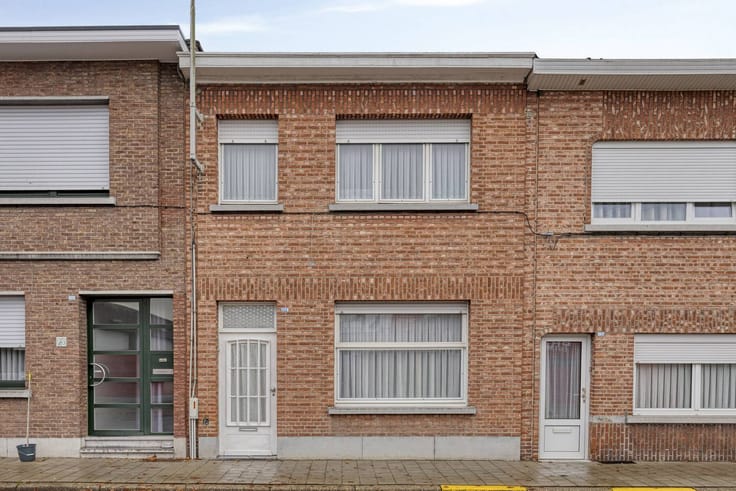
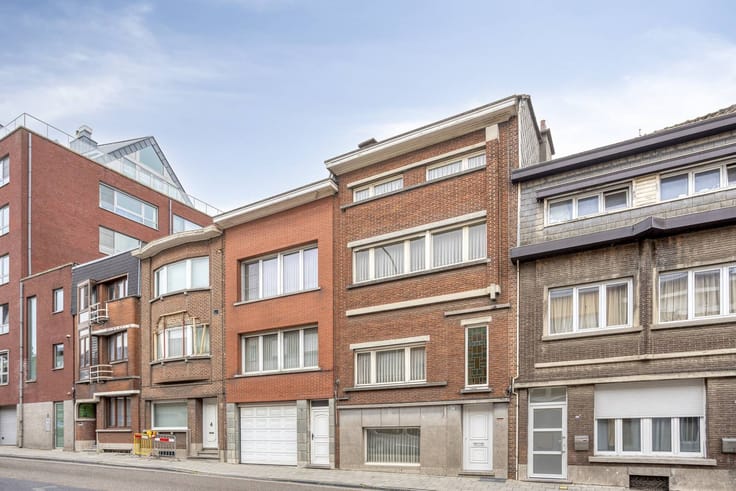
Townhouse near the Schorre in Boom with garden
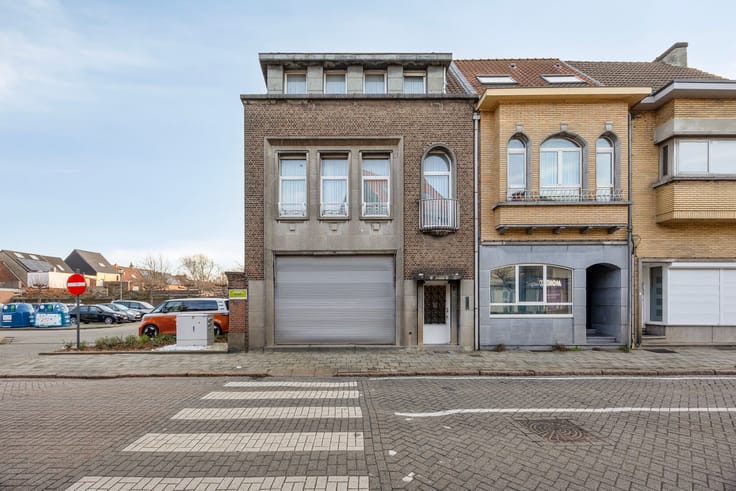
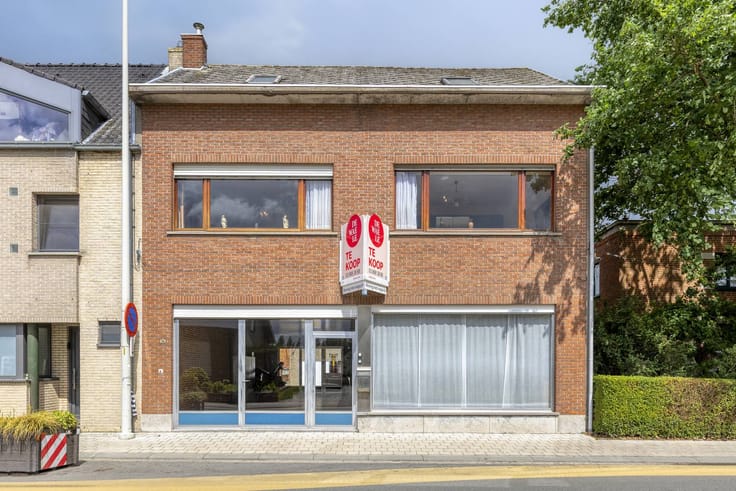
This ready-to-move-in and unique home is located outside the city edge of Boom.
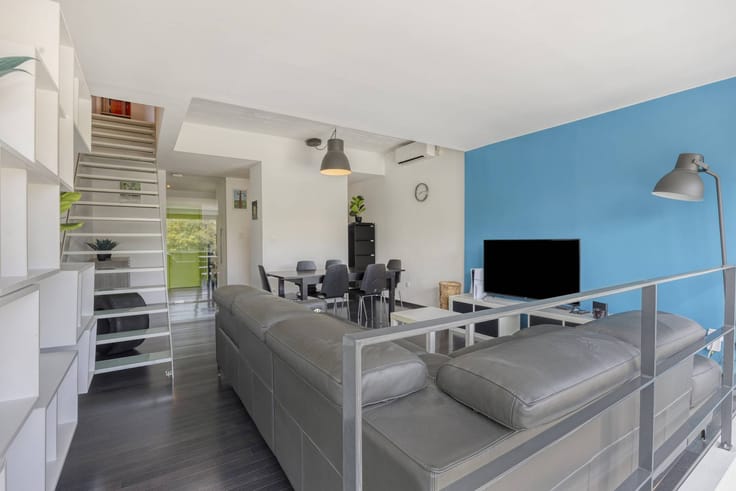
This characterful home combines contemporary comfort with surprising architectural accents. So you can enjoy a striking glass construction on the first floor and a playful layout on the ground floor.
Thanks to its location near the De Schorre recreation area and various access roads, this property is the ideal base for those looking for a nice home in Boom.
Layout of the house:
* Ground floor:
- separate entrance hall with guest toilet.
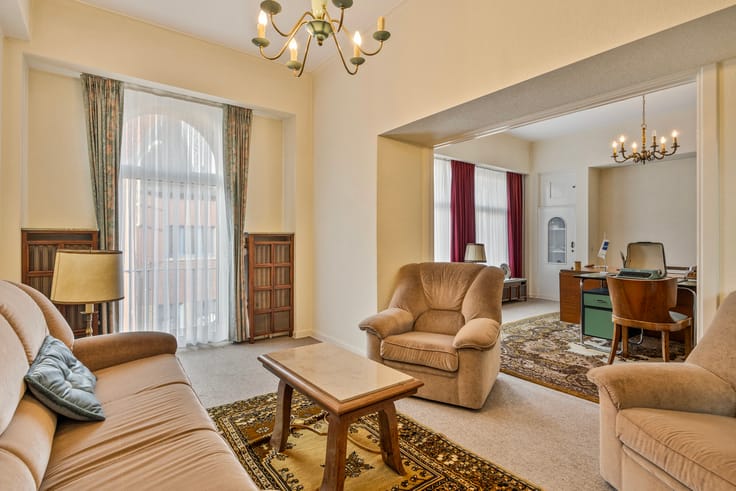
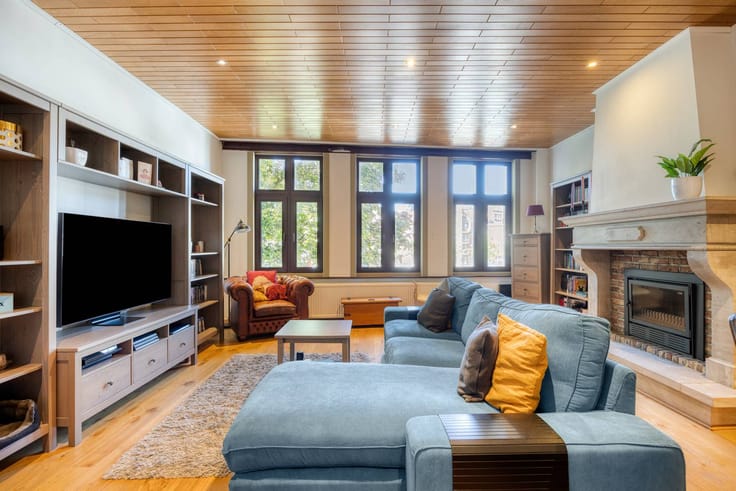
- cozy living room on a raised plateau with a dry basement underneath.
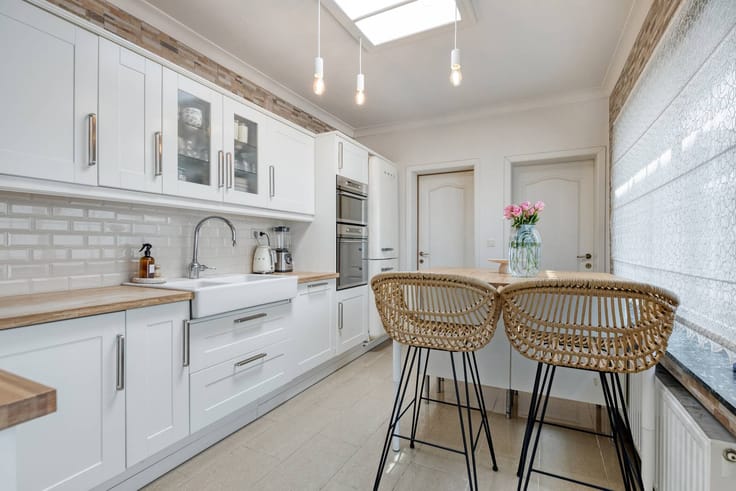
- Adjoining are the bright dining room and an open, fully equipped kitchen with a direct view of the garden.
*First floor:
via a unique glass walkway, you reach the spacious master bedroom with large windows and a beautiful view of the surroundings. This floor also has a second bedroom and a complete bathroom with bath, walk-in shower and sink.
* Second floor: a fixed staircase leads to the third room in the mansard room.
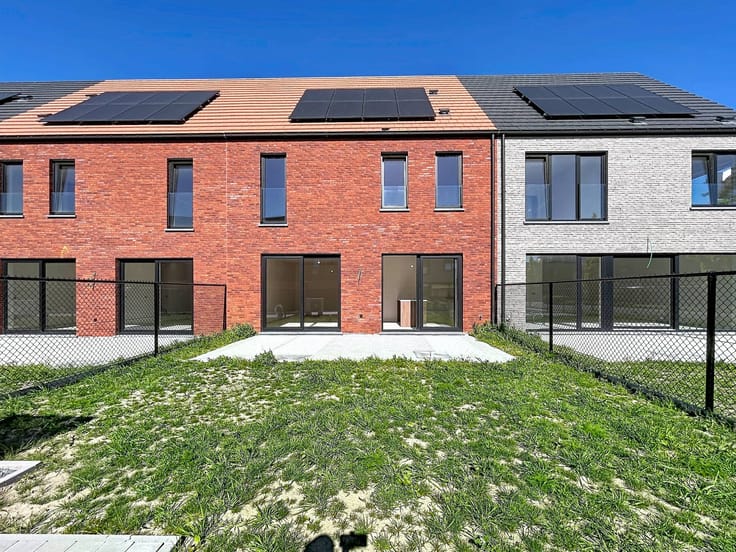
* Outdoor area: sunny, south-east oriented garden with terrace and a practical garden house. At the back there is a servitude road with a private car park.
Benefits and accessibility:
* Durable and compliant: the electrical installation is fully compliant
* Parking: In addition to the privative* car park, there is a spacious public car park directly at the house.
* Excellent location: near the A12 and E19 (Antwerp-Brussels-Mechelen). Bus stops, schools, shops, restaurants and the center of Boom are within walking distance.
This property is the ideal starter home for a young family, couples or singles...
The property is offered through the Pre-sale formula. On 28/10/2026 between 10:00 and 18:00, you can come visit the house by appointment and make an offer. The listed price is a starting price. For further information, please contact the property agent.
Register of measures: pending
| Construction year | 1900 |
|---|---|
| Building condition | Good |
| Immovable heritage | No |
| Number of frontages | 2 |
| Covered parking spaces | 1 |
| Outdoor parking spaces | 1 |
| Surroundings type | Urban |
| Asbestos certificate is available | Yes |
| Usable floor area | 123 square meters |
|---|---|
| Kitchen type | Installed |
| Bedrooms | 3 |
| Dressing room | Yes |
| Bathrooms | 1 |
| Office | No |
| Furnished | No |
| Surface of the plot | 163 square meters |
|---|---|
| Connection to sewer network | Connected |
| Garden surface | 75 square meters |
| Garden orientation | South East |
| Terrace surface | 15 square meters |
| Terrace orientation | South East |
| Elevator | No |
|---|---|
| Accessible for disabled people | No |
| Intercom | No |
| Secure access / alarm | No |
| TV cable | Yes |
| Visio phone | No |
| Swimming pool | No |
| Internet | No |
| Primary energy consumption | 255 kilowatt hour per square meters |
|---|---|
| EPC/EPC label | C |
| Renovation works mandatory | No |
| Unique code EPB certificate | 20210129-0002365429-RES-1 |
| CO₂ emission | Not specified |
| Yearly theoretical total energy consumption | Not specified |
| Valid electricity inspection certificate | Yes |
| Summons: No judicial remedy or administrative measure imposed | No |
|
Flemish register of measures consulted
|
Not specified |
| Separate meter for electricity | Yes |
| Separate meter for gas | Yes |
| Separate meter for water | Yes |
| Valid flood certificate | Yes |
| Heating type | Gas |
| Photovoltaic solar panels | No |
| Thermic solar panels | No |
| Common water heater | No |
| Double glazing | Yes |
| Building permit | Yes |
|---|---|
| Type of building | House |
| Cadastral Plan | Yes |
| Right of first refusal for the tenant | Not specified |
| Allotment permit | No |
| Preemption right | No |
| Proceedings for breach of planning regulations | No |
| Most recent urban development zoning | Not specified |
| Flood zone type | Non flood zone |
|
P-score
|
B |
|
G-score
|
A |
| Latest land use designation | Living area (residential, urban or rural) |
Asked price excluding notary fees (excluding eventual registration fees)
| Price | 339000 € |
|---|---|
| Cadastral income | 428 € |
| Tenement building | No |
|
|
|




| Address |
Grote Markt 16
2850 - Boom |
|---|---|
| Website |
|
| External reference | D2850-26063 |
Get in touch