


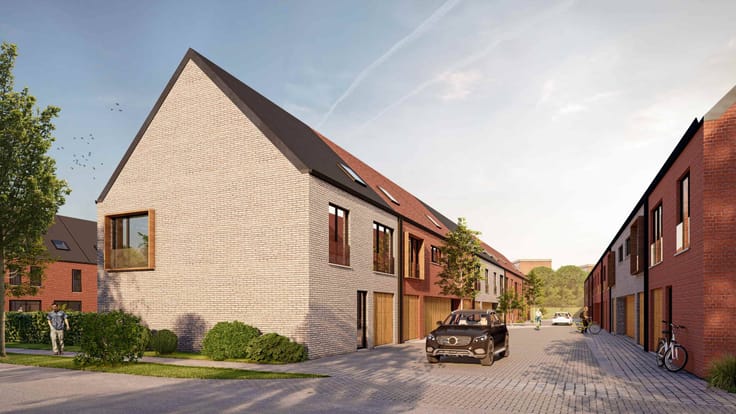
House for sale
475000€
3 bedrooms 264 square meters
Immoweb code : 21959107

Immoweb code : 21959107
Overview
3 bedrooms
1 bathroom
264
square meters
livable space
385
square meters
of land
Description
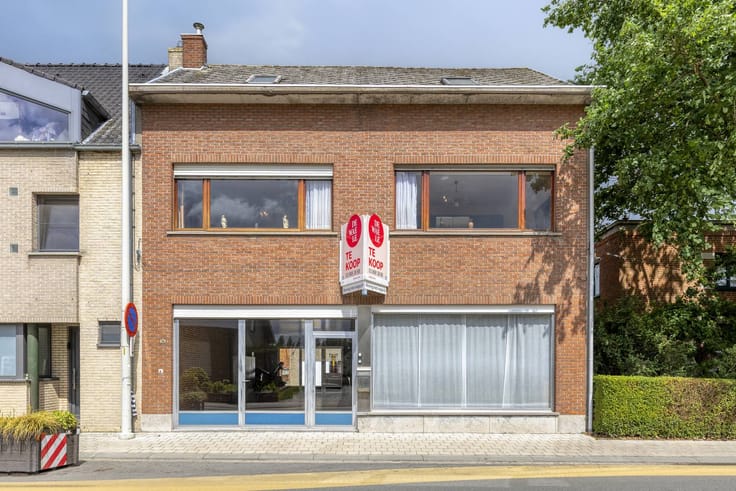
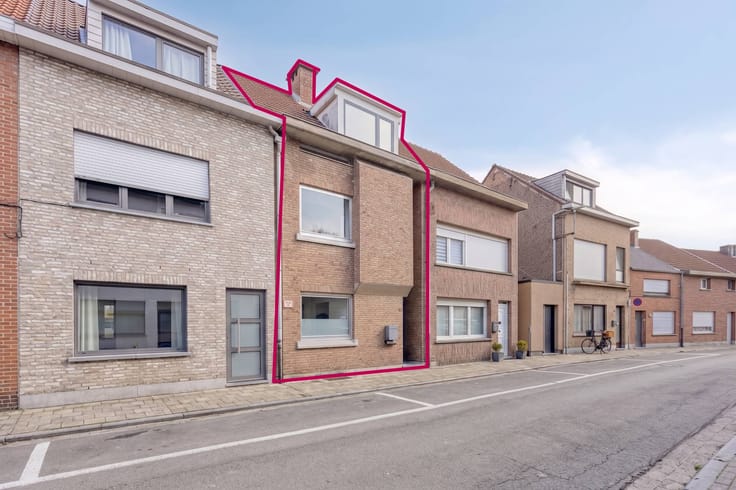
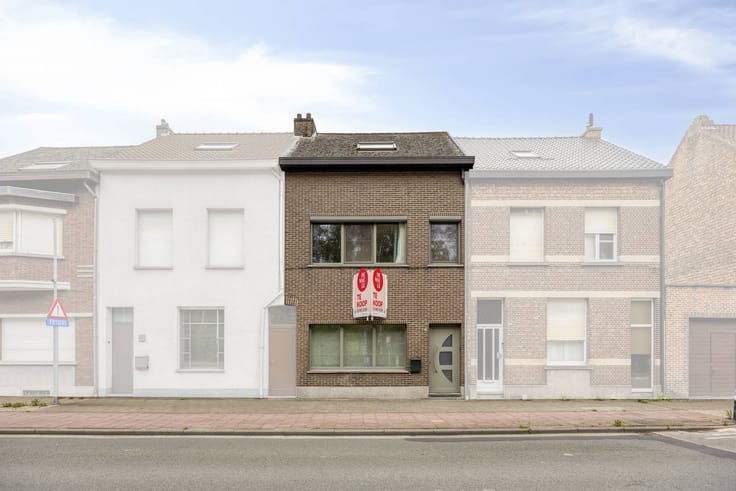
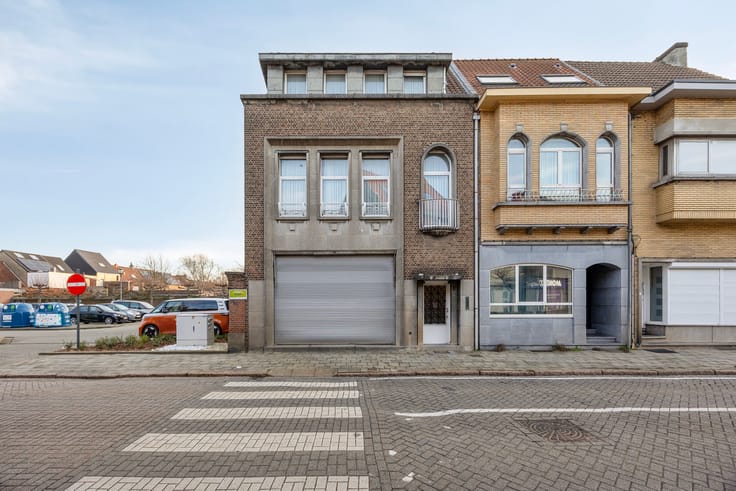
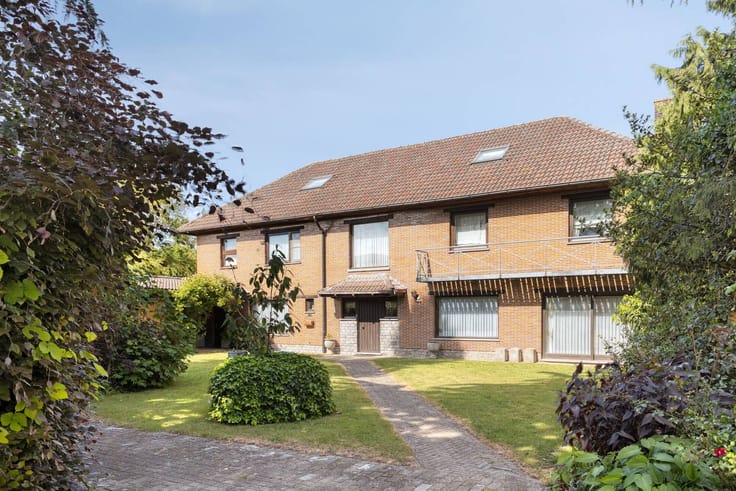
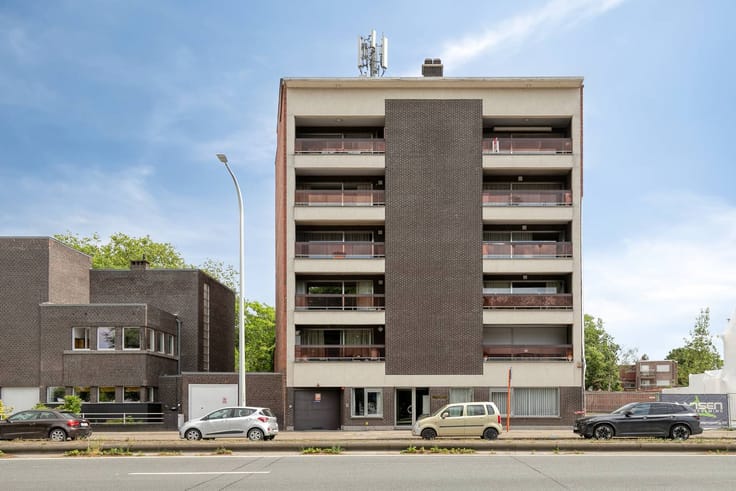
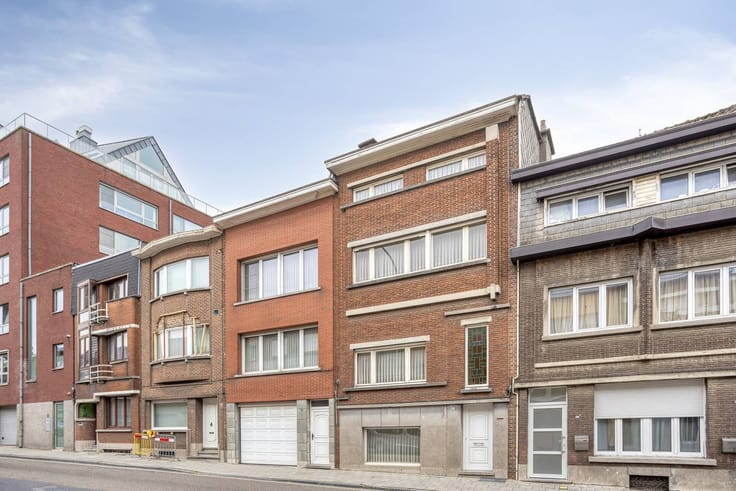
Spacious house with lots of potential near the park in Boom
Are you looking for a spacious and energy-efficient first floor for sale in an excellent location? This ready-to-move-in house in Boom combines comfortable living with many expansion options.
The layout of this surprisingly spacious property is as follows:
* Ground floor: entrance hall with access to the spacious indoor garage. Here you will not only find space for two cars, but also a practical storage room, a laundry room and technical installations. The driveway also offers space for 2 cars.
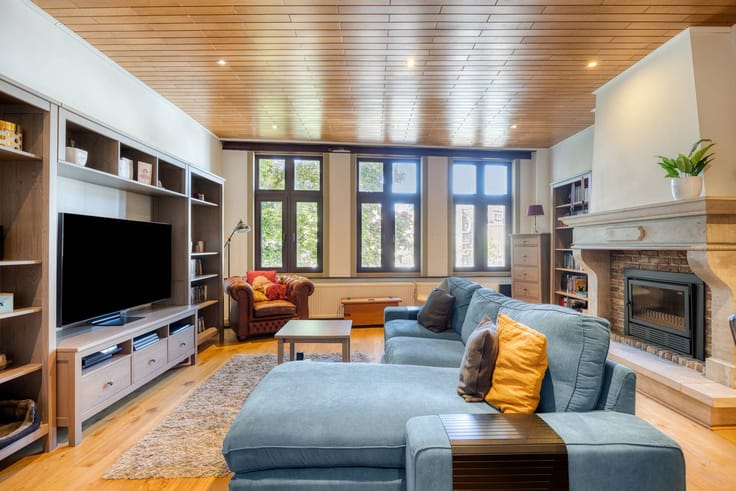
* First floor: Hall with guest toilet and unique stained glass window. A bright living space with an attractive fireplace that seamlessly connects to the fully equipped kitchen. The adjoining porch offers a direct view of the garden and provides direct access to the garden.
* Second floor: Three full bedrooms and a contemporary bathroom with walk-in shower, washbasin and toilet.
* Attic floor: A large, multipurpose room that you can decorate as you wish, for example, two extra bedrooms, a hobby room or a playroom.
Benefits and energy:
This well-maintained house is already equipped with 14 solar panels (with power certificates), a solar boiler and offers the possibility to easily connect a heat pump. Outside, you can enjoy outdoor life to the fullest in the south-eastern and well-kept garden. There is also a second garage at the back of the plot, which is an enormous added value for extra storage space, bicycle storage or parking and can be reached via a service road.
Location:
Thanks to its strategic location, you are assured of easy accessibility to Antwerp, Brussels, Lier and Mechelen. Various schools, a bakery, department stores and public transport are just a stone's throw away, while you can enjoy the necessary rest but also sports facilities, cultural activities or a nice walk within walking distance of the Park van Boom. The centers of Boom and Reet are a 3-minute drive away as well as the De Schorre Recreation Domain.
A refreshing pint or just relaxing on a terrace, a small restaurant is just around the corner.
Contact us for more information and schedule a visit to this unique home.
The property is offered through the Power-sale formula. On 14/11/2026 between 10:00 and 14:00, you can come visit the house by appointment and make an offer. The listed price is a starting price. For further information, please contact the property agent.
Register of measures: no
| Construction year | 1971 |
|---|---|
| Building condition | Good |
| Immovable heritage | No |
| Street frontage width | 7 m |
| Number of frontages | 3 |
| Covered parking spaces | 2 |
| Outdoor parking spaces | 4 |
| Surroundings type | Living area (residential, urban or rural) |
| Asbestos certificate is available | Yes |
| Usable floor area | 264 square meters |
|---|---|
| Kitchen type | Installed |
| Bedrooms | 3 |
| Dressing room | No |
| Bathrooms | 1 |
| Office | No |
| Attic | Yes |
| Furnished | No |
| Surface of the plot | 385 square meters |
|---|---|
| Connection to sewer network | Connected |
| Terrace | Yes |
| Terrace orientation | South East |
| Elevator | No |
|---|---|
| Accessible for disabled people | No |
| Intercom | No |
| Secure access / alarm | No |
| TV cable | No |
| Visio phone | No |
| Swimming pool | No |
| Internet | Yes |
| Primary energy consumption | 219 kilowatt hour per square meters |
|---|---|
| EPC/EPC label | C |
| Renovation works mandatory | No |
| Unique code EPB certificate | 20260512-0003867685-RES-1 |
| CO₂ emission | Not specified |
| Yearly theoretical total energy consumption | Not specified |
| Valid electricity inspection certificate | No |
| Summons: No judicial remedy or administrative measure imposed | No |
|
Flemish register of measures consulted
|
Not specified |
| Separate meter for electricity | Yes |
| Separate meter for gas | Yes |
| Separate meter for water | Yes |
| Valid flood certificate | Yes |
| Photovoltaic solar panels | Yes |
| Thermic solar panels | No |
| Common water heater | No |
| Double glazing | Yes |
| Building permit | Yes |
|---|---|
| Type of building | House |
| Cadastral Plan | Yes |
| Right of first refusal for the tenant | Not specified |
| Allotment permit | No |
| Preemption right | No |
| Proceedings for breach of planning regulations | No |
| Most recent urban development zoning | Not specified |
| Flood zone type | Non flood zone |
|
P-score
|
B |
|
G-score
|
B |
| Latest land use designation | Living area (residential, urban or rural) |
Asked price excluding notary fees (excluding eventual registration fees)
| Price | 475000 € |
|---|---|
| Cadastral income | 1075 € |
| Tenement building | No |
|
|
|





Dewaele-woonvastgoed Boom (IPI 512240)
| Address |
Grote Markt 16
2850 - Boom |
|---|---|
| Website |
|
| External reference | D2850-26077 |
Get in touch