

255000€
3 bedrooms 149 square meters

Investment Opportunity: Building Land and House
Welcome to Boom!
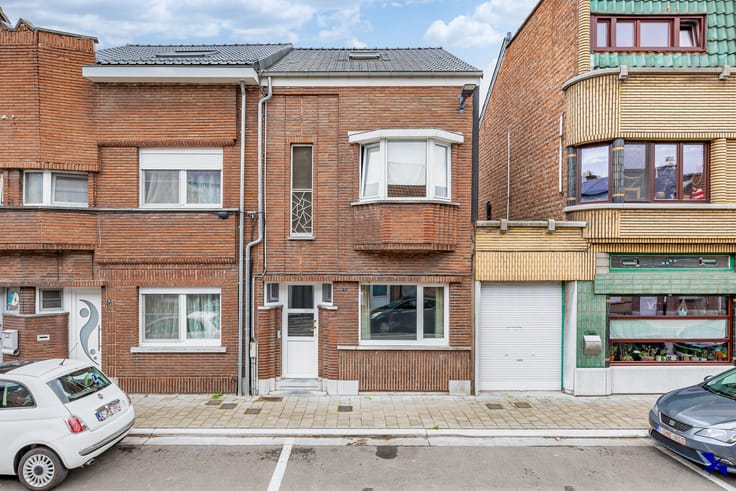
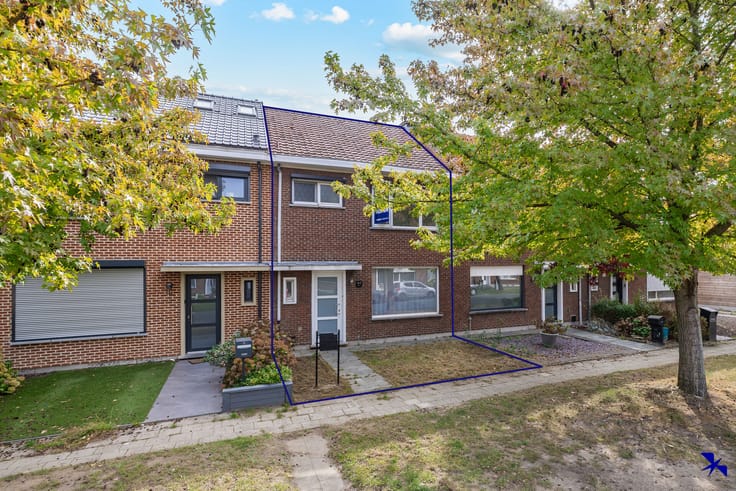
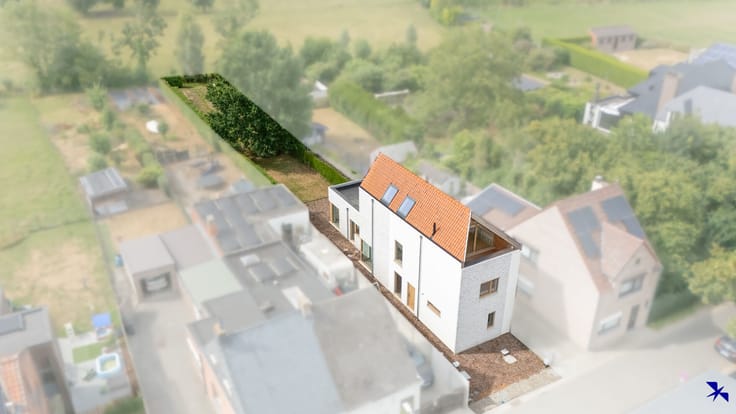
Within walking distance of Boom station, this plot of approximately 313 m² features a wide street frontage of about 11.6 meters. This is a great opportunity for developers, contractors, or builders to realize their own residential project in a rapidly upgrading neighborhood.
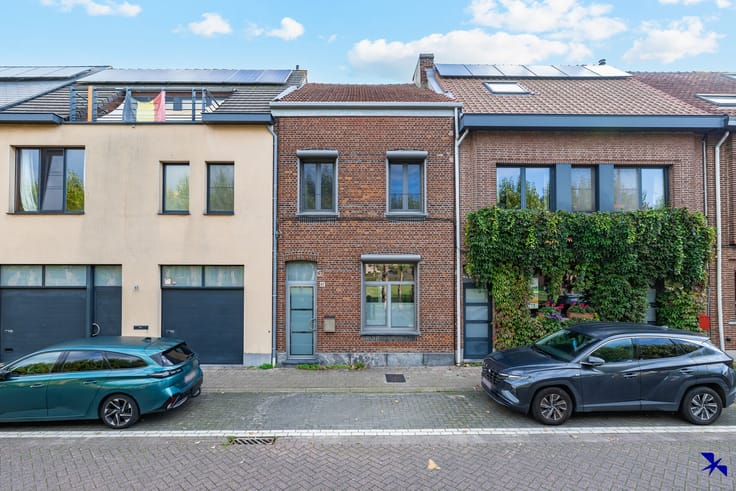
The plot includes a house with a closed structure (ground floor, two upper floors, and a basement) and an adjoining garage extending to the spacious garden.
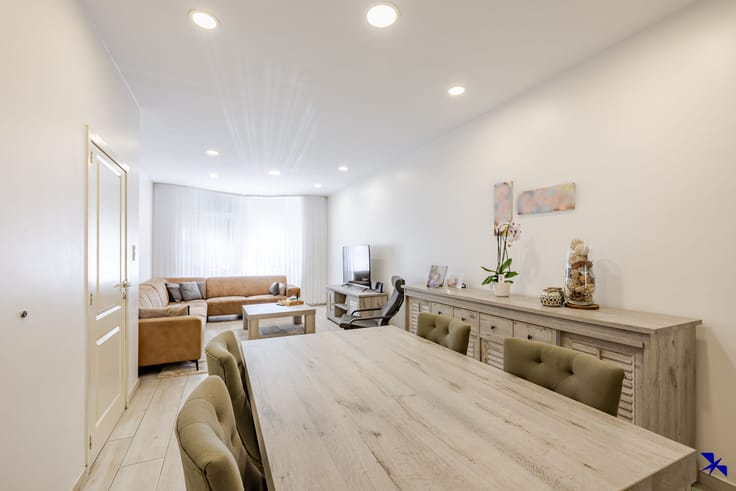
• Ground floor: kitchen facing the street, living room, bathroom, separate toilet, and back door to the garden
• Upper floors: four rooms and a shower
• Rear: a large garden
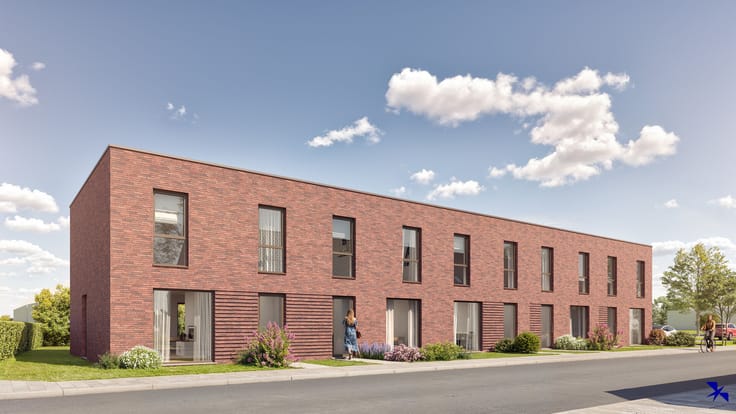
According to initial advice from Boom municipality, it is possible to build one spacious single-family home with garage on this site, or, after demolition, two single-family homes of about 5.5 meters street width each, with parking spaces outside the plot. A survey with a subdivision proposal by a land surveyor is available. All options are subject to permit approval; more information is available at our office.
Excellent accessibility with a Mobiscore of 8.6/10. The station and a major bus stop are less than 250 meters away, and schools, shops, and amenities are easily reachable on foot or by bike. The neighborhood is undergoing significant development.
Interested? Contact our office at [email protected] or 03 230 00 14!
| Available as of | Immediately |
|---|---|
| Number of floors | 3 |
| Building condition | To renovate |
| Immovable heritage | No |
| Number of frontages | 2 |
| Covered parking spaces | 1 |
| Surroundings type | Living area (residential, urban or rural) |
| Asbestos certificate is available | Yes |
| Usable floor area | 149 square meters |
|---|---|
| Living room surface | 30 square meters |
| Kitchen surface | 12 square meters |
| Bedrooms | 3 |
| Bedroom 1 surface | 13 square meters |
| Bedroom 2 surface | 13 square meters |
| Bedroom 3 surface | 13 square meters |
| Dressing room | No |
| Bathrooms | 1 |
| Laundry room | Yes |
| Office | No |
| Professional space | No |
| Basement surface | 25 square meters |
| Furnished | No |
| Surface of the plot | 311 square meters |
|---|---|
| Width of the lot on the street | meters |
| Gas, water & electricity | Yes |
| Garden surface | 90 square meters |
| Garden orientation | South West |
| Terrace surface | 20 square meters |
| Terrace orientation | South West |
| Primary energy consumption | 1104 kilowatt hour per square meters |
|---|---|
| EPC/EPC label | F |
| Renovation works mandatory | Yes |
| Unique code EPB certificate | 20240624-0003292601-RES-1 |
| CO₂ emission | Not specified |
| Yearly theoretical total energy consumption | Not specified |
| Valid electricity inspection certificate | Not specified |
| Summons: No judicial remedy or administrative measure imposed | No |
|
Flemish register of measures consulted
|
Yes |
| Valid flood certificate | Yes |
| Heating type | Fuel oil |
| Double glazing | Yes |
| Building permit | Not specified |
|---|---|
| Type of building | All kind |
| Cadastral Plan | Not specified |
| Right of first refusal for the tenant | Not specified |
| Obligation to build | No |
| Allotment permit | No |
| Preemption right | No |
| Proceedings for breach of planning regulations | No |
| Most recent urban development zoning | Not specified |
| Flood zone type | Non flood zone |
|
P-score
|
A |
|
G-score
|
A |
| Latest land use designation | Living area (residential, urban or rural) |
Asked price excluding notary fees (excluding eventual registration fees)
| Price | 255000 € |
|---|---|
| Tenement building | No |
|
|
|




| Address |
36 August van Landeghemstraat
2830 - Willebroek |
|---|---|
| Website |
|
| External reference | TK/0817/MM/261005 |
Get in touch