
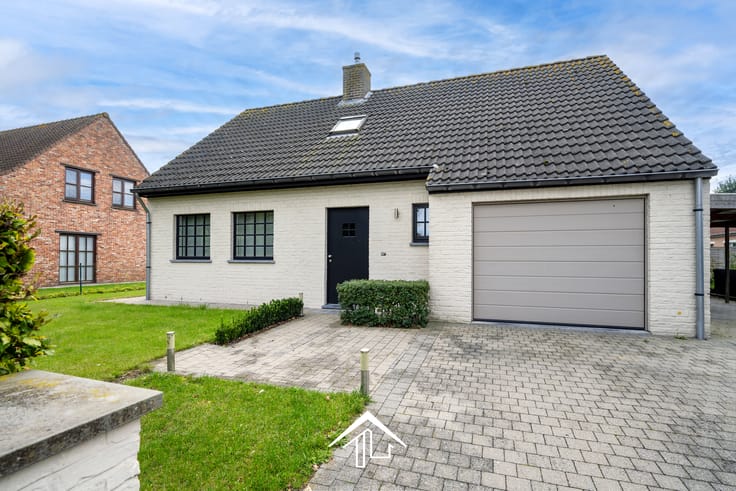


450000€
4 bedrooms 383 square meters

FIRST VIEWING ON SATURDAY, 14 NOVEMBER (by appointment)
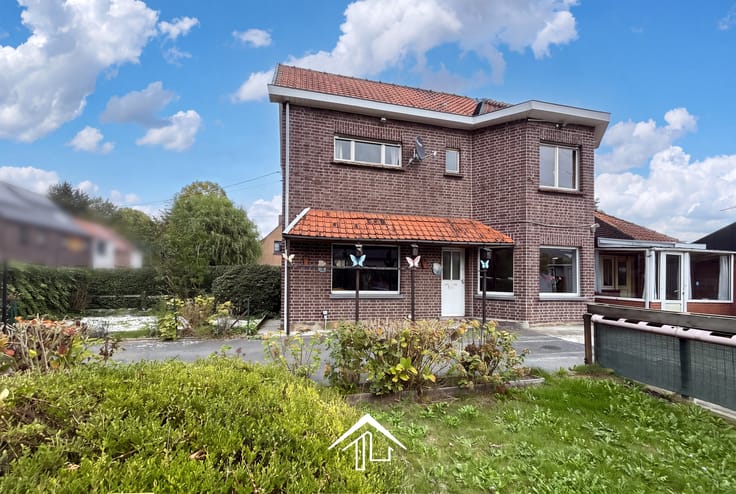
SURPRISINGLY SPACIOUS TOWNHOUSE WITH 4 BEDROOMS, MEZZANINE, GARAGE AND SUNNY GARDEN IN THE HEART OF BRAKEL!
Behind this façade lies a particularly spacious and characterful townhouse with plenty of surprises! Offering no fewer than 4 BEDROOMS, A HOME OFFICE, 2 BATHROOMS, A BRIGHT LIVING AREA WITH MEZZANINE, A LARGE GARAGE, 2 TERRACES AND A LOVELY GARDEN, this property has everything you need for comfortable and spacious living!
SPACE, LIGHT AND A UNIQUE LIVING AREA
The entrance hall provides access to a home office overlooking the street, a guest toilet, a storage room and a bathroom with a spacious modern walk-in shower.
Further inside, you will find the pleasantly quiet living areas, with the attractive kitchen as their focal point. The cosy breakfast nook, integrated bar and view over the patio make this a wonderful place to cook and enjoy time together.
The rear extension creates an additional, particularly pleasant living space, featuring large windows, an impressive open ceiling reaching up to the roof and direct access to the terrace. A fixed staircase leads to the spacious mezzanine, which can be used as an additional sitting area, playroom, hobby room or extra home office.
4 BEDROOMS AND 2 BATHROOMS
The first floor comprises:
3 generously sized bedrooms
One bedroom with built-in dressing area and access to the roof terrace
A separate toilet
A practical laundry room, with connections allowing it to be converted into a third bathroom
GARAGE - STORAGE - GARDEN
This property also offers plenty of practical features:
Large garage with automatic garage door
Additional storage and laundry space
Separate access to the garden via the patio
Garden shed with covered area, ideal for enjoying a barbecue
Landscaped and fully enclosed garden
2 terraces
CENTRAL LOCATION AND A SOLID FOUNDATION FOR THE FUTURE
Located in the centre of Brakel, within walking distance of shops and schools. The excellent visibility from the street also makes this property interesting for anyone wishing to run their own business! Additional parking spaces are available nearby.
The roofs, roof underlays, windows, doors and electrical installation have all been renewed and are in good condition. Together with the existing insulation, they provide a solid foundation for comfortable living.
A HOME OFFERING SPACE AND ENDLESS POSSIBILITIES
Ideal for larger families, people working from home or self-employed professionals looking to combine living and working under one roof.
| Available as of | After signing the deed |
|---|---|
| Property name | Burgerwoning |
| Neighbourhood or locality | Centrum |
| Number of floors | 2 |
| Building condition | Good |
| Immovable heritage | No |
| Street frontage width | 8 m |
| Number of frontages | 2 |
| Covered parking spaces | 2 |
| Surroundings type | Living area (residential, urban or rural) |
| Asbestos certificate is available | Yes |
| Usable floor area | 383 square meters |
|---|---|
| Living room surface | 53 square meters |
| Kitchen type | USA installed |
| Kitchen surface | 23 square meters |
| Bedrooms | 4 |
| Bedroom 1 surface | 19 square meters |
| Bedroom 2 surface | 14 square meters |
| Bedroom 3 surface | 13 square meters |
| Bedroom 4 surface | 13 square meters |
| Dressing room | Yes |
| Bathrooms | 1 |
| Shower rooms | 1 |
| Toilets | 3 |
| Laundry room | Yes |
| Office surface | 14 square meters |
| Office | Yes |
| Professional space | No |
| Basement surface | 9 square meters |
| Armored door | No |
| Surface of the plot | 590 square meters |
|---|---|
| Land is facing street | No |
| Wooded land | No |
| Plot at rear | No |
| Flat land | No |
| Width of the lot on the street | meters |
| Connection to sewer network | Connected |
| Gas, water & electricity | No |
| Garden surface | 250 square meters |
| Terrace surface | 55 square meters |
| Caretaker | No |
|---|---|
| Elevator | No |
| Accessible for disabled people | No |
| Intercom | Yes |
| Secure access / alarm | No |
| Armored door | No |
| Air conditioning | No |
| TV cable | Yes |
| Visio phone | Yes |
| Jacuzzi | No |
| Sauna | No |
| Swimming pool | No |
| Internet | Yes |
| Primary energy consumption | Not specified |
|---|---|
| EPC/EPC label | C |
| Renovation works mandatory | No |
| EPC description | The property is already well insulated and fitted with double glazing. You are free to choose your preferred energy solution: natural gas, a heat pump or solar panels. This allows you to adapt the property to your personal preferences and future energy needs. |
| Unique code EPB certificate | 20260111-0003770238-RES-1 |
| CO₂ emission | Not specified |
| Yearly theoretical total energy consumption | Not specified |
| Valid electricity inspection certificate | Yes |
| As built plan | No |
| E-level (overall energy performance) | 246 |
| Conformity certification for fuel tanks | Yes, conform |
| Summons: No judicial remedy or administrative measure imposed | No |
|
Flemish register of measures consulted
|
Yes |
| Valid flood certificate | Yes |
| Heating type | Fuel oil |
| Heat pump | No |
| Photovoltaic solar panels | No |
| Thermic solar panels | No |
| Common water heater | No |
| Double glazing | Yes |
| Building permit | No |
|---|---|
| Type of building | House |
| Total ground floor buildable | 590 square meters |
| Cadastral Plan | Not specified |
| Right of first refusal for the tenant | Not specified |
| Obligation to build | No |
| Allotment permit | Not specified |
| Preemption right | No |
| Proceedings for breach of planning regulations | No |
| Most recent urban development zoning | |
| Extra information | The plot of land at the rear, which serves as the garden, is also part of this property, allowing you to enjoy a pleasant garden. Plot 1 measures 260 m² and plot 2 measures 330 m². |
| Flood zone type | Non flood zone |
|
P-score
|
A |
|
G-score
|
A |
| Latest land use designation | Living area (residential, urban or rural) |
Asked price excluding notary fees (excluding eventual registration fees)
| Price | 450000 € |
|---|---|
| Cadastral income | 746 € |
| Tenement building | No |
|
|
|

| Address |
Beerlegemsebaan 79
9630 - Zwalm |
|---|---|
| Website |
|
| Agent's name | LINNE Vervaecke |
| [email protected] | |
| Phone number |
|
| External reference | Neerstraat 83 Brakel |
Get in touch