


385000€
3 bedrooms 170 square meters

FIRST VIEWING DAY 24.10.2026
Well-maintained detached house with 3 bedrooms, conservatory, garage and attractive garden
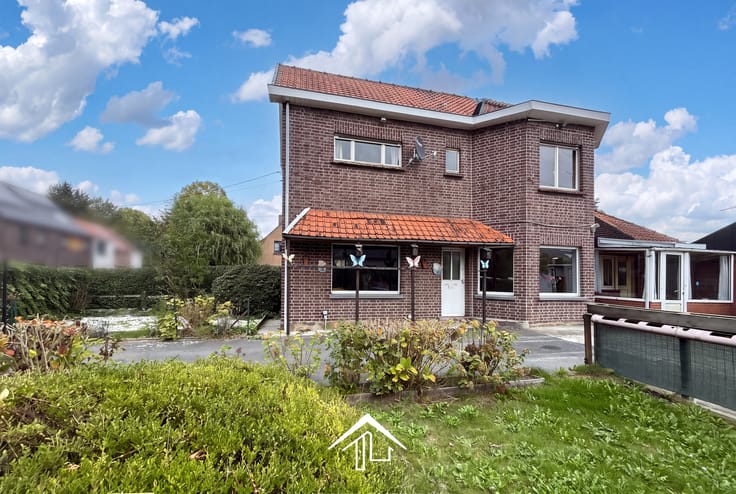
Located in a quiet residential neighbourhood in the rural village of Wontergem, this well-maintained family home sits on an attractive enclosed plot.
The house has a neat appearance, with its renewed windows featuring black frames that create an attractive contrast with the sand-coloured façade.
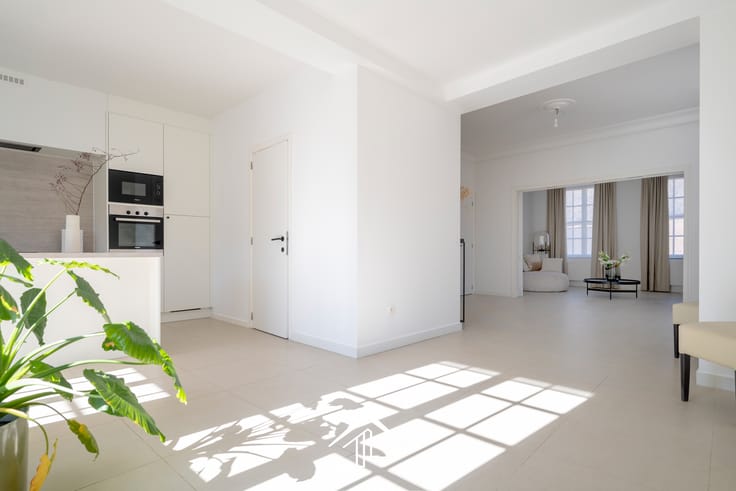
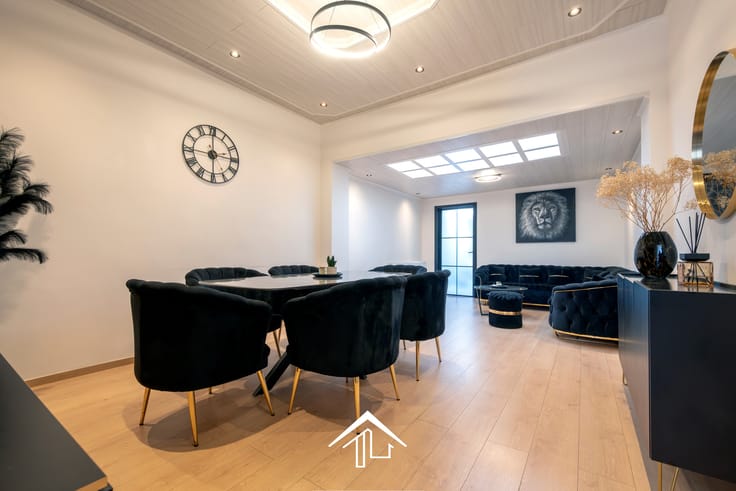
The entrance hall welcomes you with a separate guest toilet. The living area offers space for a comfortable sitting area and dining area. Adjacent to it, the conservatory provides a pleasant connection to the garden, thanks to its large windows. The modern stove in the living room adds warmth and a cosy atmosphere.
The kitchen is ready to use and offers space for an additional dining area. Those wishing to modernise it can do so at their own pace and according to their personal taste. The house also features a practical utility room, additional storage space and access to the garage and garden.
Upstairs, there are three bedrooms, a bathroom equipped with a shower, toilet and vanity unit, and an open area ideal for use as a home office, play area or linen storage space. The insulated attic, accessible via a loft ladder, provides additional storage.
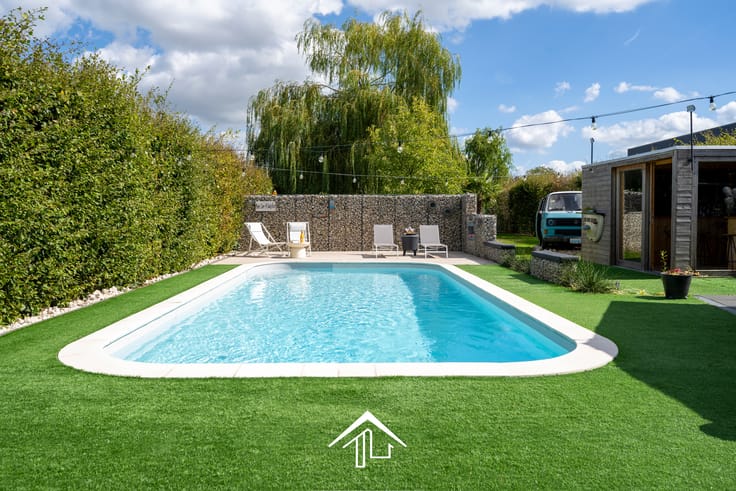
The outdoor areas are equally practical, with a spacious driveway, carport, integrated garage with an automatic door, terrace and large garden shed. The enclosed garden offers a pleasant green setting in which to relax or for children to play.
The location is another advantage: a small school, bank, hairdresser and physiotherapist are all within walking distance. Deinze town centre is approximately 6 km away.
A pleasant family home that already offers a good level of comfort while leaving room for further personalisation.
Discover this property during an individual viewing by appointment.
| Available as of | After signing the deed |
|---|---|
| Property name | Open bebouwing Eikhof |
| Neighbourhood or locality | Rustige residentiële woonbuurt |
| Construction year | 1988 |
| Number of floors | 1 |
| Building condition | To be done up |
| Immovable heritage | No |
| Street frontage width | 11 m |
| Number of frontages | 4 |
| Covered parking spaces | 1 |
| Outdoor parking spaces | 2 |
| Surroundings type | Living area (residential, urban or rural) |
| Asbestos certificate is available | Yes |
| Usable floor area | 170 square meters |
|---|---|
| Living room surface | 27 square meters |
| Kitchen type | Installed |
| Kitchen surface | 13 square meters |
| Bedrooms | 3 |
| Bedroom 1 surface | 18 square meters |
| Bedroom 2 surface | 14 square meters |
| Bedroom 3 surface | 10 square meters |
| Dressing room | No |
| Bathrooms | 1 |
| Toilets | 2 |
| Laundry room | Yes |
| Office | No |
| Professional space | No |
| Armored door | No |
| Surface of the plot | 677 square meters |
|---|---|
| Land is facing street | No |
| Wooded land | No |
| Plot at rear | No |
| Flat land | Yes |
| Width of the lot on the street | meters |
| Connection to sewer network | Connected |
| Gas, water & electricity | Yes |
| Garden surface | 250 square meters |
| Garden orientation | South West |
| Terrace surface | 20 square meters |
| Number of annexes | 2 |
| Caretaker | No |
|---|---|
| Elevator | No |
| Accessible for disabled people | No |
| Intercom | No |
| Secure access / alarm | No |
| Armored door | No |
| Air conditioning | No |
| TV cable | Yes |
| Visio phone | No |
| Jacuzzi | No |
| Sauna | No |
| Swimming pool | No |
| Internet | Yes |
| Primary energy consumption | Not specified |
|---|---|
| EPC/EPC label | C |
| Renovation works mandatory | No |
| Unique code EPB certificate | 20261004-0003968534-RES-1 |
| CO₂ emission | Not specified |
| Yearly theoretical total energy consumption | Not specified |
| Valid electricity inspection certificate | Yes |
| As built plan | No |
| E-level (overall energy performance) | 231 |
| Conformity certification for fuel tanks | Yes, conform |
| Summons: No judicial remedy or administrative measure imposed | No |
|
Flemish register of measures consulted
|
Yes |
| Valid flood certificate | Yes |
| Heating type | Gas |
| Heat pump | No |
| Photovoltaic solar panels | No |
| Thermic solar panels | No |
| Common water heater | No |
| Double glazing | Yes |
| Building permit | Yes |
|---|---|
| Type of building | House |
| Total ground floor buildable | 115 square meters |
| Cadastral Plan | Not specified |
| Right of first refusal for the tenant | Not specified |
| Obligation to build | No |
| Allotment permit | Yes |
| Preemption right | No |
| Proceedings for breach of planning regulations | No |
| Most recent urban development zoning | |
| Flood zone type | Non flood zone |
|
P-score
|
B |
|
G-score
|
A |
Asked price excluding notary fees (excluding eventual registration fees)
| Price | 385000 € |
|---|---|
| Cadastral income | 676 € |
| Tenement building | No |
|
|
|


| Address |
Beerlegemsebaan 79
9630 - Zwalm |
|---|---|
| Website |
|
| Agent's name | LINNE Vervaecke |
| [email protected] | |
| Phone number |
|
| External reference | Eikhof 34 Deinze |
Get in touch