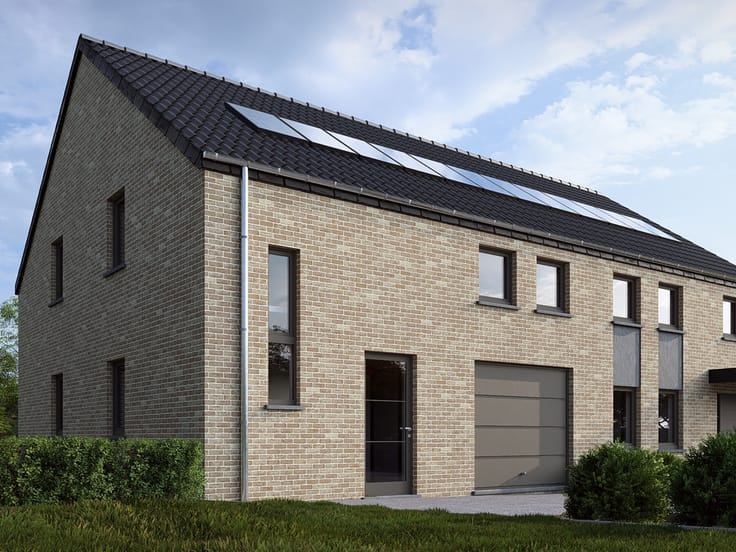



Make an offer starting from (excl. taxes) 317800€
3 bedrooms 144 square meters

BURDINNE ( BURDINNE ) LOT 4
You can still choose your finishes! From tiling and flooring to bathroom fixtures and the kitchen, personalize your interior to your taste with the guidance of our team.
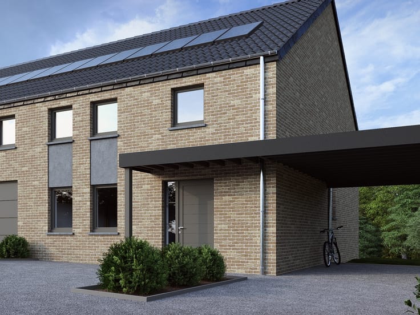
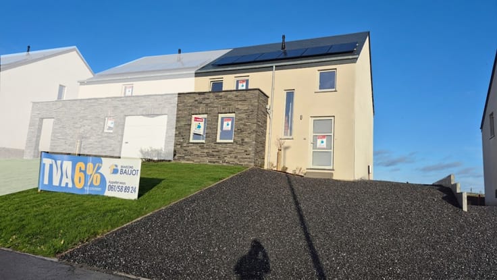
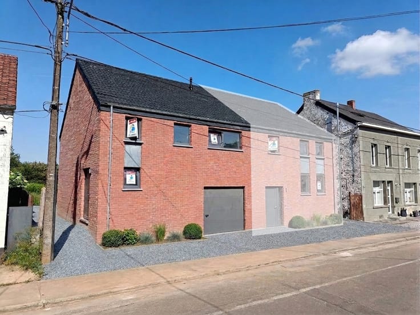
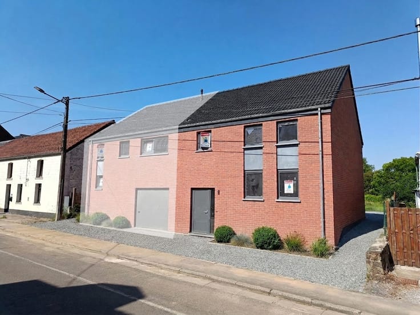
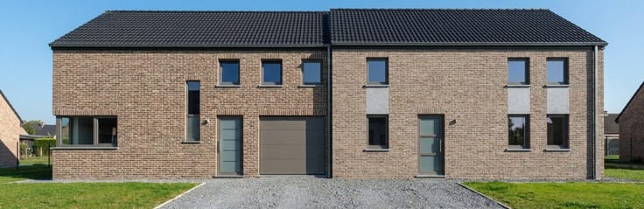
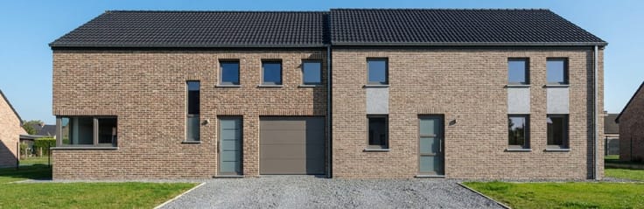
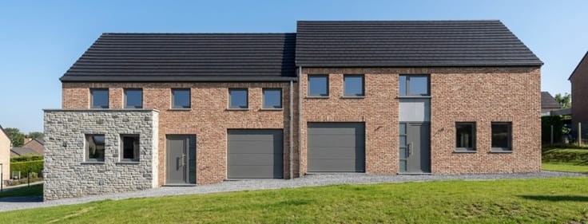
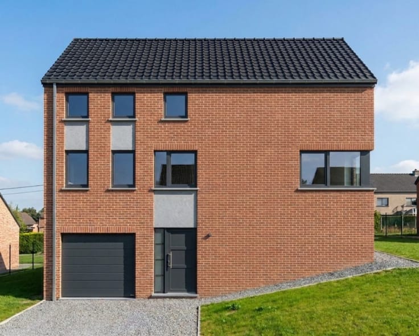
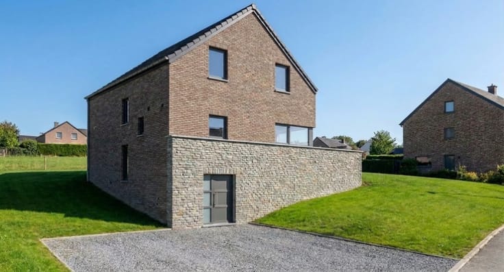
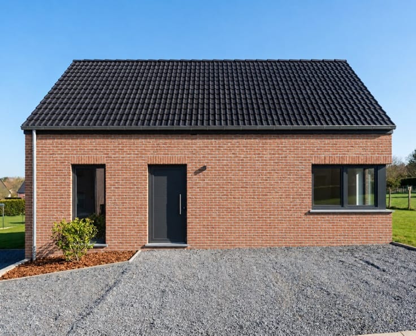
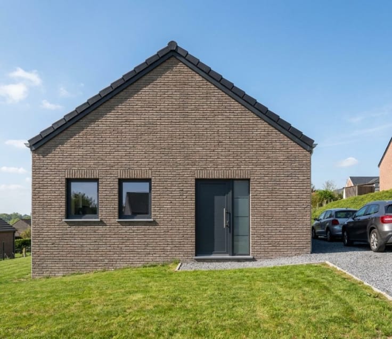
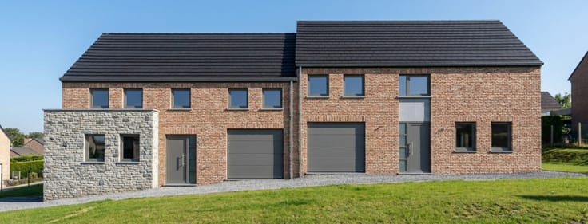
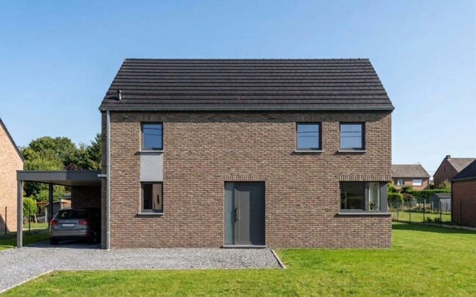
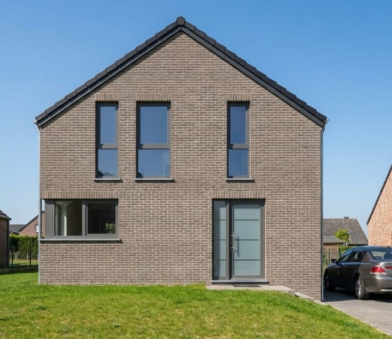
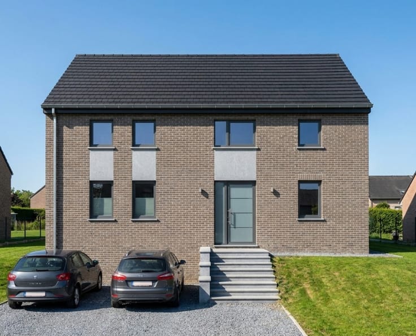
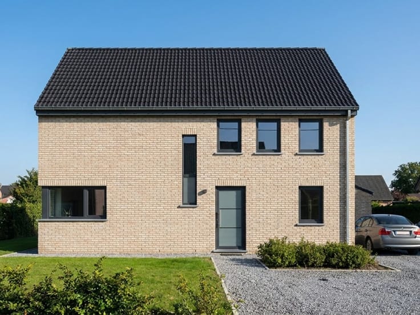
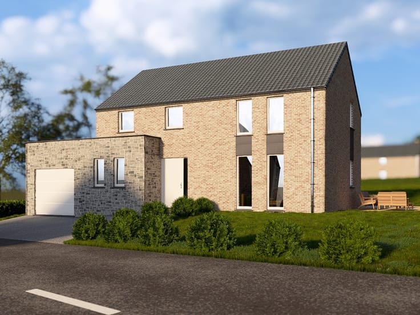
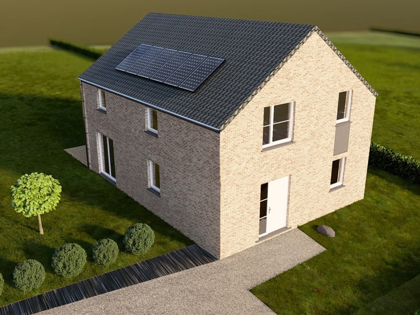
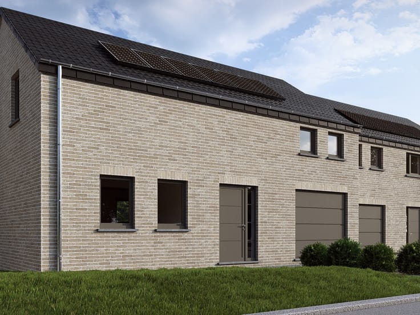
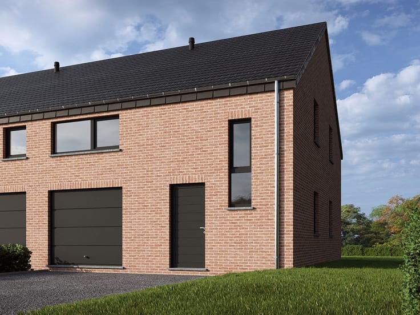
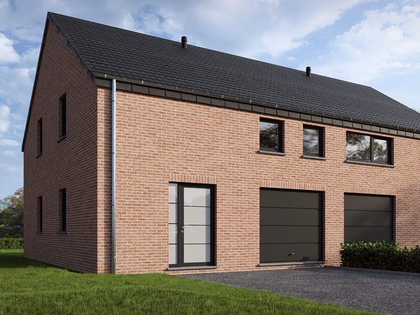
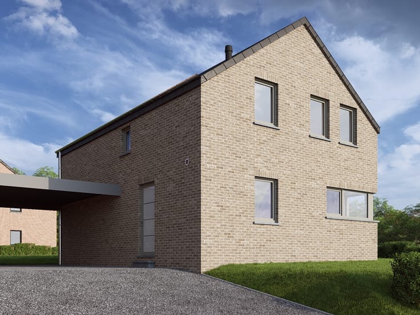
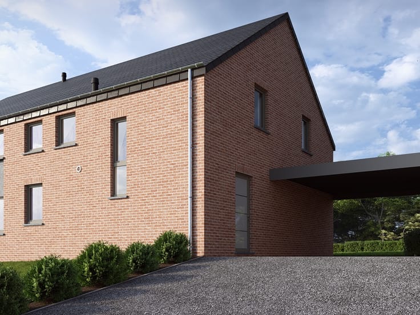
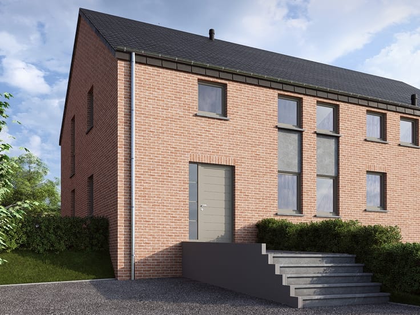
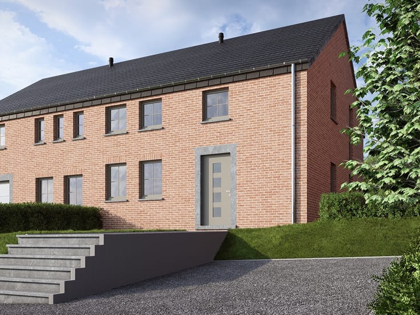
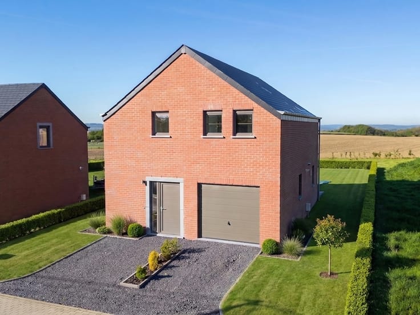
New semi-detached family home in Burdinne (Huy)
Located in Burdinne, this pleasant semi-detached home sits on a plot of approximately 7 ares in a quiet, sought-after residential area. Enjoy a delightful lifestyle in Burdinne, nestled in a peaceful residential setting. The neighborhood offers green spaces and walking paths popular with families, while remaining close to everyday services and amenities—an ideal location combining tranquility, comfort, and convenience.
The house comprises:
Ground floor:
• Welcoming entrance hall with a separate toilet
• Bright living area opening onto the kitchen
• Garage/laundry room
• Garden and wooden deck
Upper floor:
• Landing/hallway
• 1 master bedroom with walk-in closet
• 2 additional bedrooms
• 1 full bathroom with shower, bathtub, toilet, and sink
Comfort and energy efficiency
• EPC rating A, enhanced insulation
• High-efficiency gas condensing boiler
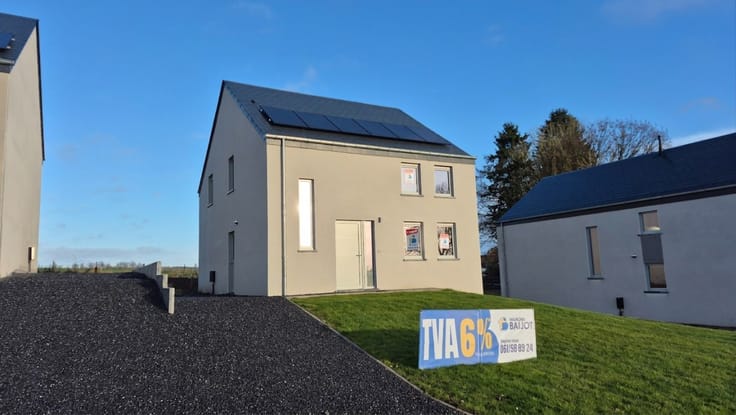
• Photovoltaic panels
This home is located in Burdinne (Huy), close to the N80 and E42 highways. The train station is just 1 minute away, a primary school is 3 minutes away, and numerous amenities are easily accessible. Children can enjoy local activities, including a nearby football field and youth group, while a nature park is just 3 minutes away for lovely family walks. Treat yourself to a pleasant living environment and all the comforts of a semi-detached family home, ideally located in Burdinne.
Price including VAT and registration fees, starting from: €381,947.00 (reduced 3% rate for a primary and sole residence) or €388,359.50 (12.5% rate). Includes the plot, construction, infrastructure, administrative costs, utility connections, and land surveying. 21% VAT. Notary fees excluded. Indicative amounts.
| Building price excluding VAT | €317,800 |
|---|
| Immovable heritage | Not specified |
|---|---|
| Number of frontages | 4 |
| Outdoor parking spaces | 1 |
| Asbestos certificate is available | Not specified |
| Usable floor area | 144 square meters |
|---|---|
| Living room | Yes |
| Dining room | Yes |
| Bedrooms | 3 |
| Dressing room | Yes |
| Bathrooms | 1 |
| Toilets | 2 |
| Laundry room | Yes |
| Terrace | Yes |
|---|
| Primary energy consumption | Not specified |
|---|---|
| EPC/EPC label | A |
| Renovation works mandatory | Not specified |
| Unique code EPB certificate | Not specified |
| CO₂ emission | Not specified |
| Yearly theoretical total energy consumption | Not specified |
| Valid electricity inspection certificate | Yes |
| Summons: No judicial remedy or administrative measure imposed | Not specified |
| Valid flood certificate | Not specified |
| Double glazing | Yes |
| Building permit | Yes |
|---|---|
| Cadastral Plan | Not specified |
| Right of first refusal for the tenant | Not specified |
| Allotment permit | Not specified |
| Preemption right | Not specified |
| Most recent urban development zoning | Not specified |
| Extra information | Planning permit no. 13/2024 issued on 14/10/2024 by the municipality of Burdinne. |
|
P-score
|
Not specified |
|
G-score
|
Not specified |
Asked price excluding VAT and excl. notary fees (excluding eventual registration fees)
| Price | Make an offer starting from 317800 € |
|---|---|
| Tenement building | No |
|
|
|
| Address |
Rue de Malvoisin 38
5575 - Patignies |
|---|---|
| Website |
|
| Agent's name | Sofia |
| [email protected] | |
| Phone number |
|