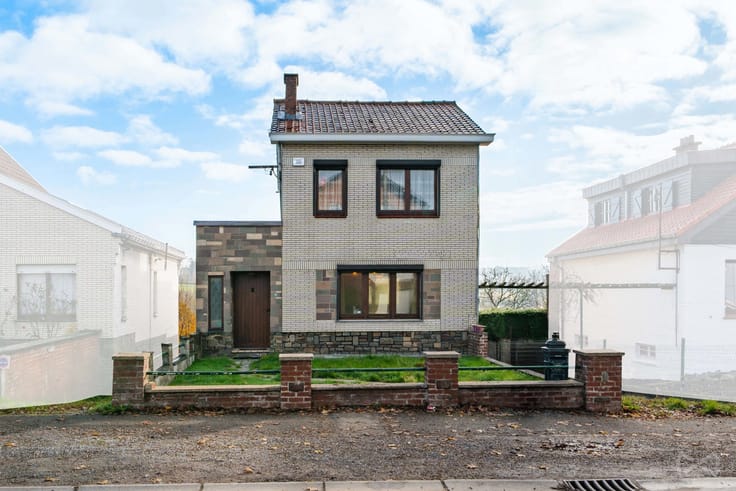



Make an offer starting from 147000€
3 bedrooms 96 square meters

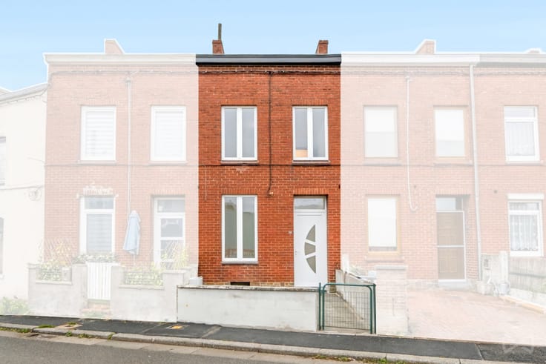
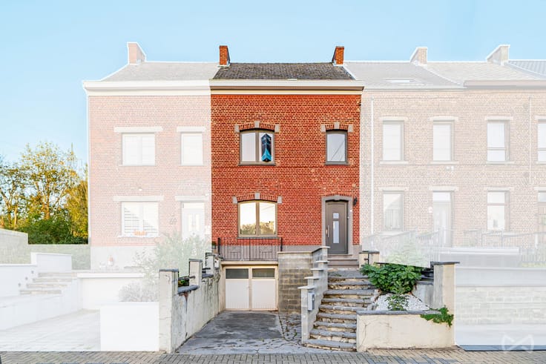
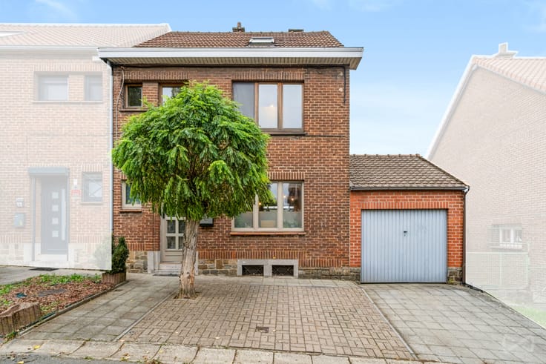
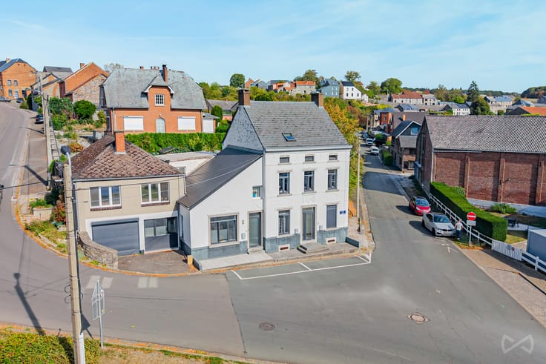
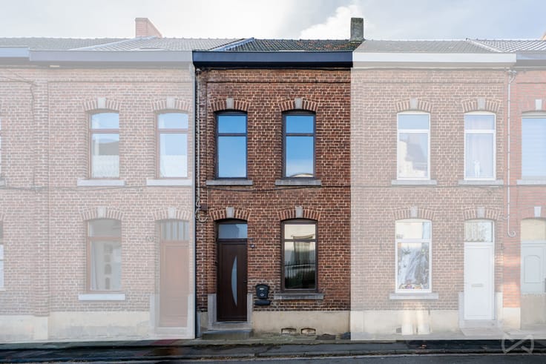
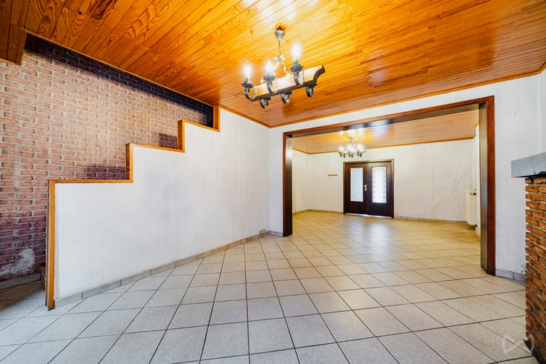
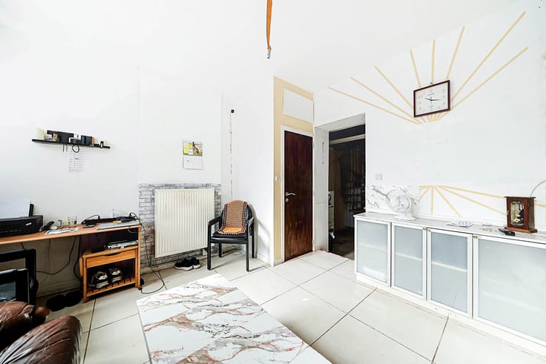
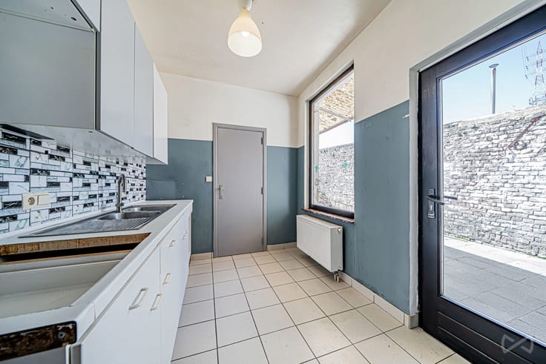
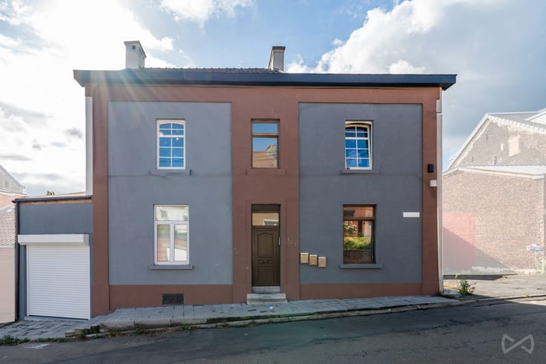
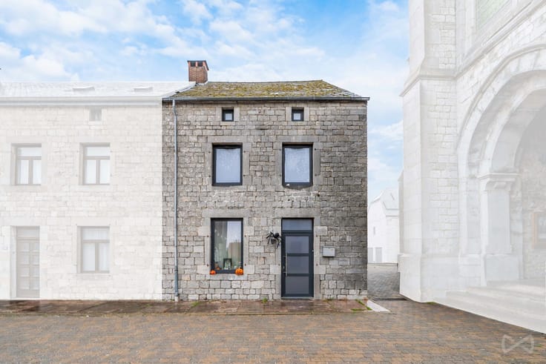
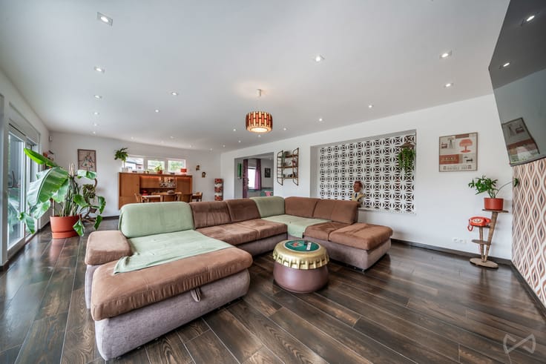
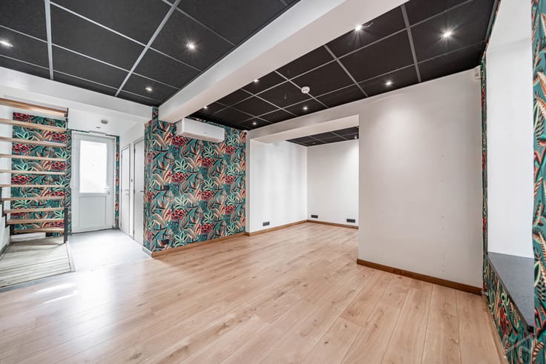
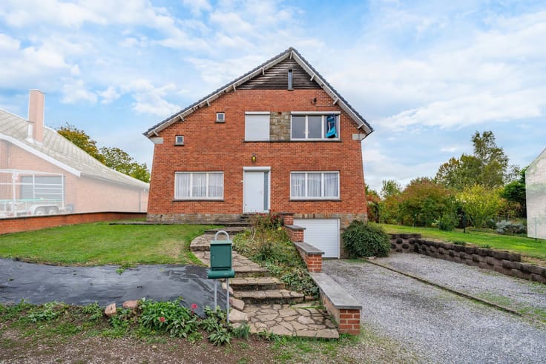
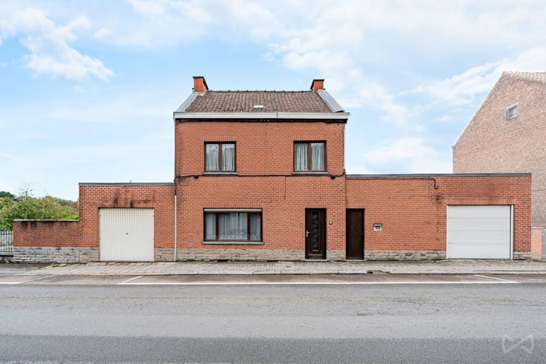
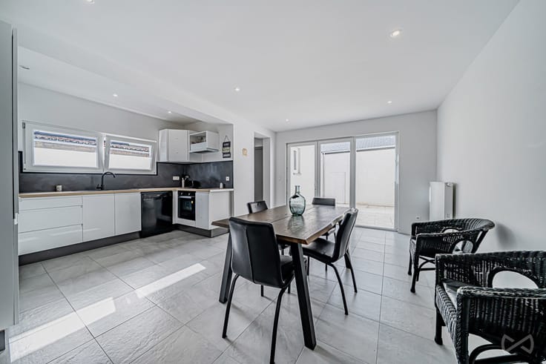
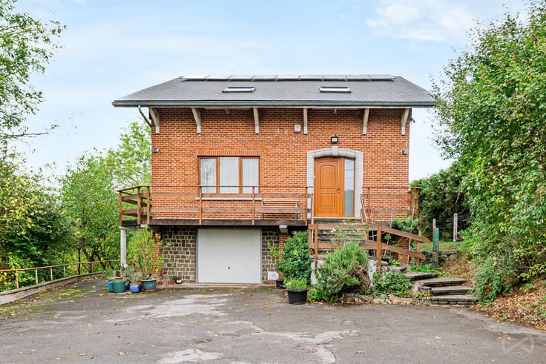
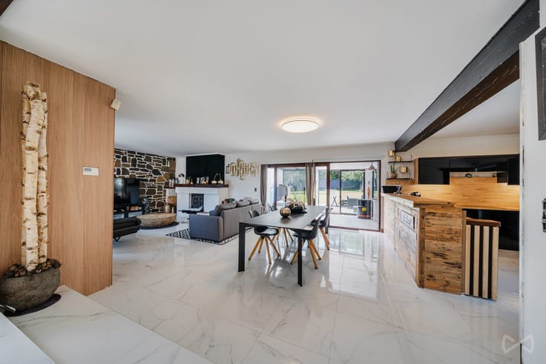
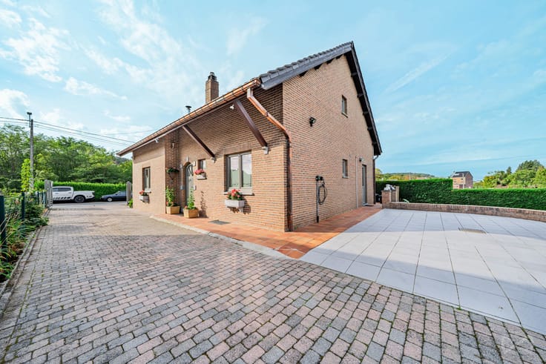
Contact et visites : Mattia Di Pisa – 0484 64 96 68 [email protected] Maison 2 façades avec 3 chambres et terrasse – Charleroi Située Rue de la Cayauderie 282 à Charleroi, cette maison 2 façades développe une superficie d’environ 100 m² et dispose de trois chambres ainsi que d’une terrasse. L’habitation se compose d’un espace de vie, d’une cuisine et de trois chambres réparties sur les différents niveaux. À l’extérieur, vous profiterez d’une terrasse. Des travaux de rafraîchissement sont à prévoir afin de remettre le bien au goût du jour et de l’adapter aux besoins des futurs acquéreurs. Informations techniques : Superficie d’environ 100 m² Maison 2 façades 3 chambres Terrasse Chauffage central au gaz Châssis PVC double vitrage Installation électrique conforme PEB : E Travaux de rafraîchissement à prévoir Cette maison conviendra aux personnes souhaitant acquérir un bien disposant de trois chambres et d’un extérieur, avec la possibilité de le personnaliser. Contact et visites : Mattia Di Pisa – 0484 64 96 68 [email protected] Descriptif à titre indicatif et non contractuel, sous réserve d’inexactitudes.
| Available date | February 24 2027 |
|---|---|
| Construction year | 1960 |
| Number of floors | 4 |
| Building condition | Good |
| Immovable heritage | Not specified |
| Street frontage width | 3.5 m |
| Number of frontages | 2 |
| Surroundings type | Urban |
| Asbestos certificate is available | Not specified |
| Usable floor area | 96 square meters |
|---|---|
| Dining room surface | 15 square meters |
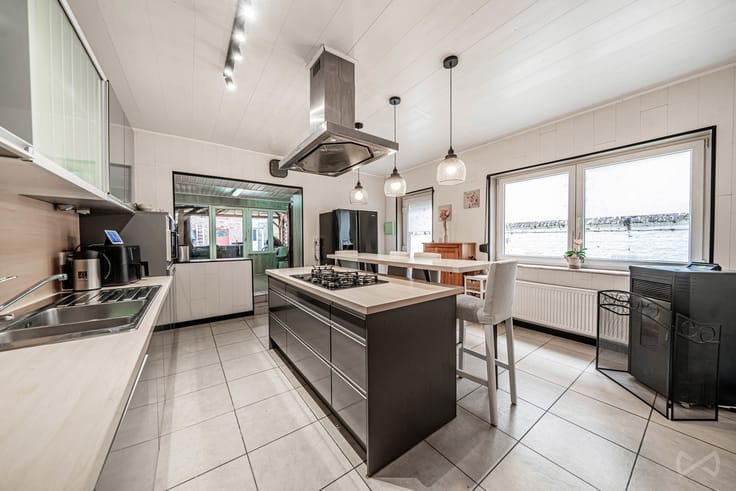
| Kitchen type | Installed |
| Kitchen surface | 5 square meters |
| Bedrooms | 3 |
| Bedroom 1 surface | 15 square meters |
| Bedroom 2 surface | 14 square meters |
| Bedroom 3 surface | 21 square meters |
| Bathrooms | 1 |
| Shower rooms | 1 |
| Toilets | 2 |
| Basement surface | 25 square meters |
| Furnished | No |
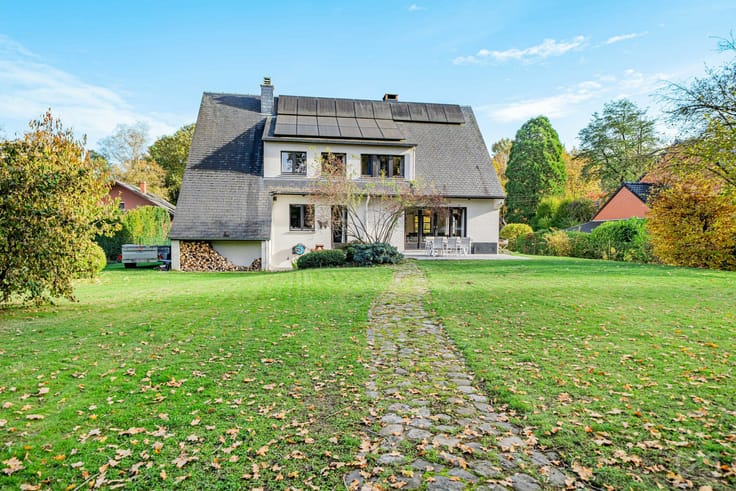
| Surface of the plot | 108 square meters |
|---|---|
| Width of the lot on the street | meters |
| Connection to sewer network | Connected |
| Gas, water & electricity | Yes |
| Terrace surface | 20 square meters |
| Elevator | No |
|---|---|
| Accessible for disabled people | No |
| Intercom | No |
| TV cable | Yes |
| Visio phone | No |
| Swimming pool | No |
| Primary energy consumption | 352 kilowatt hour per square meters |
|---|---|
| EPC/EPC label | E |
| Renovation works mandatory | Not specified |
| Unique code EPB certificate | 20261030000268 |
| CO₂ emission | 65 kg CO₂/m² |
| Yearly theoretical total energy consumption | 42892 kWh/year |
| Valid electricity inspection certificate | Yes |
| Summons: No judicial remedy or administrative measure imposed | Not specified |
| Valid flood certificate | Not specified |
| Heating type | Gas |
| Double glazing | Yes |
| Building permit | Not specified |
|---|---|
| Total ground floor buildable | 62 square meters |
| Cadastral Plan | Not specified |
| Right of first refusal for the tenant | Not specified |
| Allotment permit | Not specified |
| Preemption right | Not specified |
| Most recent urban development zoning | Not specified |
| Flood zone type | Non flood zone |
|
P-score
|
Not specified |
|
G-score
|
Not specified |
Asked price excluding notary fees (excluding eventual registration fees)
| Price | Make an offer starting from 147000 € |
|---|---|
| Tenement building | No |
|
|
|





| Address |
22 Chaussée de Philippeville
6280 - Gerpinnes |
|---|---|
| Website |
|
| External reference | 7883721 |