


550000€
5 bedrooms 212 square meters

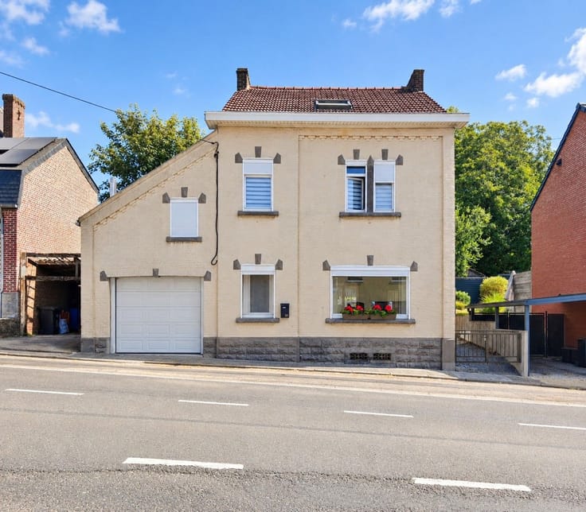
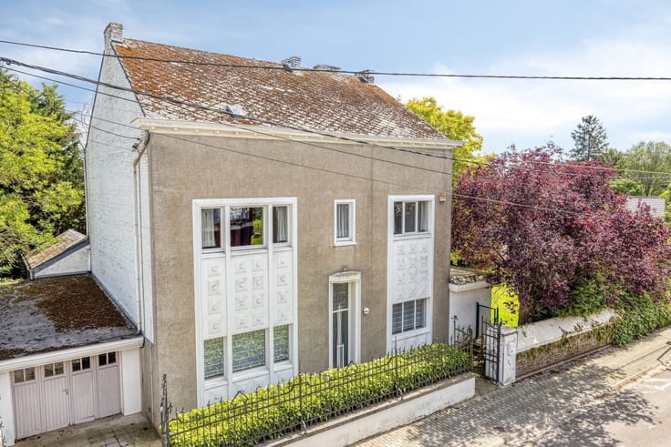
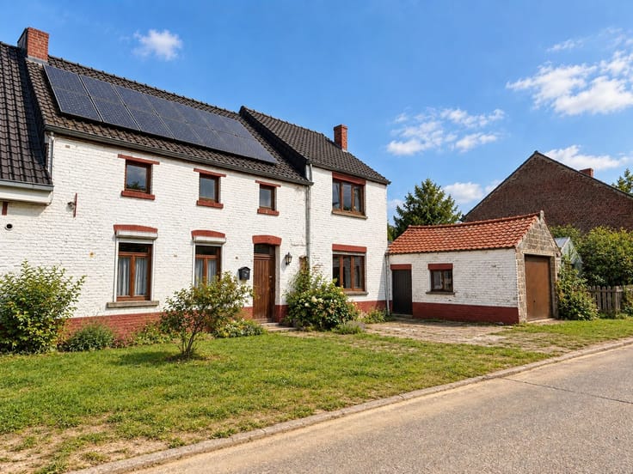
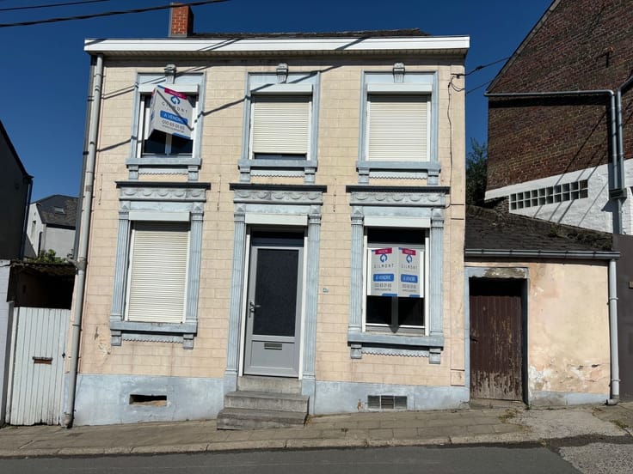
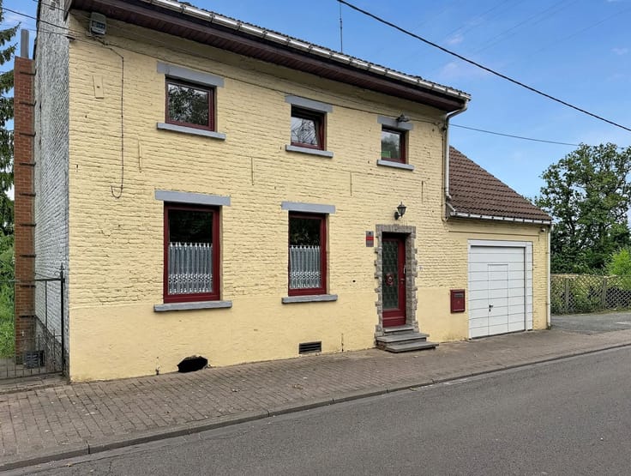
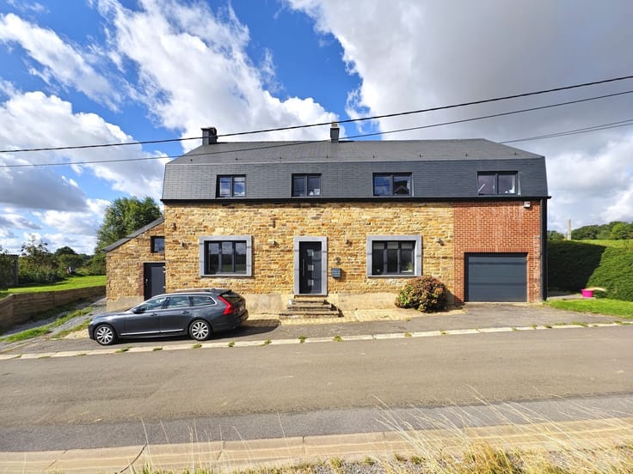
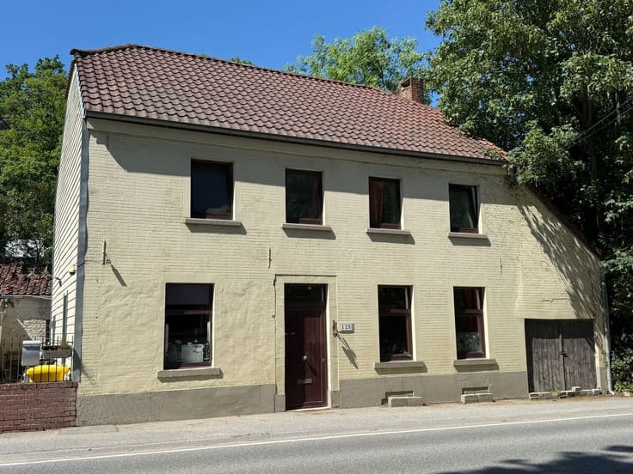
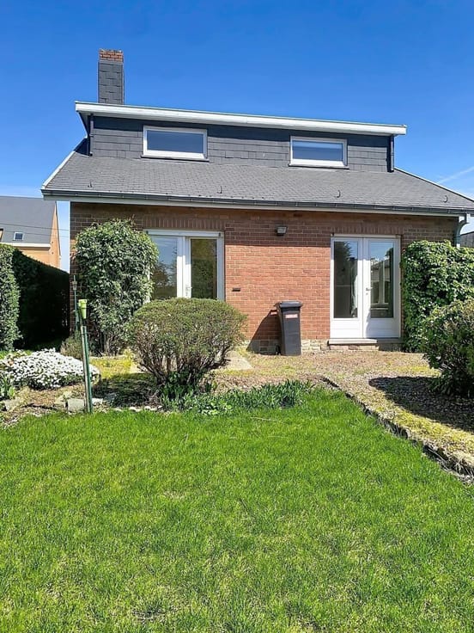
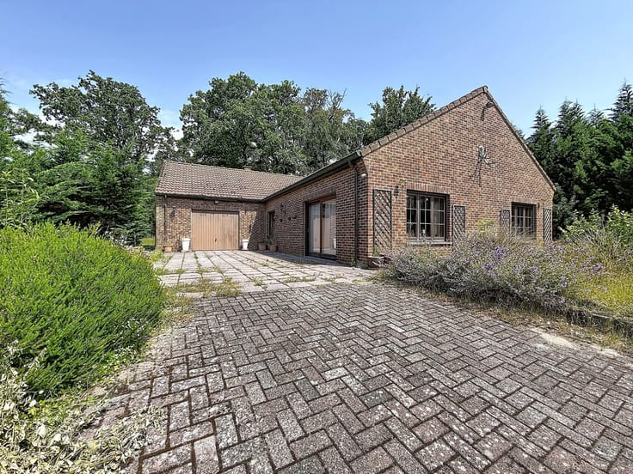
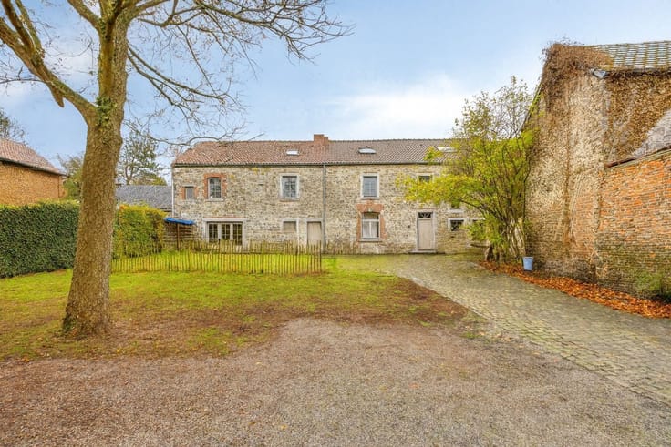
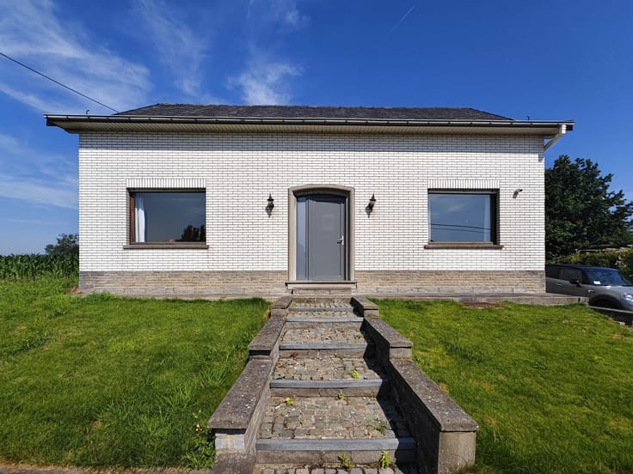
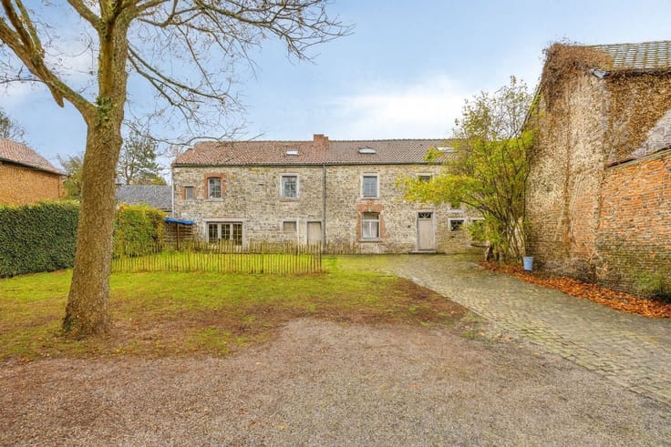
Grande maison de caractère 5 ch s/ 9 ares 98
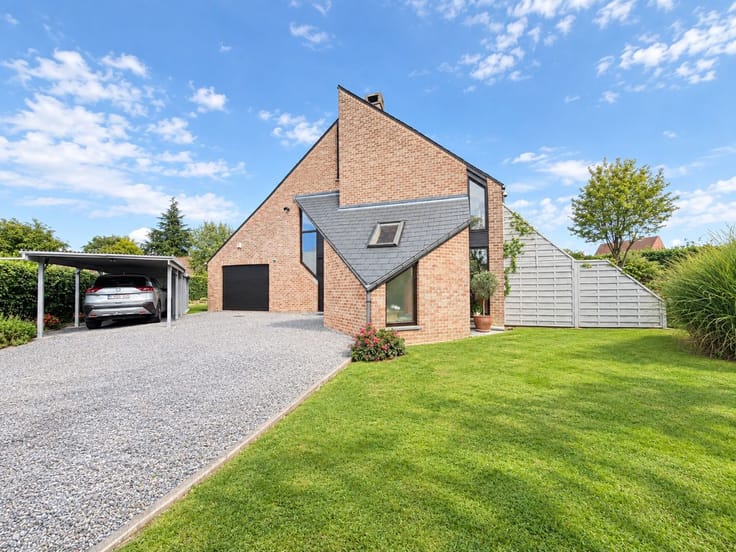
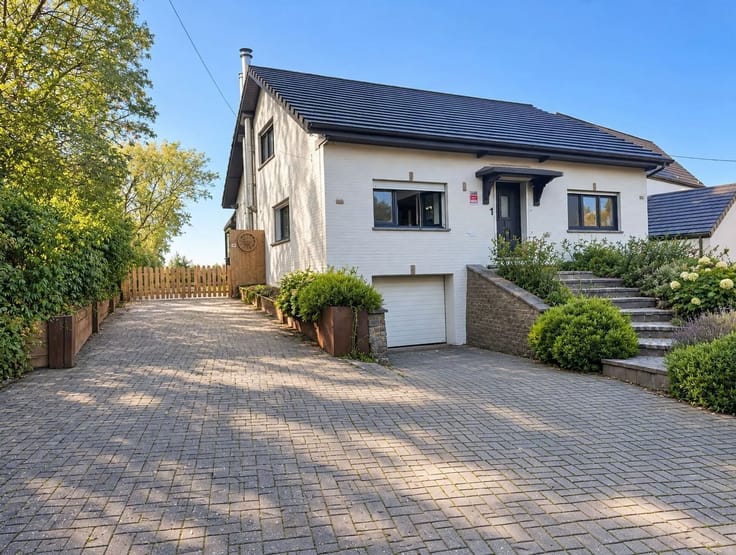
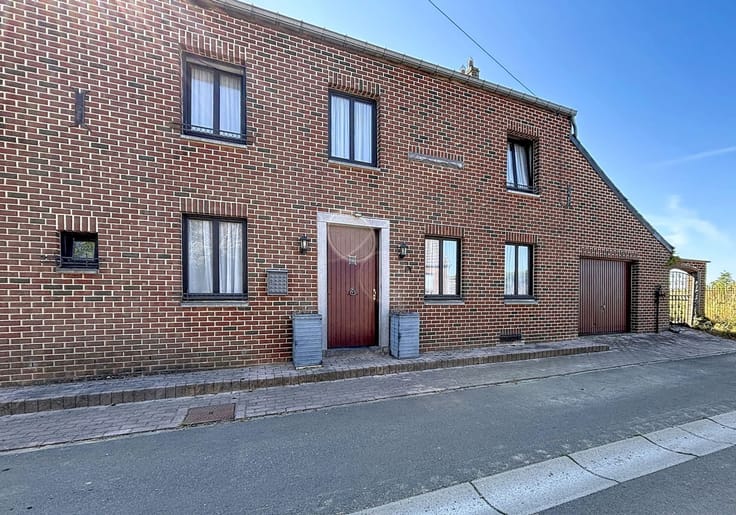
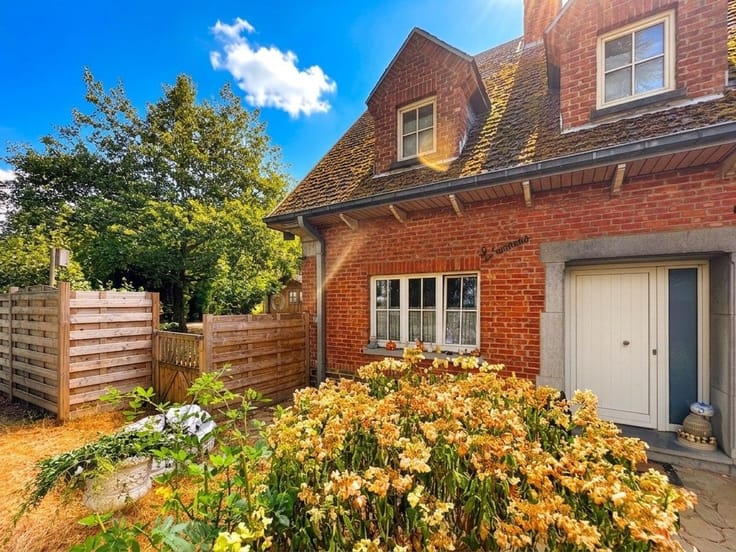
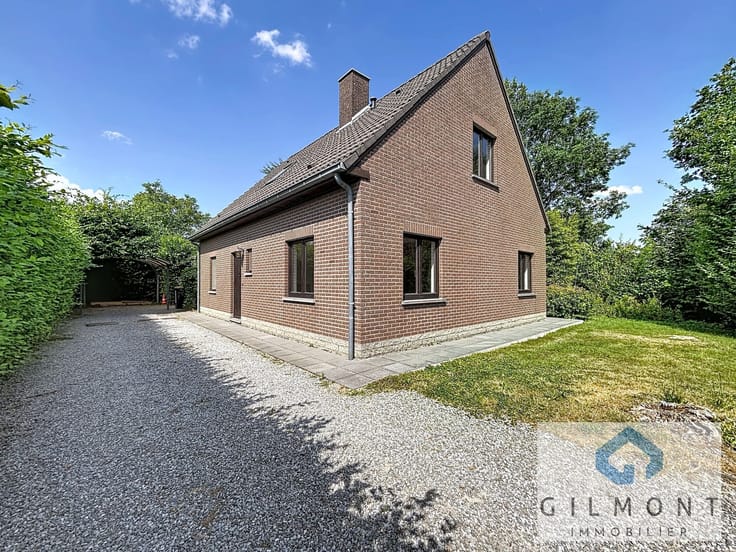
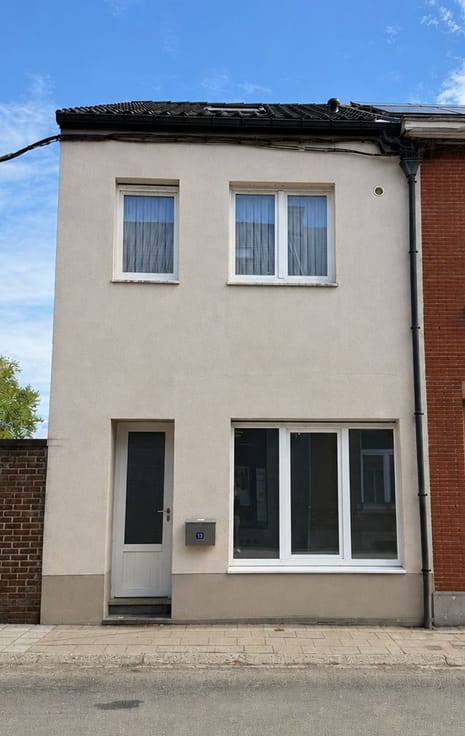
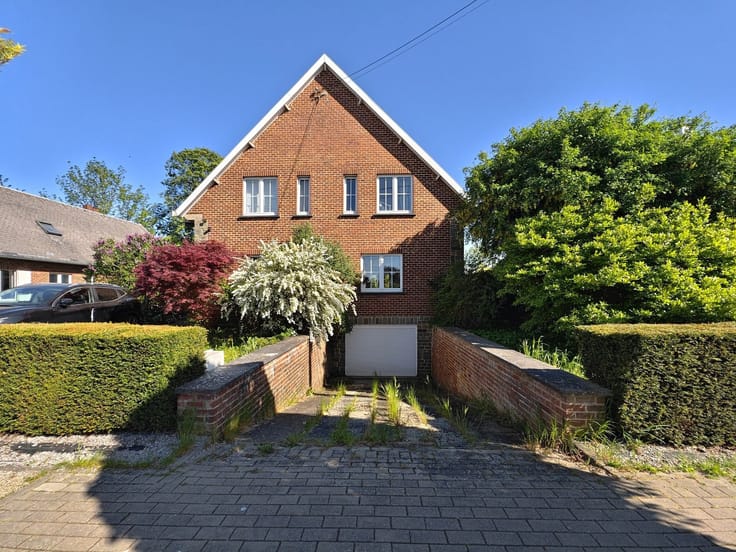
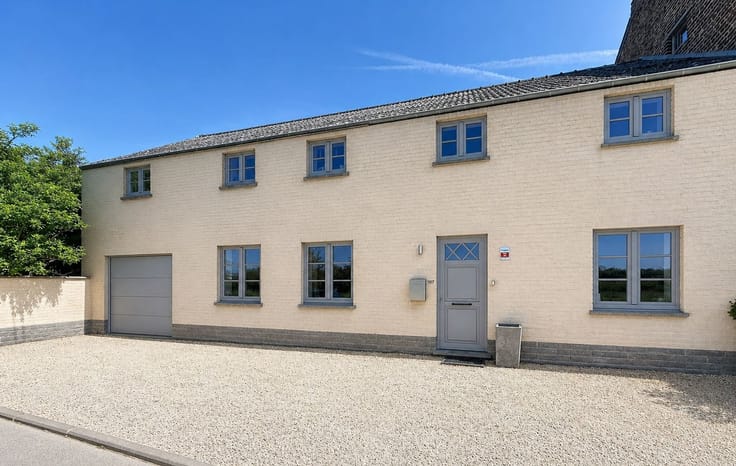
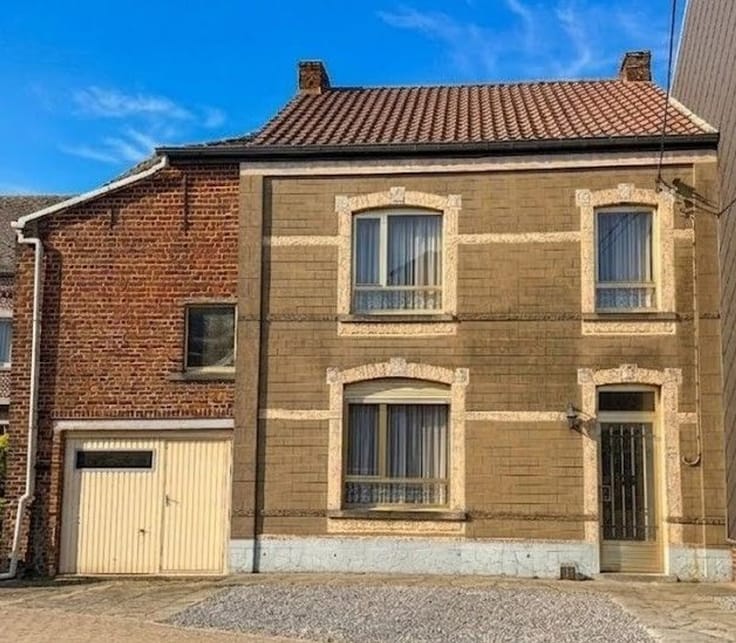
This superb villa in Blanmont combines generous volumes, modern comfort and eco-responsible amenities, all within easy reach of the local school, train station and major roads (N25/E411).
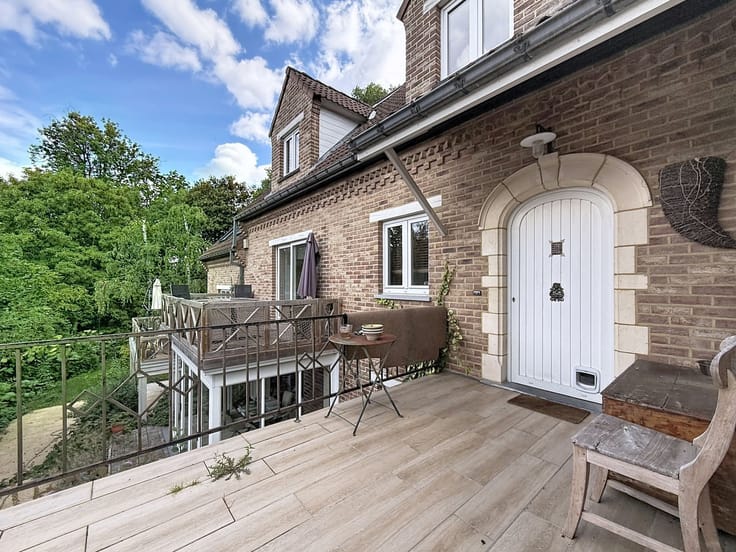
The 104 m² first floor features an entrance hall with toilet, a welcoming 41 m² living room with parquet floor and "Stuv" wood-burning stove, a vast 22 m² fully-equipped kitchen (gas stove, oven, dishwasher), as well as a 16.5 m² office ideal for telecommuting, a scullery and a laundry room. On the second floor, the oak hallway leads to three bedrooms (16.5, 14.5 and 10 m²) and a full 10 m² bathroom with bath and shower. The second level offers two further bedrooms (22 m² with balcony and cupboards, and 13 m²), plus a small attic suitable for conversion. The basement includes a storage cellar and a wine cellar.
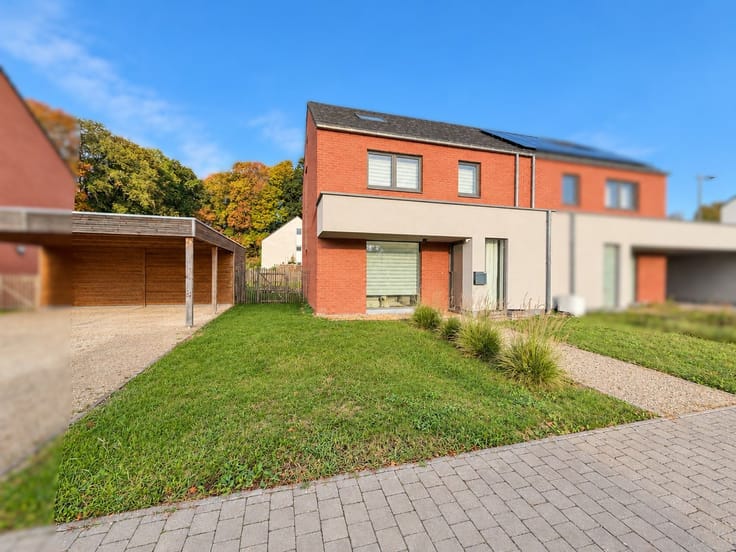
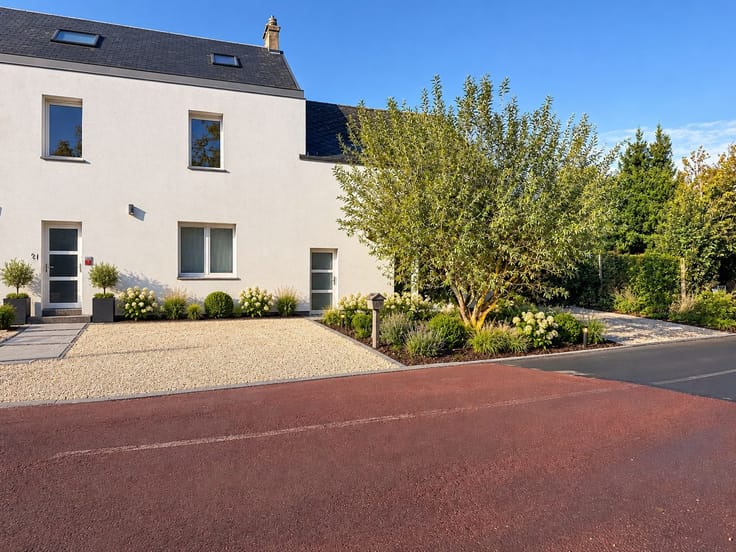
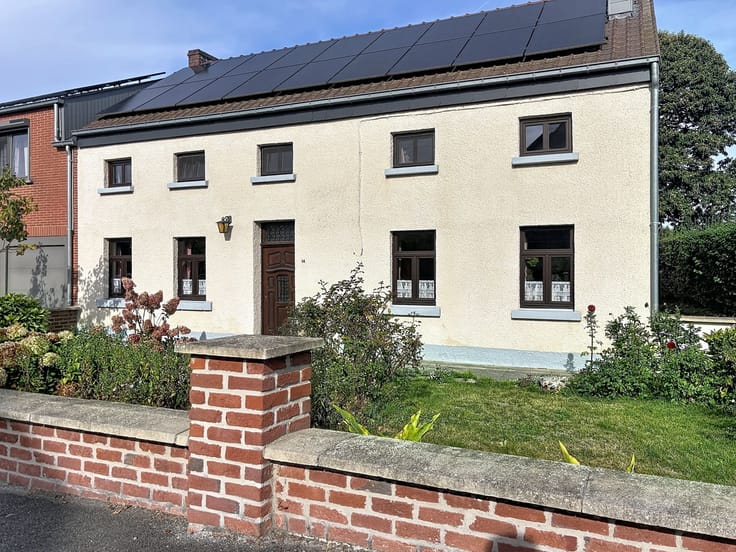
Outside, you'll enjoy a lovely east-facing garden of almost 10 ares, with chalet and wood shed. Technically impeccable, the house features compliant electricity with electric vehicle charging station, 16 photovoltaic panels, thermal panels, a Viessmann gas-fired boiler and a rainwater tank with hydrophore unit connected to the sanitary facilities. A rare opportunity to visit without delay!
| Construction year | 1900 |
|---|---|
| Number of floors | 2 |
| Building condition | Good |
| Immovable heritage | Not specified |
| Number of frontages | 4 |
| Outdoor parking spaces | 4 |
| Asbestos certificate is available | Not specified |
| Usable floor area | 212 square meters |
|---|---|
| Living room surface | 41 square meters |
| Kitchen type | Semi equipped |
| Bedrooms | 5 |
| Dressing room | No |
| Bathrooms | 1 |
| Toilets | 2 |
| Office surface | 16 square meters |
| Office | Yes |
| Professional space | No |
| Basement | Yes |
| Attic | Yes |
| Furnished | No |
| Armored door | No |
| Surface of the plot | 998 square meters |
|---|---|
| Gas, water & electricity | No |
| Garden surface | 998 square meters |
| Primary energy consumption | 248 kilowatt hour per square meters |
|---|---|
| EPC/EPC label | C |
| Renovation works mandatory | Not specified |
| Unique code EPB certificate | 20260515013765 |
| CO₂ emission | Not specified |
| Yearly theoretical total energy consumption | 68019 kWh/year |
| Valid electricity inspection certificate | No |
| Conformity certification for fuel tanks | Not specified |
| Summons: No judicial remedy or administrative measure imposed | Not specified |
| Separate meter for water | Yes |
| Valid flood certificate | Not specified |
| Heating type | Gas |
| Heat pump | No |
| Photovoltaic solar panels | Yes |
| Double glazing | Yes |
| Building permit | Not specified |
|---|---|
| Cadastral Plan | Not specified |
| Right of first refusal for the tenant | Not specified |
| Allotment permit | Not specified |
| Preemption right | Not specified |
| Most recent urban development zoning | Not specified |
| Flood zone type | Non flood zone |
|
P-score
|
Not specified |
|
G-score
|
Not specified |
Asked price excluding notary fees (excluding eventual registration fees)
| Price | 550000 € |
|---|---|
| Cadastral income | 937 € |
| Tenement building | No |
|
|
|






| Address |
Grand' Route 69 A
1435 - Corbais |
|---|---|
| Website |
|
| External reference | 9916 - 345346600 |
Get in touch