


Make an offer starting from 425000€
4 bedrooms 323 square meters

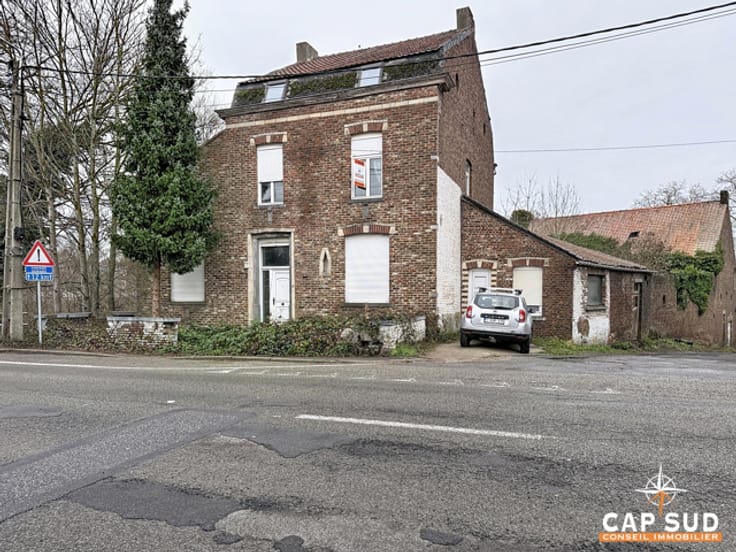
Big house with 4 bedrooms
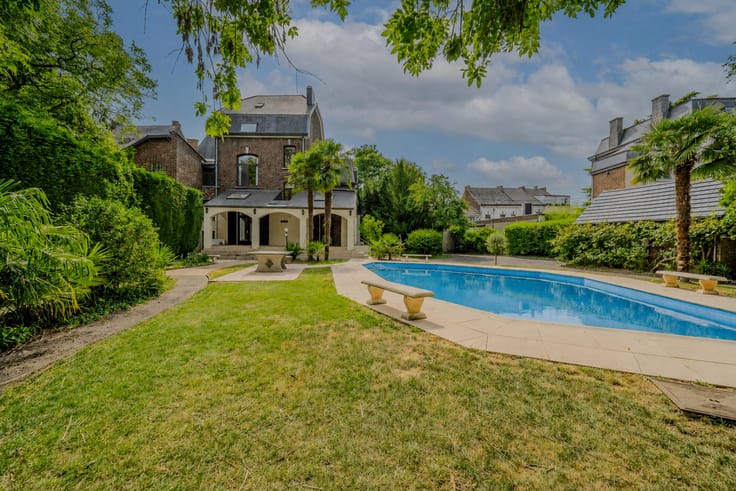
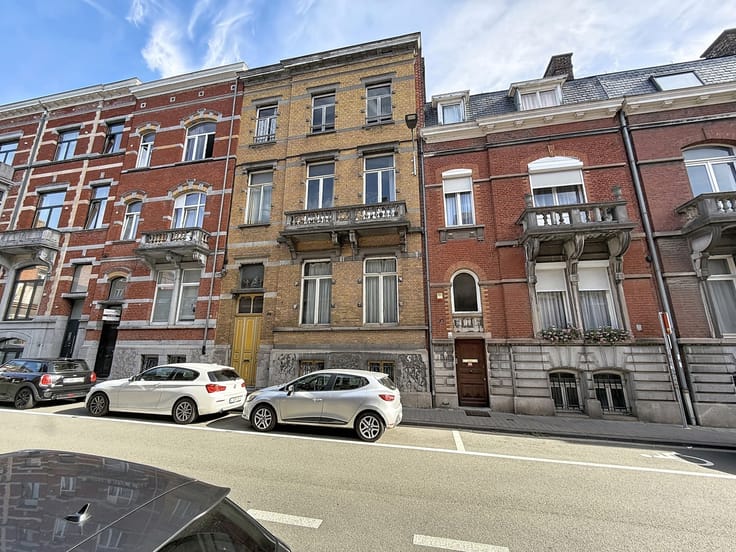
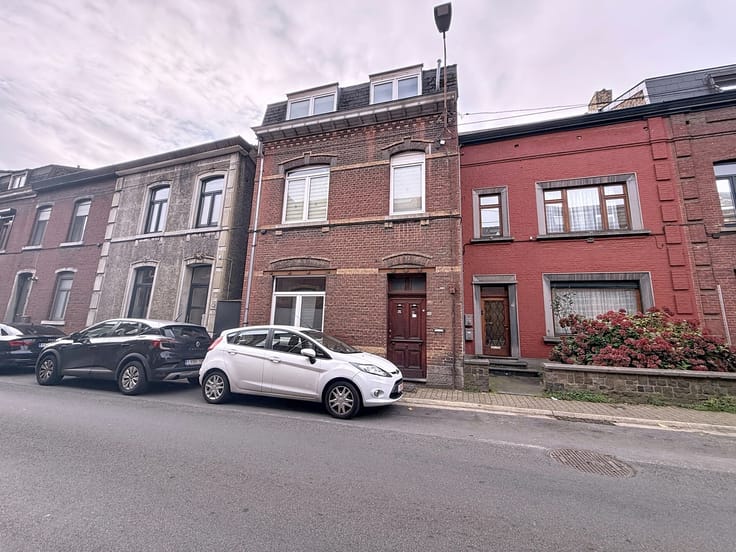
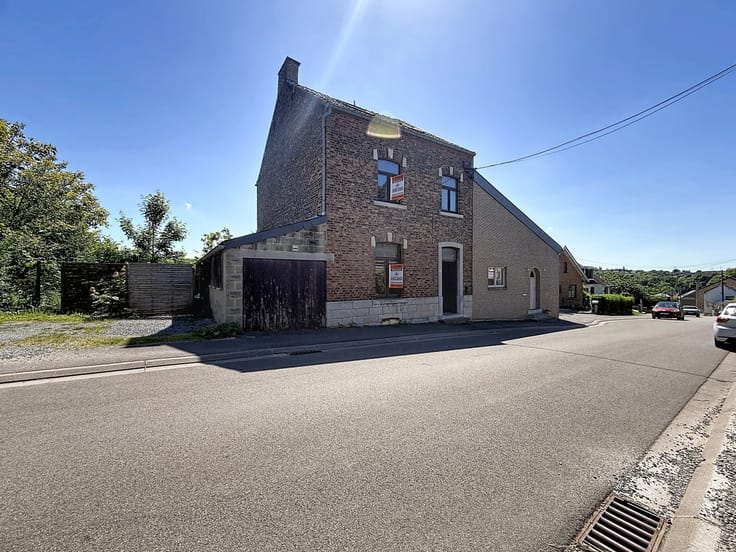
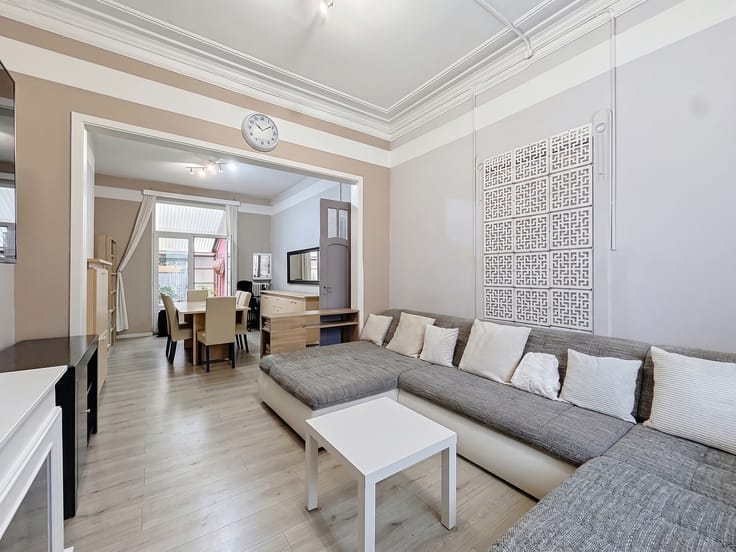
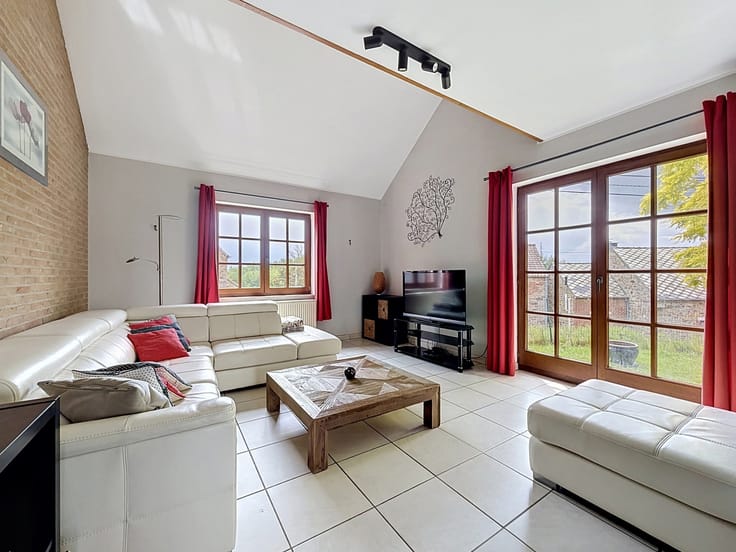
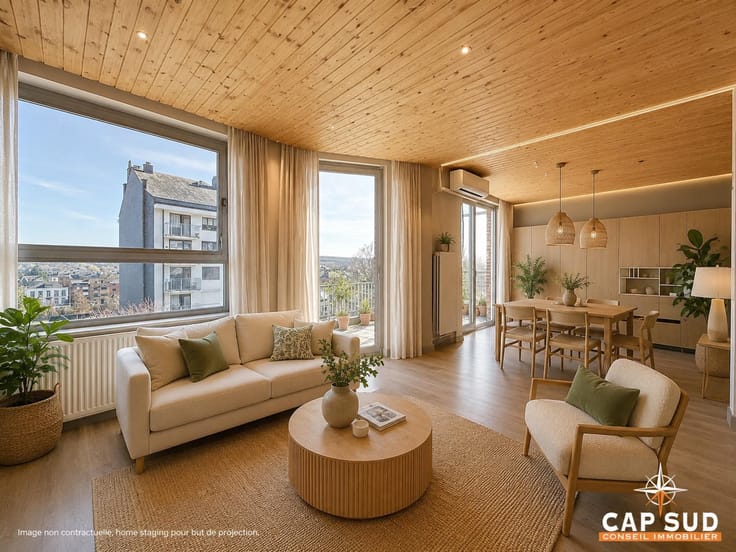
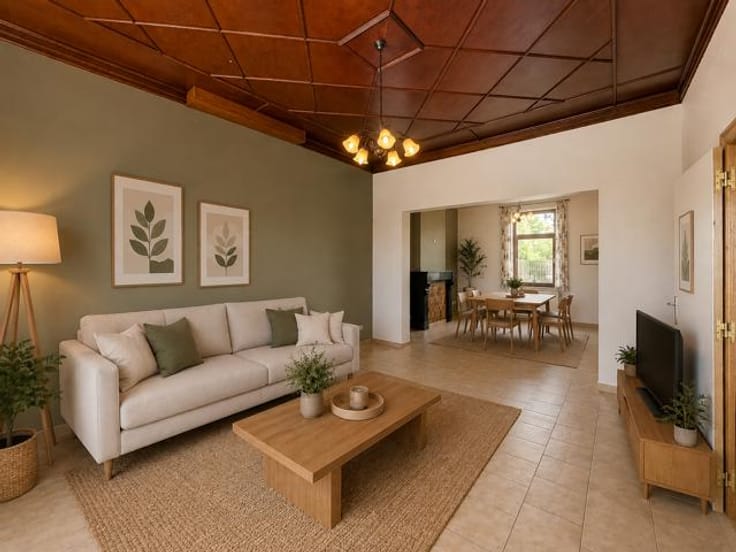
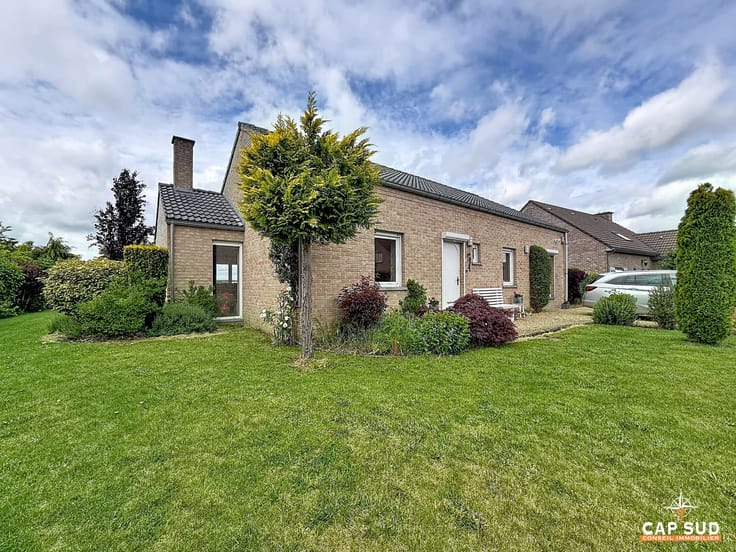
House ideally located in downtown Ciney, set on a lot of 6 ares and 20 centiares with a west-facing rear. The ground floor of this house features: a large entry hall, two living rooms, a dining room opening onto the terrace, a small fully equipped kitchen, a half-bath, and an office. On the first floor: two large bedrooms, a bathroom, and a hallway. On the second floor: two large bedrooms, a bathroom, and a hallway. On the third floor: a large 70 m² attic suitable for conversion. There are also 62 m² of basement storage and a private garage measuring 35 m².
As you can see, this property offers numerous possibilities for customization with two separate entrances.
Double-glazed wooden window frames, oil-fired heating, water softener, and a single-rate electricity meter. Energy Performance Certificate (EPC) Class E.
Close to shops, sports and cultural activities, schools, major highways (E411-N4), and the train station.
Make an offer starting at €425,000, subject to acceptance by the owners.
Viewings by appointment only with Mr. Goyens of IVERT: +32 473 29 82 97
| Number of floors | 3 |
|---|---|
| Building condition | Good |
| Immovable heritage | Not specified |
| Number of frontages | 3 |
| Covered parking spaces | 1 |
| Surroundings type | Urban |
| Virtual visit |
|
| Asbestos certificate is available | Not specified |
| Usable floor area | 323 square meters |
|---|---|
| Kitchen type | Installed |
| Bedrooms | 4 |
| Bathrooms | 2 |
| Basement | Yes |
| Furnished | No |
| Surface of the plot | 620 square meters |
|---|---|
| Gas, water & electricity | No |
| Garden surface | 550 square meters |
| Terrace | Yes |
| Elevator | No |
|---|---|
| Accessible for disabled people | No |
| Intercom | No |
| TV cable | Yes |
| Visio phone | No |
| Swimming pool | No |
| Primary energy consumption | 397 kilowatt hour per square meters |
|---|---|
| EPC/EPC label | E |
| Renovation works mandatory | Not specified |
| Unique code EPB certificate | 20260809000951 |
| CO₂ emission | 98 kg CO₂/m² |
| Yearly theoretical total energy consumption | 128151 kWh/year |
| Valid electricity inspection certificate | No |
| Summons: No judicial remedy or administrative measure imposed | Not specified |
| Valid flood certificate | Not specified |
| Heating type | Fuel oil |
| Double glazing | Yes |
| Building permit | Not specified |
|---|---|
| Cadastral Plan | Not specified |
| Right of first refusal for the tenant | Not specified |
| Allotment permit | Not specified |
| Preemption right | Not specified |
| Most recent urban development zoning | Not specified |
|
P-score
|
Not specified |
|
G-score
|
Not specified |
Asked price excluding notary fees (excluding eventual registration fees)
| Price | Make an offer starting from 425000 € |
|---|---|
| Cadastral income | 966 € |
| Tenement building | No |
|
|
|



| Address |
Chaussée de Louvain 363
5004 - Bouge |
|---|---|
| External reference | 7830934 |
Get in touch