



350000€
3 bedrooms 220 square meters

House
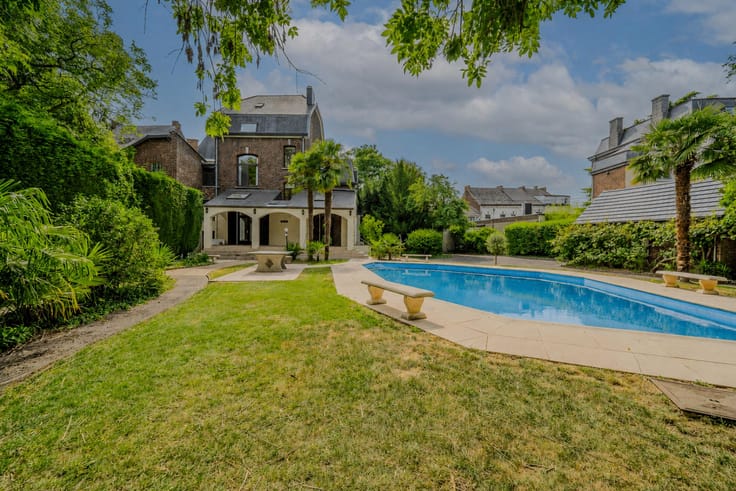
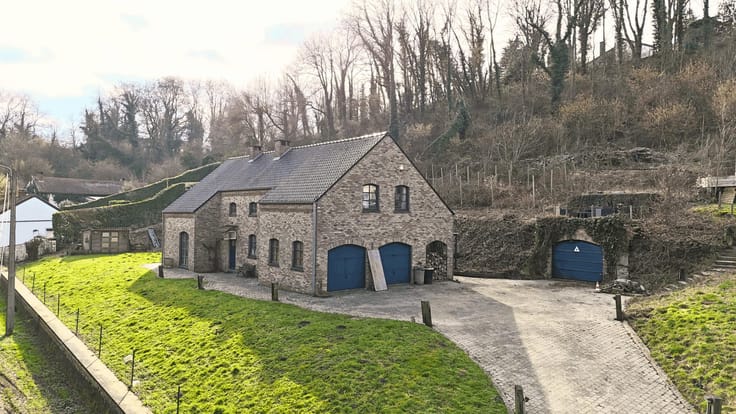
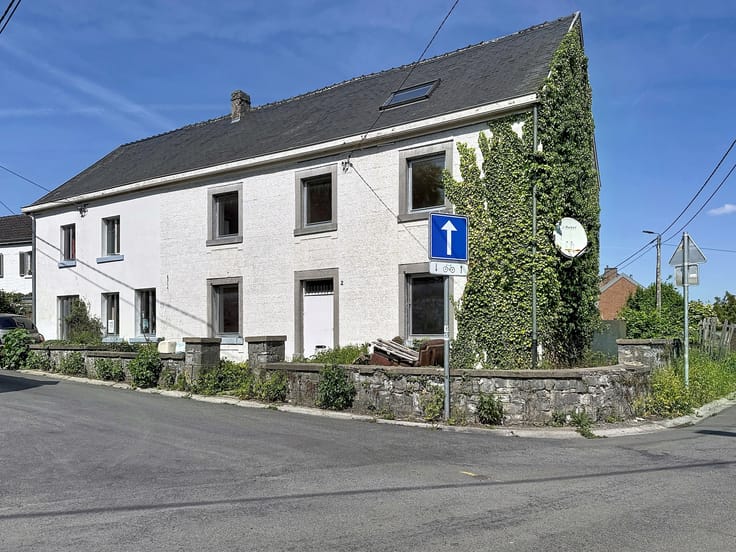
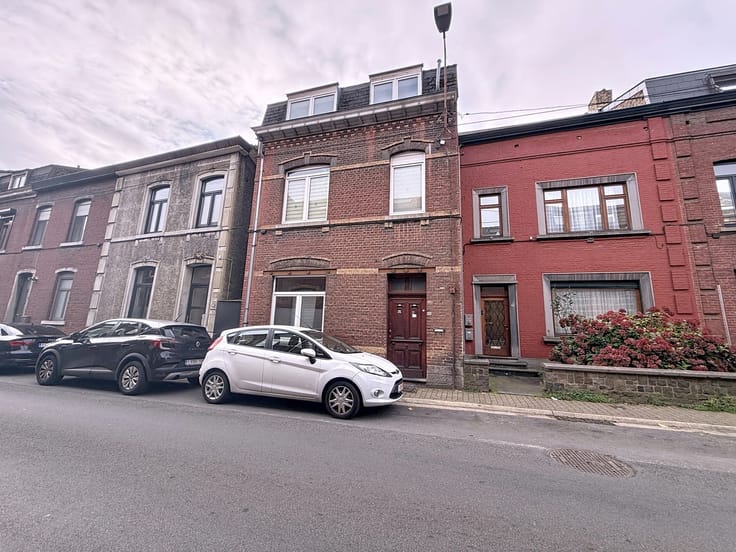
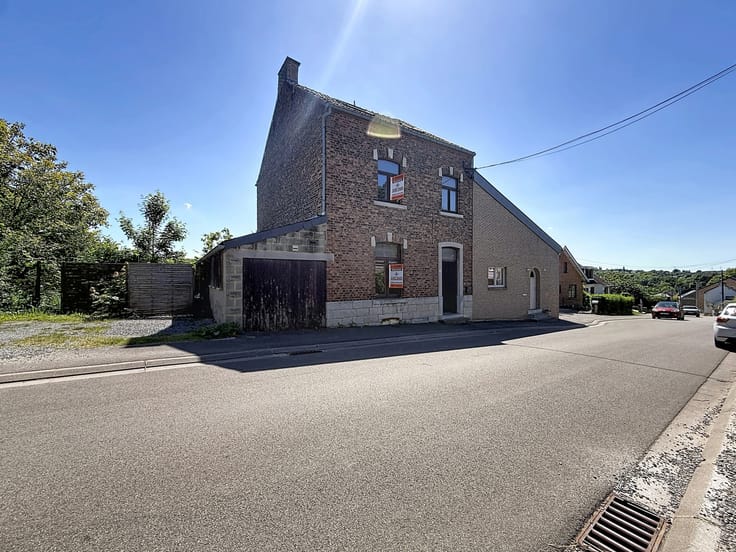
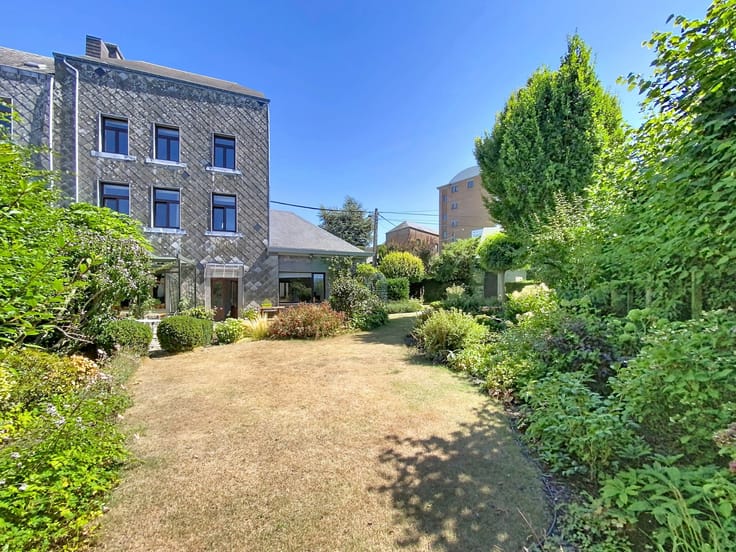
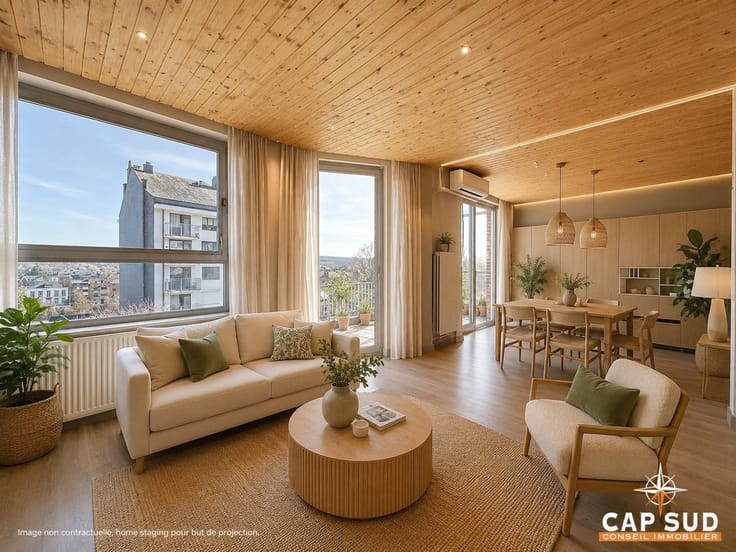
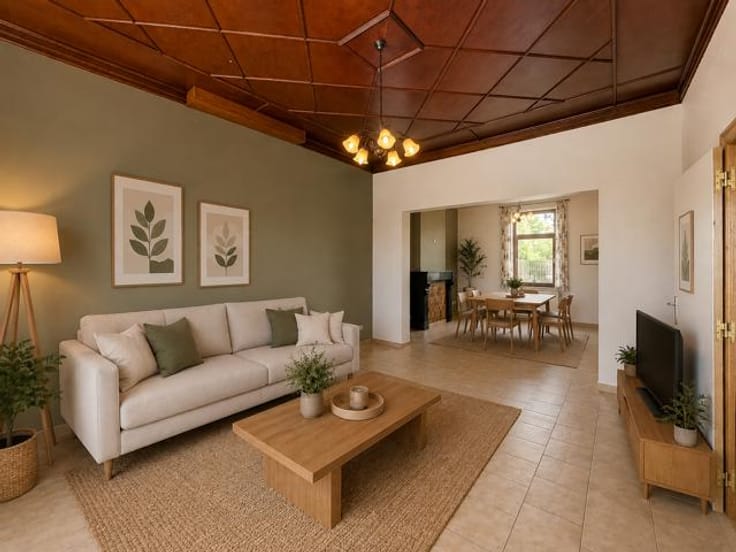
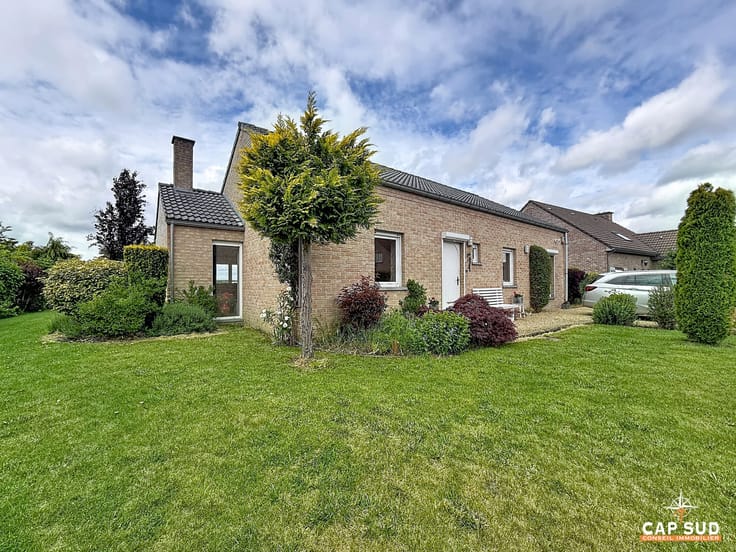
Cap Sud Namur presents a property located in Falisolle, ideal for those who enjoy renovation, real estate projects, and large spaces. This house of approximately 220 m², in need of complete renovation, offers great potential, particularly thanks to its various outbuildings (sheds, barns, etc.) and wooded grounds.
Set on a large plot of approximately 70 acres, the property charms with its green surroundings combining land, orchards, and woods.
The property is located in a flood zone, which should be taken into consideration in the context of the project and future developments, as well as in a Seveso zone perimeter.
The potential remains immense: complete renovation, family project, character residence, or investment.
A rare property just waiting to be renovated. PEB G valid until November 2035. Electricity not compliant.
Offers starting at €350,000 subject to acceptance by the owners.
| Number of floors | 2 |
|---|---|
| Building condition | To restore |
| Immovable heritage | Not specified |
| Number of frontages | 4 |
| Covered parking spaces | 1 |
| Surroundings type | Urban |
| Asbestos certificate is available | Not specified |
| Usable floor area | 220 square meters |
|---|---|
| Living room surface | 36 square meters |
| Kitchen type | Not installed |
| Kitchen surface | 31 square meters |
| Bedrooms | 3 |
| Bedroom 1 surface | 15 square meters |
| Bedroom 2 surface | 8 square meters |
| Bedroom 3 surface | 13 square meters |
| Bedroom 4 surface | 18 square meters |
| Bedroom 5 surface | 16 square meters |
| Bathrooms | 1 |
| Shower rooms | 1 |
| Toilets | 1 |
| Office surface | 12 square meters |
| Office | Yes |
| Basement | Yes |
| Furnished | No |
| Surface of the plot | 7042 square meters |
|---|---|
| Connection to sewer network | Connected |
| Gas, water & electricity | No |
| Garden surface | 70 square meters |
| Elevator | No |
|---|---|
| Accessible for disabled people | No |
| Intercom | No |
| TV cable | Yes |
| Visio phone | No |
| Swimming pool | No |
| Primary energy consumption | 864 kilowatt hour per square meters |
|---|---|
| EPC/EPC label | G |
| Renovation works mandatory | Not specified |
| Unique code EPB certificate | 20251124023841 |
| CO₂ emission | 160 kg CO₂/m² |
| Yearly theoretical total energy consumption | 218736 kWh/year |
| Valid electricity inspection certificate | No |
| Summons: No judicial remedy or administrative measure imposed | Not specified |
| Valid flood certificate | Not specified |
| Building permit | Not specified |
|---|---|
| Cadastral Plan | Not specified |
| Right of first refusal for the tenant | Not specified |
| Allotment permit | Not specified |
| Preemption right | No |
| Most recent urban development zoning | Not specified |
| Flood zone type | Recognized flood zone |
|
P-score
|
Not specified |
|
G-score
|
Not specified |
Asked price excluding notary fees (excluding eventual registration fees)
| Price | 350000 € |
|---|---|
| Cadastral income | 558 € |
| Tenement building | No |
|
|
|


| Address |
Chaussée de Louvain 363
5004 - Bouge |
|---|---|
| External reference | 7323408 |
Get in touch