


389000€
5 bedrooms 210 square meters

House
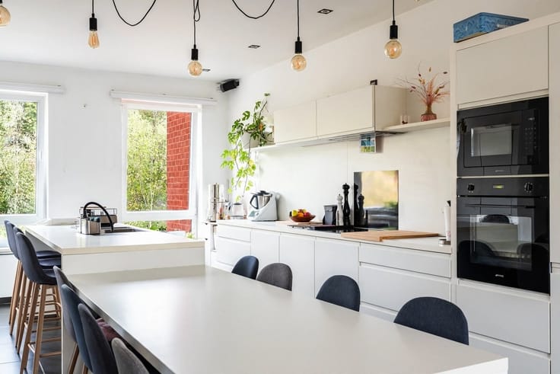
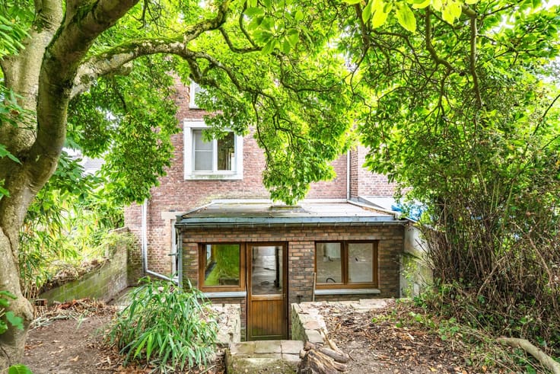
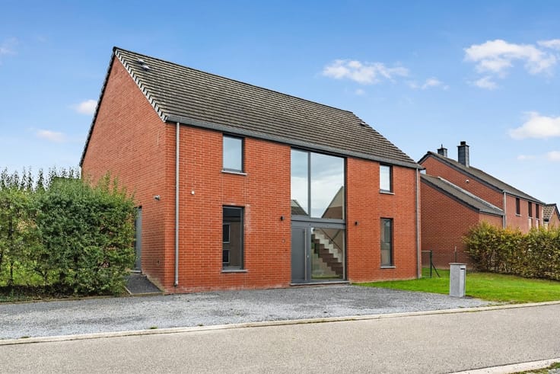
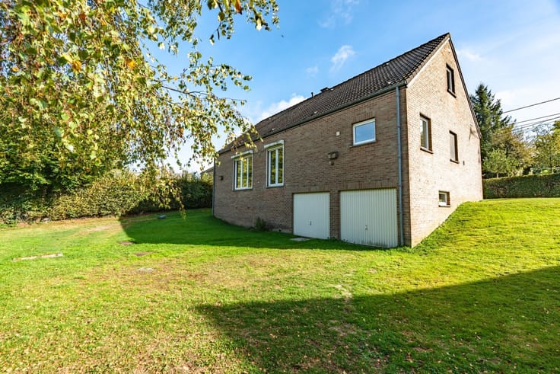
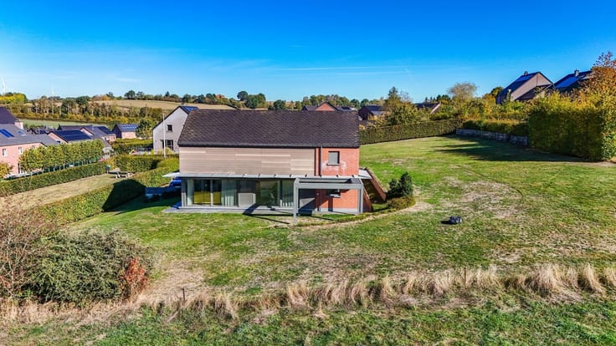
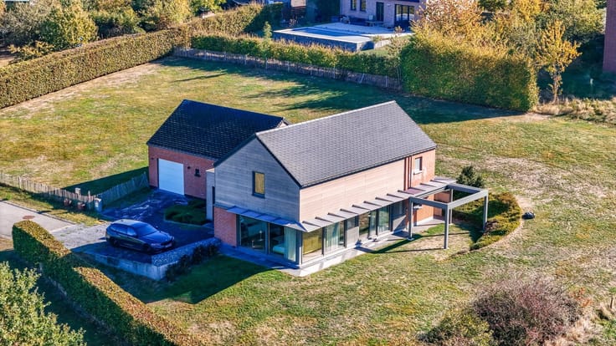
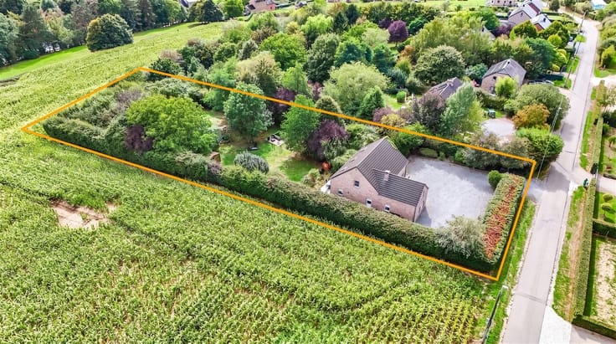
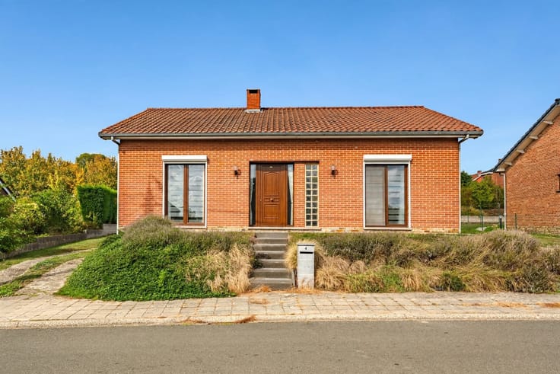
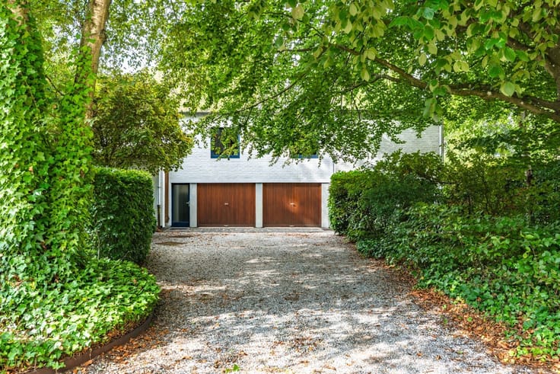
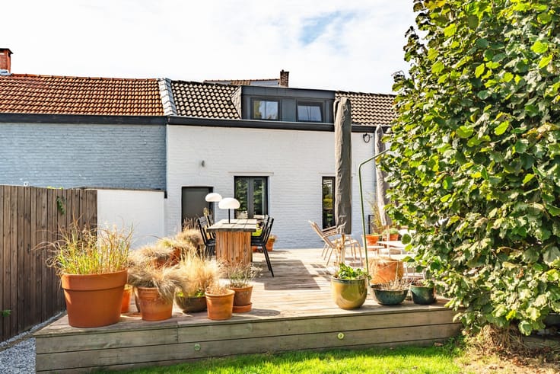
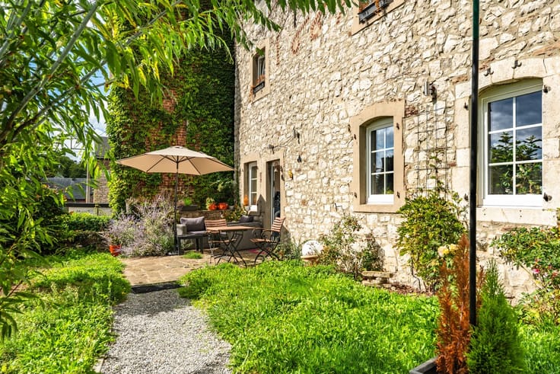
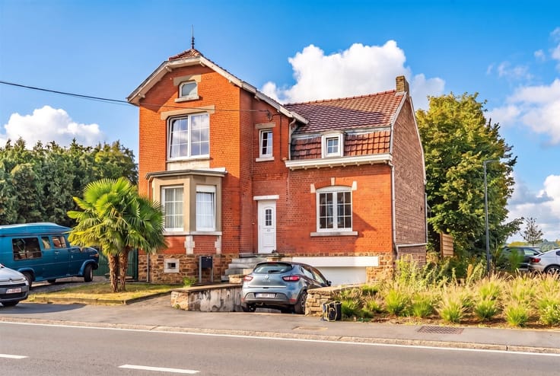
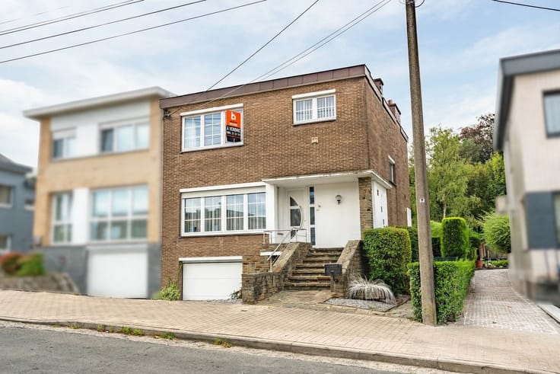
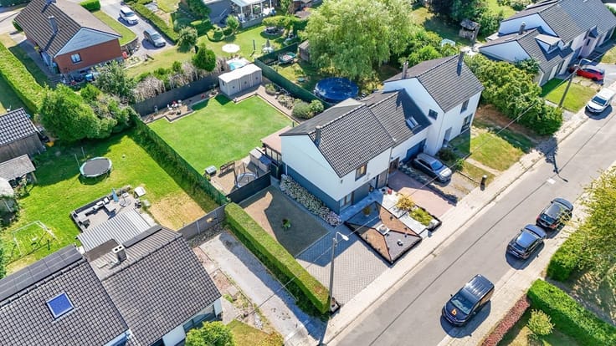
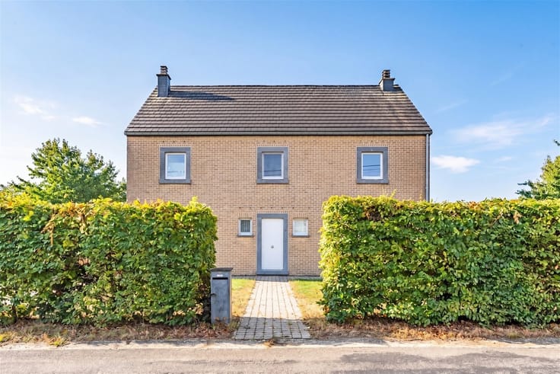
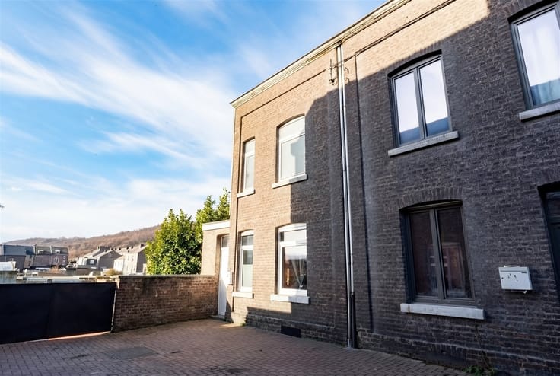
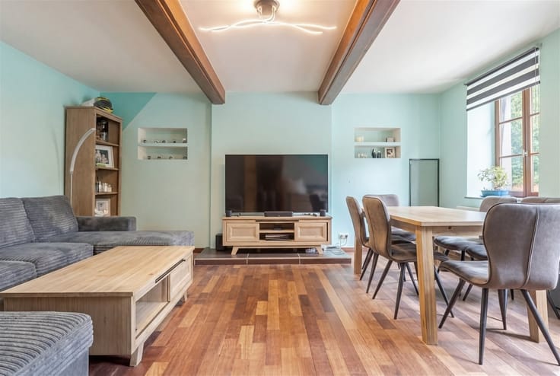
Sorry, there is no English translation. Idéalement située dans un environnement calme, sur les hauteurs du charmant village de Comblain-la-Tour, jolie maison qui se compose comme suit: Au rez-de-chaussée; hall d'entrée, spacieux séjour avec salle à manger et deux espaces salon, cuisine récente entièrement équipée et bureau/chambre. Au 1er étage; hall de nuit, bureau, deux belles chambres de 14m² et 25m² et salle de bain. Au rez-de-jardin/sous-sol; spacieux garage, buanderie, cave/atelier, salle de douche, WC indépendant et terrasse couverte. Ce bien bénéficie également d'une agréable terrasse, d'une magnifique piscine chauffée, d'un jardin et d'un abri de jardin. Caractéristiques techniques: châssis bois et PVC double vitrage, chauffage central mazout, cassette à bois, 1 boiler électrique, 1 boiler via chaudière mazout, 15 panneaux photovoltaïques, bonne performance énergétique (PEB D), citerne d'eau de pluie de 2.500 litres avec groupe hydrophore (WC et robinet garage), banne solaire extérieure, raccordement à l'égout. Ce bien vous séduira par sa localisation, son cadre paisible et ses volumes intérieurs. Faire offre à partir de 389.000€ (sous réserve de l'acceptation des propriétaires). Informations données à titre indicatif et non contractuel). www.immo-bertrand.be
| Construction year | 1932 |
|---|---|
| Building condition | Good |
| Immovable heritage | Not specified |
| Street frontage width | 14 m |
| Number of frontages | 4 |
| Covered parking spaces | 1 |
| Outdoor parking spaces | 1 |
| Asbestos certificate is available | Not specified |
| Usable floor area | 210 square meters |
|---|---|
| Living room surface | 37 square meters |
| Kitchen type | Installed |
| Bedrooms | 5 |
| Dressing room | No |
| Bathrooms | 2 |
| Toilets | 2 |
| Office surface | 10 square meters |
| Office | Yes |
| Professional space | No |
| Basement | Yes |
| Attic | Yes |
| Furnished | No |
| Armored door | No |
| Surface of the plot | 682 square meters |
|---|---|
| Width of the lot on the street | meters |
| Connection to sewer network | Connected |
| Gas, water & electricity | No |
| Garden surface | 350 square meters |
| Garden orientation | North West |
| Terrace surface | 40 square meters |
| Terrace orientation | North West |
| Primary energy consumption | 323 kilowatt hour per square meters |
|---|---|
| EPC/EPC label | D |
| Renovation works mandatory | Not specified |
| Unique code EPB certificate | 20261027002293 |
| CO₂ emission | 80 kg CO₂/m² |
| Yearly theoretical total energy consumption | 74412 kWh/year |
| Valid electricity inspection certificate | Not specified |
| Conformity certification for fuel tanks | Not specified |
| Summons: No judicial remedy or administrative measure imposed | Not specified |
| Separate meter for electricity | Yes |
| Separate meter for water | Yes |
| Valid flood certificate | Not specified |
| Heating type | Fuel oil |
| Heat pump | No |
| Double glazing | Yes |
| Building permit | Not specified |
|---|---|
| Cadastral Plan | Not specified |
| Right of first refusal for the tenant | Not specified |
| Allotment permit | Not specified |
| Preemption right | Not specified |
| Most recent urban development zoning | Not specified |
| Flood zone type | Non flood zone |
|
P-score
|
Not specified |
|
G-score
|
Not specified |
Asked price excluding notary fees (excluding eventual registration fees)
| Price | 389000 € |
|---|---|
| Cadastral income | 567 € |
| Tenement building | No |
|
|
|





| Address |
Route du Condroz 151
4550 - Nandrin |
|---|---|
| Website |
|
| External reference | 7908 - 3862 |
Get in touch