
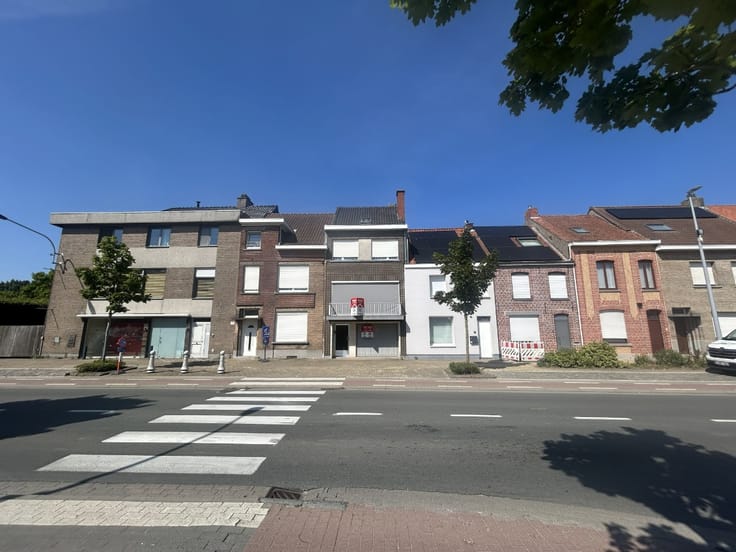


120000€
2 bedrooms 143 square meters
Unfortunately we did not receive an English translation for this text.
Fr :
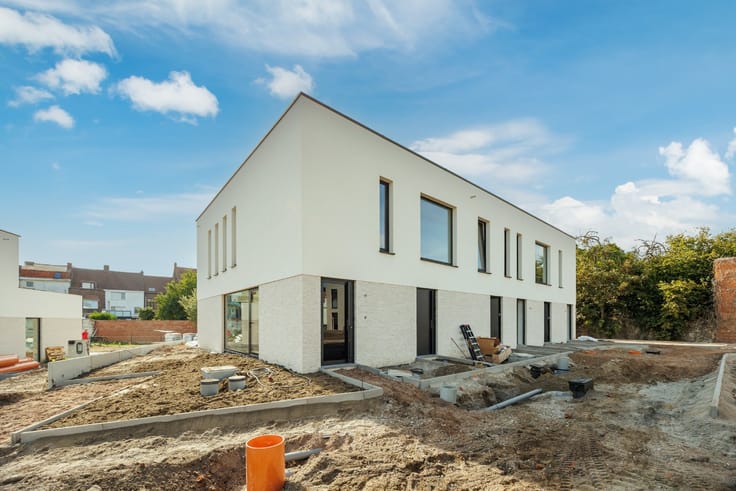
Les deux maisons disposent du même agencement, mais se trouvent à des stades de finition différents.
Maison de gauche :
Déjà achevée à environ 70 %, avec notamment l’isolation et l’installation électrique réalisées.
Espace de vie avec escalier menant au premier étage.
2 chambres et une salle de bains à l’étage.
Maison de droite :
Travaux de rénovation et de finition encore à prévoir, avec une liberté totale d’aménagement.
Espace de vie avec escalier menant au premier étage.
2 chambres et une salle de bains à l’étage.
Agréable jardin.
Les atouts :
Deux maisons avec le même agencement.
Maison de gauche déjà achevée à environ 70 %.
Maison de droite avec jardin et de nombreuses possibilités.
Idéal pour les bricoleurs, les investisseurs ou les amateurs de rénovation.
Une belle opportunité pour concrétiser votre propre projet immobilier !
Nl :
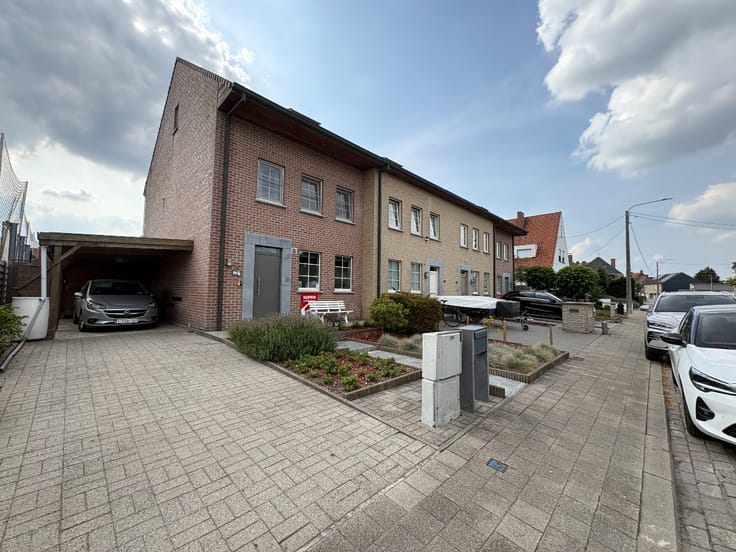
Twee woningen naast elkaar, elk met hun eigen mogelijkheden!
Beide woningen hebben dezelfde indeling, maar bevinden zich in een verschillende afwerkingsfase.
Woning links:
Reeds voor ongeveer 70% afgewerkt, met onder andere isolatie en elektriciteit voorzien.
Leefruimte met trap naar de eerste verdieping.
2 slaapkamers en badkamer op de verdieping.
Woning rechts:
Nog verder af te werken en volledig naar eigen smaak in te richten.
Leefruimte met trap naar de eerste verdieping.
2 slaapkamers en badkamer op de verdieping.
Aangename tuin.
Troeven:
Twee woningen met dezelfde indeling.
Linkerwoning reeds 70% afgewerkt.
Rechterwoning met tuin en tal van mogelijkheden.
Ideaal voor handige kopers, investeerders of renovatieliefhebbers.
Een mooie opportuniteit om uw eigen woonproject te realiseren!
Ideaal voor handige kopers, investeerders of wie op zoek is naar een renovatieproject.
| Construction year | 1930 |
|---|---|
| Building condition | To renovate |
| Immovable heritage | Not specified |
| Number of frontages | 2 |
| Asbestos certificate is available | Not specified |
| Usable floor area | 143 square meters |
|---|---|
| Bedrooms | 2 |
| Bathrooms | 1 |
| Office | No |
| Furnished | No |
| Armored door | No |
| Surface of the plot | 84 square meters |
|---|---|
| Connection to sewer network | Not connected |
| Gas, water & electricity | Yes |
| Primary energy consumption | 937 kilowatt hour per square meters |
|---|---|
| EPC/EPC label | G |
| Renovation works mandatory | Not specified |
| Unique code EPB certificate | 20230717014045 |
| CO₂ emission | Not specified |
| Yearly theoretical total energy consumption | Not specified |
| Valid electricity inspection certificate | No |
| E-level (overall energy performance) | 937 |
| Conformity certification for fuel tanks | Not specified |
| Summons: No judicial remedy or administrative measure imposed | Not specified |
| Valid flood certificate | Not specified |
| Heating type | Gas |
| Heat pump | No |
| Photovoltaic solar panels | No |
| Thermic solar panels | No |
| Common water heater | No |
| Double glazing | Yes |
| Building permit | No |
|---|---|
| Type of building | House |
| Cadastral Plan | Not specified |
| Right of first refusal for the tenant | Not specified |
| Allotment permit | No |
| Preemption right | No |
| Proceedings for breach of planning regulations | No |
| Most recent urban development zoning | Not specified |
| Flood zone type | Non flood zone |
|
P-score
|
Not specified |
|
G-score
|
Not specified |
| Latest land use designation | Another type of area |
Asked price excluding notary fees (excluding eventual registration fees)
| Price | 120000 € |
|---|---|
| Cadastral income | 818 € |
| Tenement building | No |
|
|
|








| Address |
Menestraat 31/001
8940 - Geluwe |
|---|---|
| External reference | a0iTs000009x8QzIAI |
Get in touch