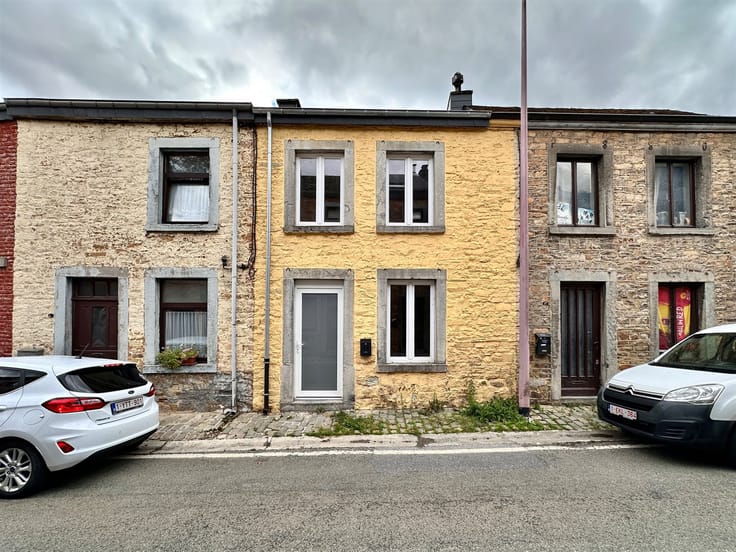



Make an offer starting from 220000€
2 bedrooms 147 square meters

House
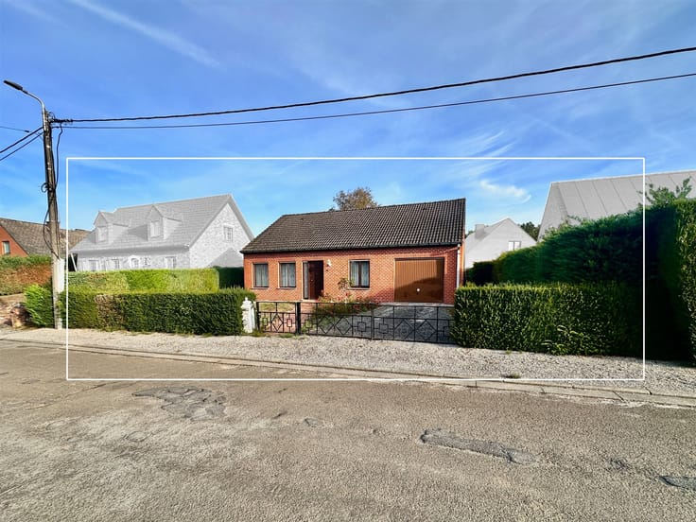
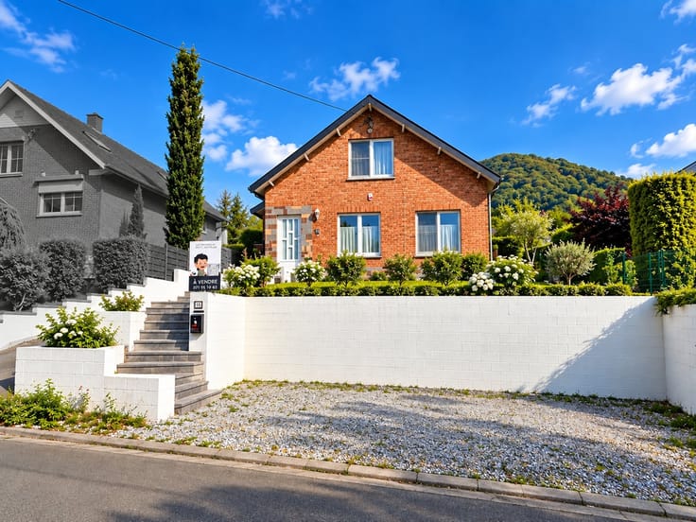
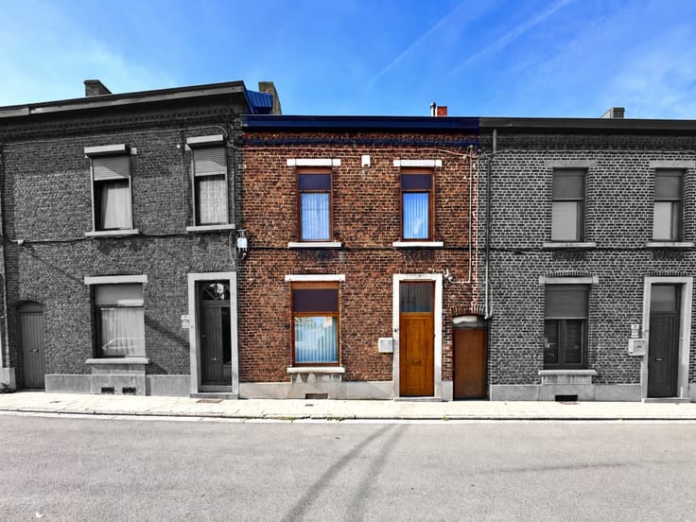
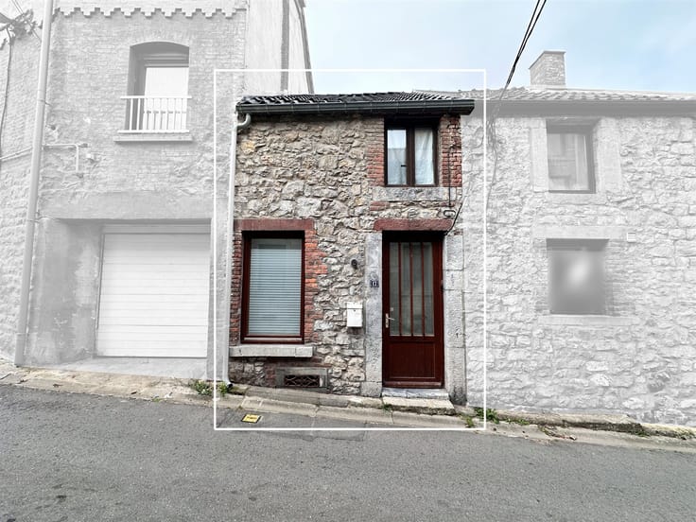
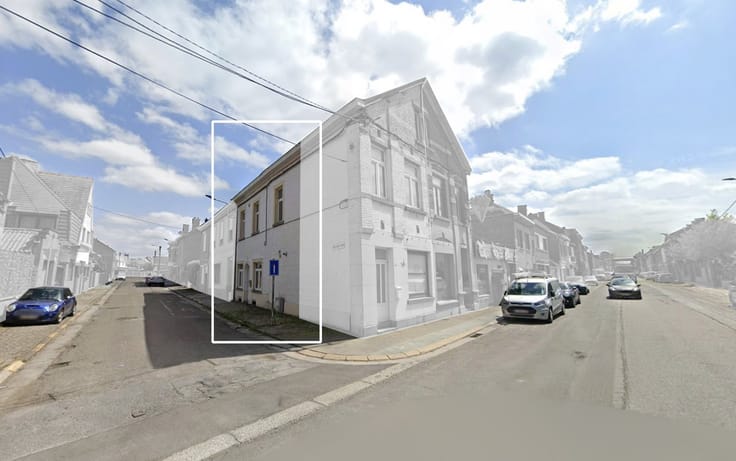
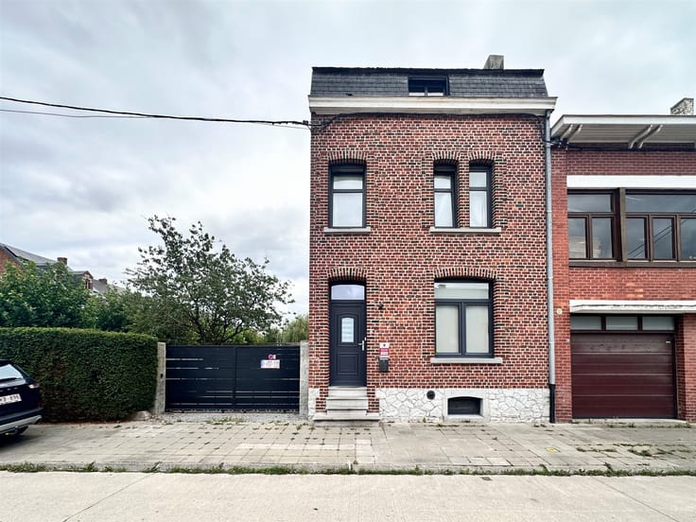
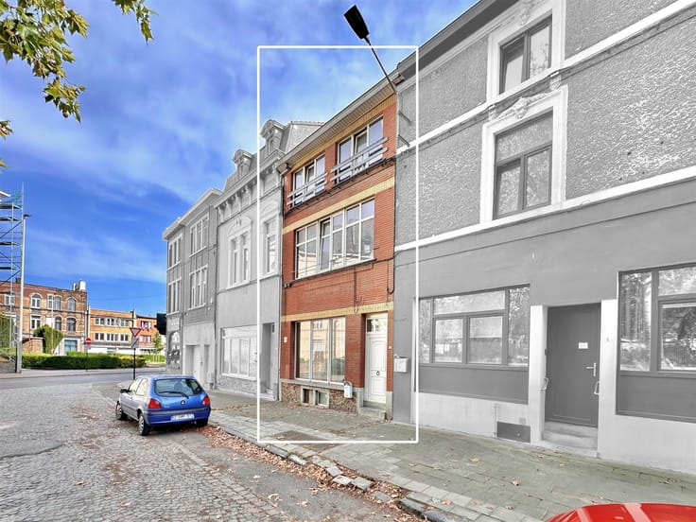
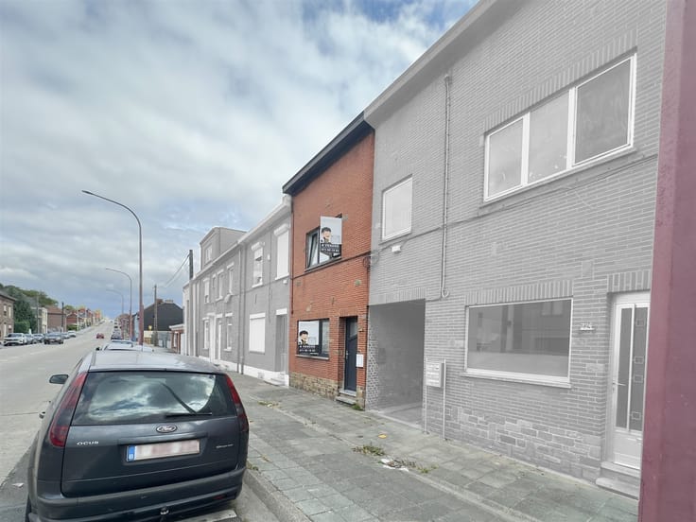
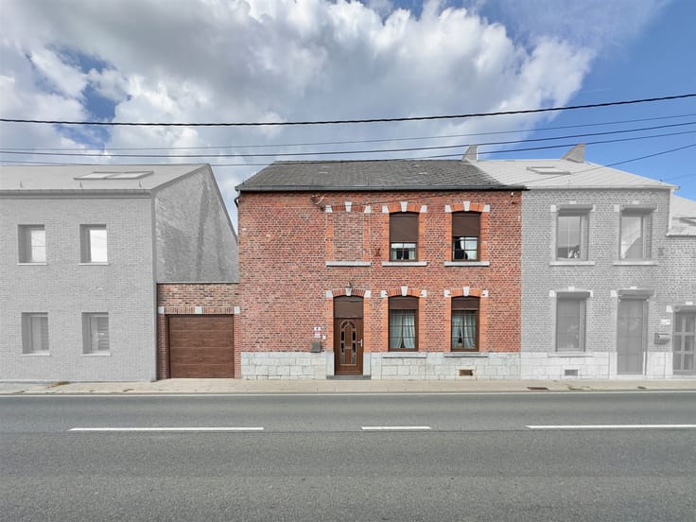
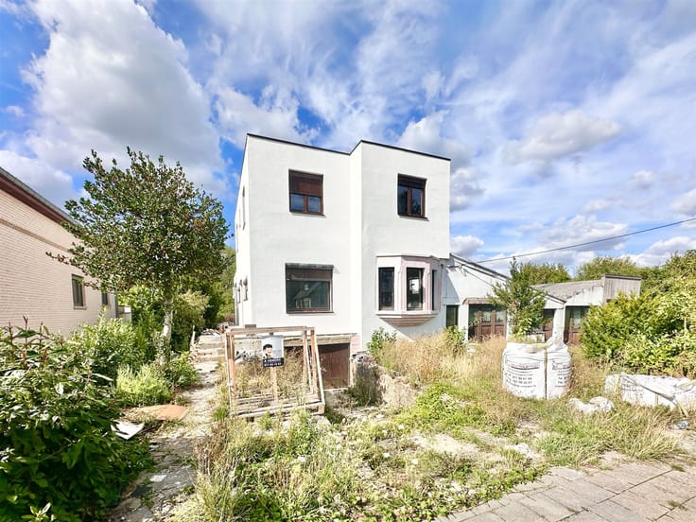
FOR SALE IN DAMPREMY – 2-BEDROOM HOUSE WITH LARGE GARDEN ON A PRIVATE, GATED STREET
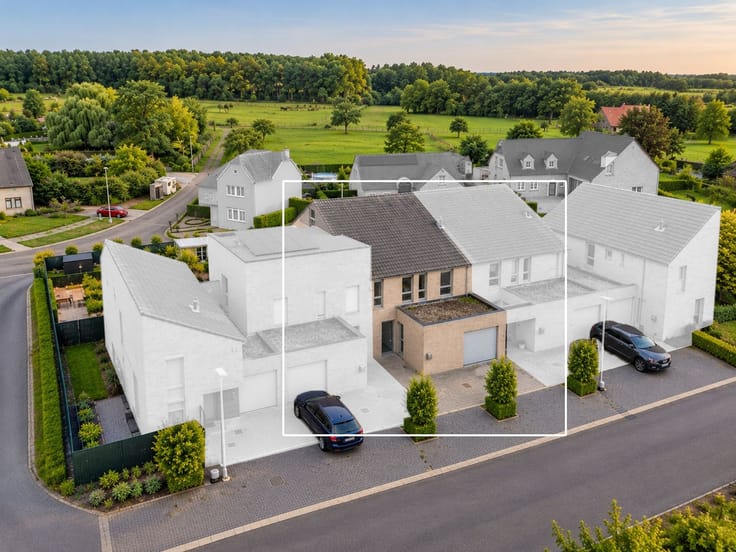
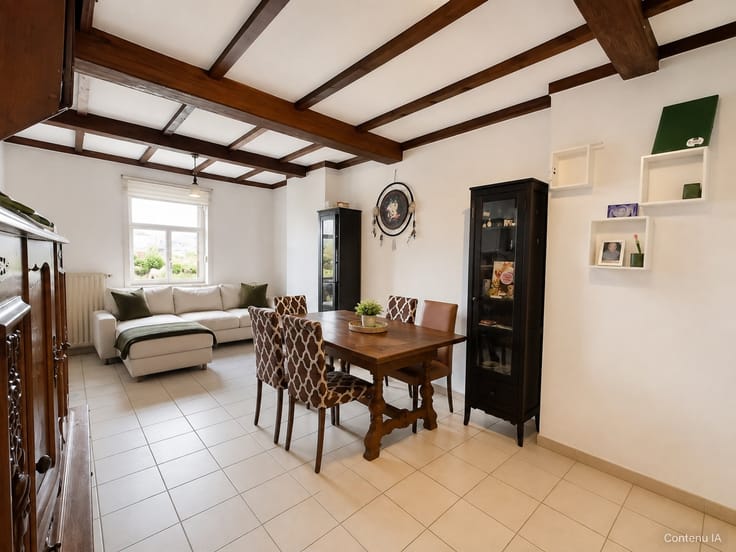
Discover this charming home with approximately 90 m² of living space, located on a private, gated lane in Dampremy, offering a quiet and intimate setting while remaining close to all amenities.
PROPERTY HIGHLIGHTS:
Approximately 90 m² of living space
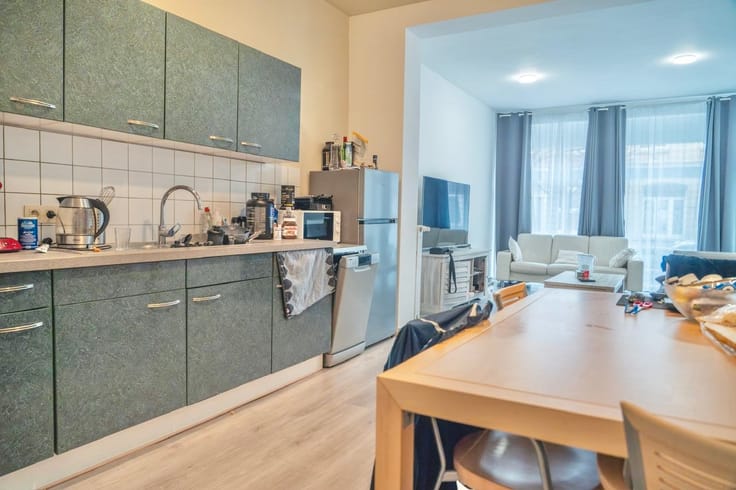
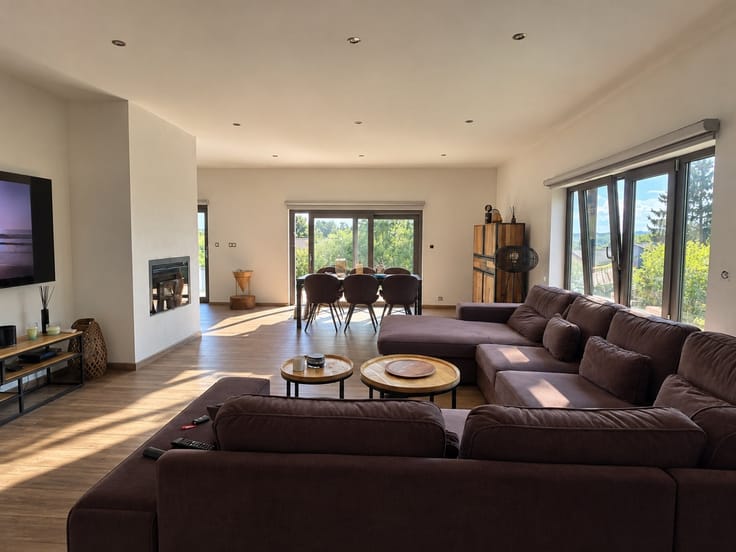
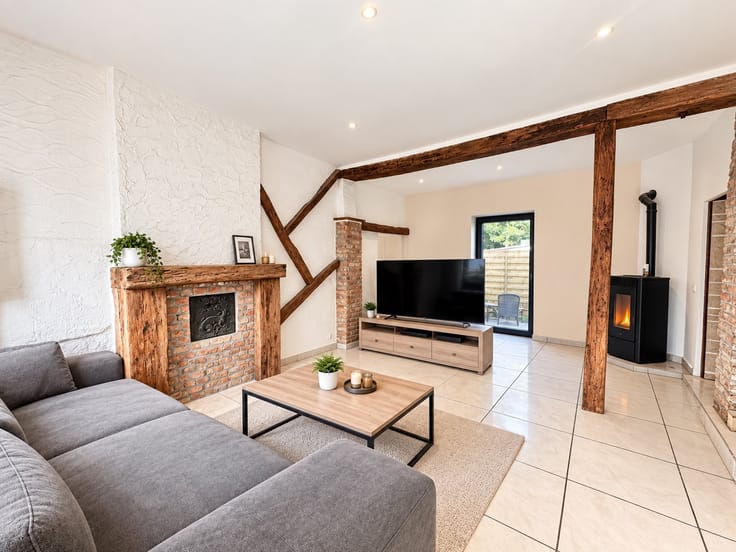
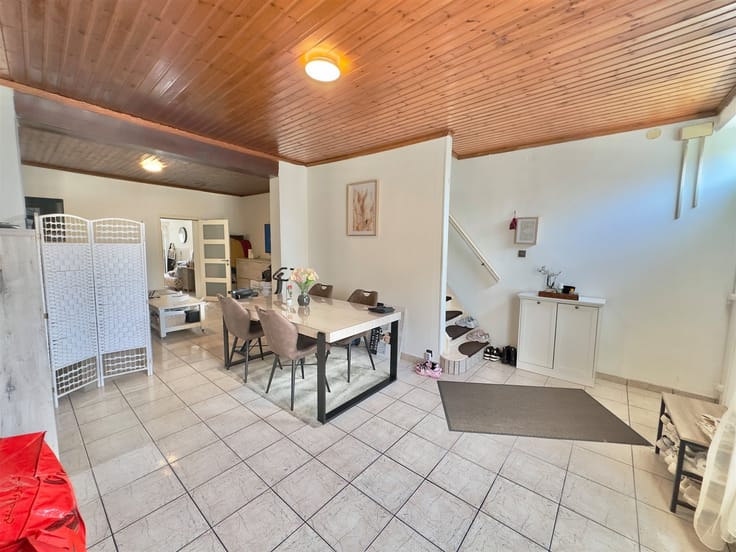
Living room of approximately 23 m²
2 bedrooms
1 bathroom
1 half-bath
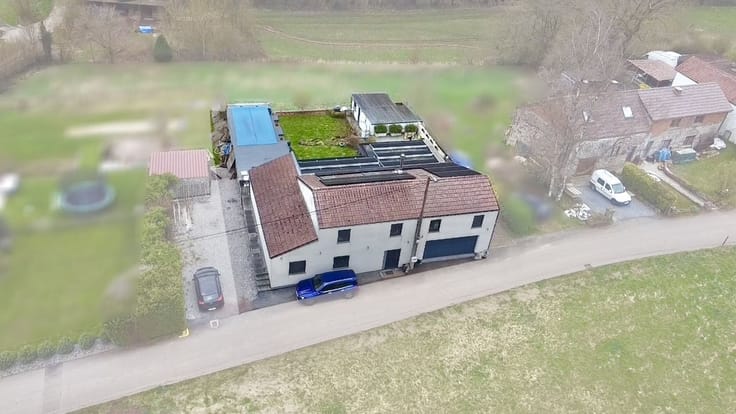
Large terrace of approximately 60 m²
Beautiful garden of approximately 500 m²
Lot size of approximately 586 m²
Located on a private, gated lane
Close to shops, schools, public transportation, and major roads
An ideal property for those seeking beautiful outdoor spaces, tranquility, and a convenient location near Charleroi.
Dampremy – close to all amenities
Info & viewings: 071 95 10 63
A great opportunity—don’t wait to check it out!
| Building condition | Good |
|---|---|
| Immovable heritage | Not specified |
| Street frontage width | 11 m |
| Number of frontages | 2 |
| Asbestos certificate is available | Not specified |
| Usable floor area | 147 square meters |
|---|---|
| Living room surface | 23 square meters |
| Kitchen type | Installed |
| Bedrooms | 2 |
| Dressing room | No |
| Bathrooms | 1 |
| Toilets | 1 |
| Professional space | No |
| Basement | Yes |
| Attic | Yes |
| Furnished | No |
| Armored door | No |
| Surface of the plot | 586 square meters |
|---|---|
| Width of the lot on the street | meters |
| Connection to sewer network | Connected |
| Gas, water & electricity | Yes |
| Garden surface | 500 square meters |
| Terrace surface | 60 square meters |
| Elevator | No |
|---|---|
| Secure access / alarm | No |
| Armored door | No |
| Air conditioning | No |
| TV cable | Yes |
| Jacuzzi | No |
| Sauna | No |
| Swimming pool | No |
| Internet | No |
| Primary energy consumption | 254 kilowatt hour per square meters |
|---|---|
| EPC/EPC label | C |
| Renovation works mandatory | Not specified |
| Unique code EPB certificate | 20260730016321 |
| CO₂ emission | Not specified |
| Yearly theoretical total energy consumption | 36212 kWh/year |
| Valid electricity inspection certificate | Not specified |
| Conformity certification for fuel tanks | Not specified |
| Summons: No judicial remedy or administrative measure imposed | Not specified |
| Separate meter for electricity | Yes |
| Separate meter for gas | Yes |
| Separate meter for water | Yes |
| Valid flood certificate | Not specified |
| Heating type | Gas |
| Heat pump | No |
| Double glazing | Yes |
| Building permit | Not specified |
|---|---|
| Cadastral Plan | Not specified |
| Right of first refusal for the tenant | Not specified |
| Allotment permit | Not specified |
| Preemption right | Not specified |
| Most recent urban development zoning | Not specified |
| Flood zone type | Non flood zone |
|
P-score
|
Not specified |
|
G-score
|
Not specified |
Asked price excluding notary fees (excluding eventual registration fees)
| Price | Make an offer starting from 220000 € |
|---|---|
| Tenement building | No |
|
|
|









| Address |
Rue de Gilly 81
6200 - Chatelineau |
|---|---|
| Website |
|
| External reference | 2766 - 345346703 |
Get in touch