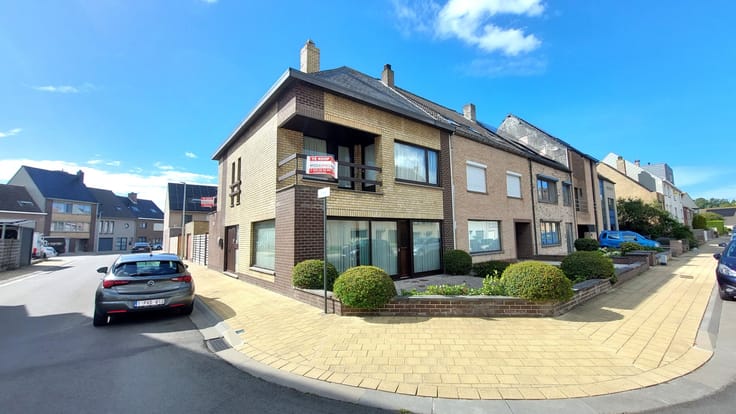


478000€
4 bedrooms

Nieuwbouwwoning met ECO-afwerking nabij het centrum van d...
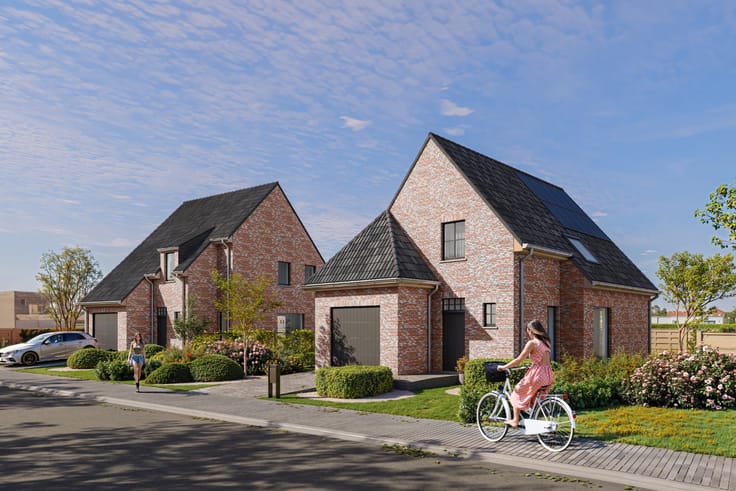
Ruime nieuwbouwwoning aan de rand van De Haan in een rustige residentiële wijk Vosseslag
op slechts 3 km van het centrum van De Haan.
Deze woning LOT 1 - open bebouwing heeft een perceel oppervlakte van 434m²
met een zuid gerichte tuin en terras, oprit en garage.
De woning wordt voorzien met een inkomhal, apart toilet, garage met wasplaats.
Een ruime woonkamer met ingerichte keuken, terras en tuin.
Op de verdieping 3 of 4 slaapkamers, badkamer en toilet.
Zolder met valluik.
De woning kan nog volledig ingericht worden en gebouwd worden naar de keuze van de koper.
Eco -afwerking volgens het lastenboek - voorzien met warmtepomp en zonnepanelen.
Keuze van inrichting en materialen vrij te kiezen door te koper.
Grondwaarde onder registratie recht ( 180.000 euro )
Constructiewaarde onder btw stelsel 21% ( 298.000 euro)
Totaal van 478.000 euro ( excl kosten )
Verdere informatie en afspraken via kantoor
| Construction year | 2026 |
|---|---|
| Building condition | As new |
| Immovable heritage | No |
| Covered parking spaces | 1 |
| Asbestos certificate is available | Not specified |
| Living room | Yes |
|---|---|
| Kitchen type | Installed |
| Bedrooms | 4 |
| Bathrooms | 1 |
| Toilets | 2 |
| Attic | Yes |
| Furnished | No |
| Surface of the plot | 434 square meters |
|---|---|
| Connection to sewer network | Connected |
| Accessible for disabled people | Yes |
|---|---|
| Intercom | Yes |
| Air conditioning | Yes |
| TV cable | Yes |
| Visio phone | No |
| Internet | Yes |
| Primary energy consumption | Not specified |
|---|---|
| EPC/EPC label | Not specified |
| Renovation works mandatory | Not specified |
| Unique code EPB certificate | Not specified |
| CO₂ emission | Not specified |
| Yearly theoretical total energy consumption | Not specified |
| Valid electricity inspection certificate | Yes |
| As built plan | No |
| Summons: No judicial remedy or administrative measure imposed | Not specified |
|
Flemish register of measures consulted
|
Not specified |
| Valid flood certificate | Not specified |
| Heat pump | Yes |
| Photovoltaic solar panels | Yes |
| Thermic solar panels | Yes |
| Double glazing | Yes |
| Building permit | Not specified |
|---|---|
| Cadastral Plan | Not specified |
| Right of first refusal for the tenant | Not specified |
| Obligation to build | No |
| Allotment permit | No |
| Preemption right | No |
| Proceedings for breach of planning regulations | No |
| Most recent urban development zoning | Not specified |
| Flood zone type | Non flood zone |
|
P-score
|
C |
|
G-score
|
Not specified |
| Latest land use designation | Living area (residential, urban or rural) |
Asked price excluding notary fees (excluding eventual registration fees)
| Price | 478000 € |
|---|---|
| Tenement building | No |
|
|
|


| Address |
Zuidstraat 2
8450 - Bredene |
|---|---|
| External reference | F605A |
Get in touch