


398000€
3 bedrooms 161 square meters

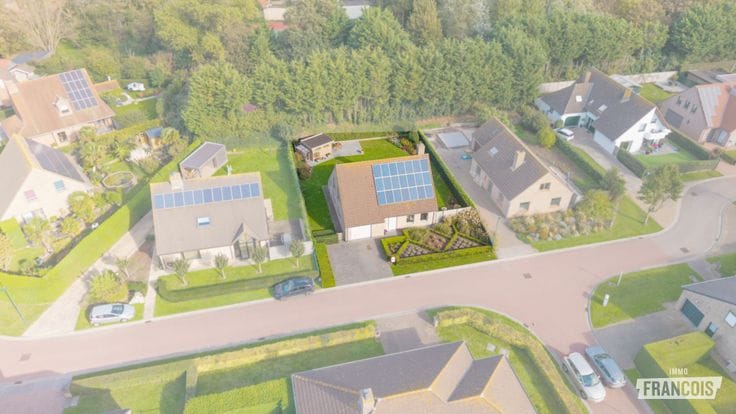
SPACIOUS PLOT OF 1,217 M² WITH RURAL VIEWS
**SPACIOUS 1,217 M² PLOT WITH RURAL VIEWS AND NUMEROUS POSSIBILITIES!**
Are you looking for a property with potential, a spacious plot and beautiful views over the surrounding fields? Then this property is definitely worth a visit!
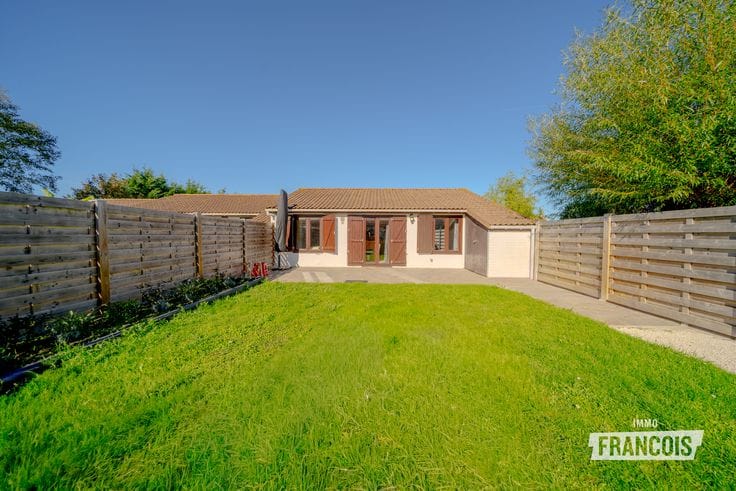
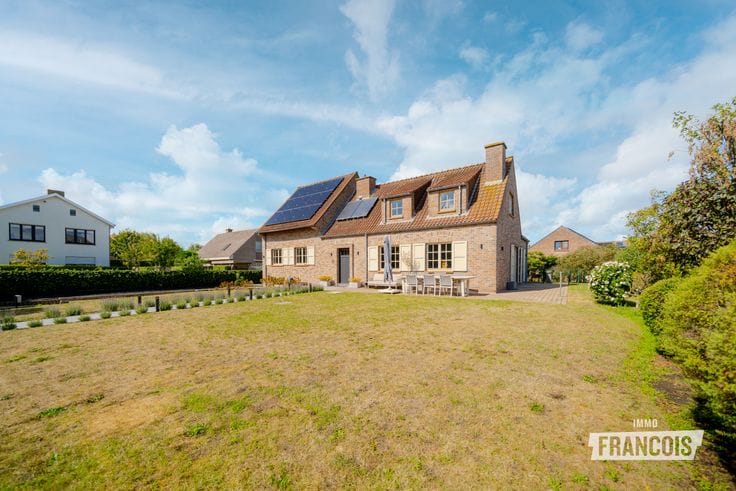
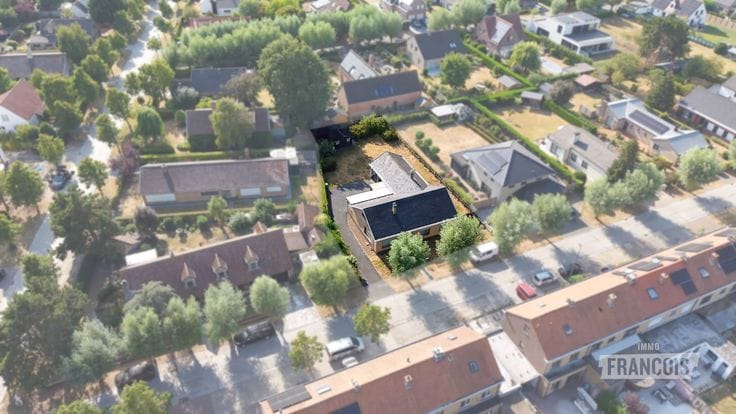
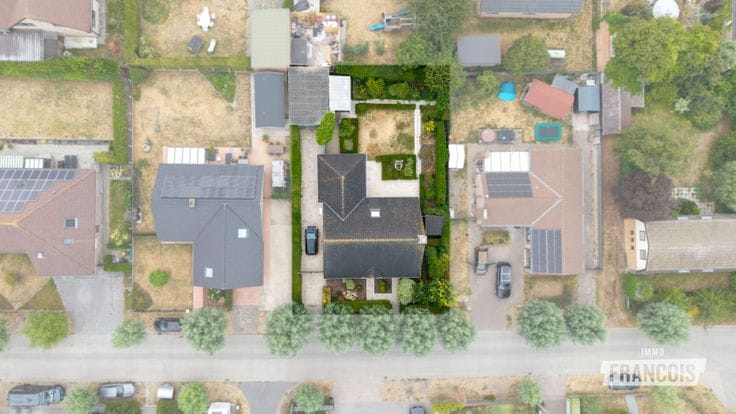
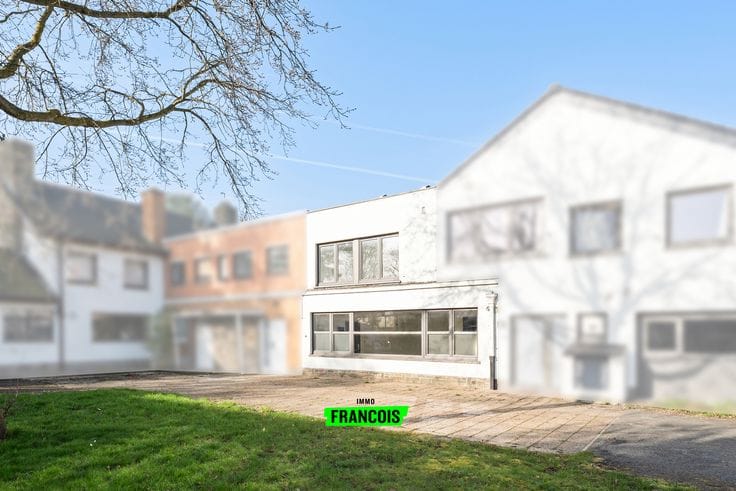
This dilapidated house, with a living area of approximately 161 m², is situated on a plot of no less than 1,217 m². Thanks to its attractive frontage, generous plot size and open views, this property offers numerous possibilities.
The existing house can be thoroughly renovated or replaced by a completely new-build project following demolition and reconstruction. Under certain conditions, the reduced VAT rate of 6% may apply.
There is also a detached outbuilding (shed) next to the house, offering additional possibilities.
**Interesting planning possibilities:**
In addition to its primary designation as a single-family home, the applicable planning designation also permits various ancillary uses, including trade, retail, offices, services, hospitality (excluding, among other things, dance halls and amusement arcades), storage facilities and car storage.
The ancillary use may account for a maximum of 30% of the total permitted floor area, with an absolute maximum of 300 m². All of this is subject to the necessary permits and planning regulations.
An interesting opportunity for anyone looking for a spacious plot with numerous possibilities, both for private residential use and for combining living and working!
Contact Victor at [email protected] or on 0470 64 60 28 for more information or to arrange a viewing.
**Key features**
- Spacious 1,217 m² plot
- Attractive frontage
- Open views over the surrounding fields
- Potential reduced VAT rate of 6% for demolition and reconstruction
- Various permitted ancillary uses
| Available as of | Immediately |
|---|---|
| Number of floors | 1 |
| Building condition | To renovate |
| Immovable heritage | Not specified |
| Outdoor parking spaces | 1 |
| Asbestos certificate is available | Not specified |
| Usable floor area | 161 square meters |
|---|---|
| Living room | Yes |
| Bedrooms | 3 |
| Bathrooms | 1 |
| Toilets | 1 |
| Basement | Yes |
| Attic | Yes |
| Surface of the plot | 1217 square meters |
|---|
| Primary energy consumption | 694 kilowatt hour per square meters |
|---|---|
| EPC/EPC label | F |
| Renovation works mandatory | Yes |
| Unique code EPB certificate | 20261024-003983363-RES-1 |
| CO₂ emission | Not specified |
| Yearly theoretical total energy consumption | Not specified |
| Valid electricity inspection certificate | Yes |
| As built plan | No |
| Summons: No judicial remedy or administrative measure imposed | Not specified |
|
Flemish register of measures consulted
|
Not specified |
| Valid flood certificate | Not specified |
| Heating type | Gas |
| Double glazing | Yes |
| Building permit | Yes |
|---|---|
| Cadastral Plan | Not specified |
| Right of first refusal for the tenant | Not specified |
| Allotment permit | No |
| Preemption right | No |
| Proceedings for breach of planning regulations | No |
| Most recent urban development zoning | Not specified |
| Flood zone type | Non flood zone |
|
P-score
|
D
|
|
G-score
|
C |
| Latest land use designation | Green area |
Asked price excluding notary fees (excluding eventual registration fees)
| Price | 398000 € |
|---|---|
| Tenement building | No |
|
|
|


| Address |
Stationstraat 16
8420 - De Haan |
|---|---|
| Agent's name | Victor Auman |
| Phone number |
|
Get in touch
