
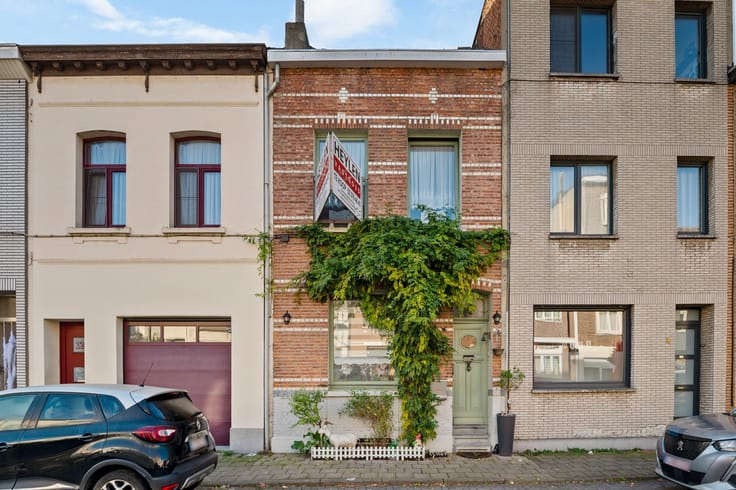


429000€
3 bedrooms 170 square meters

House
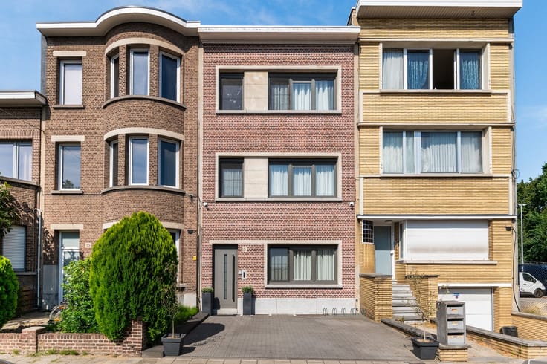
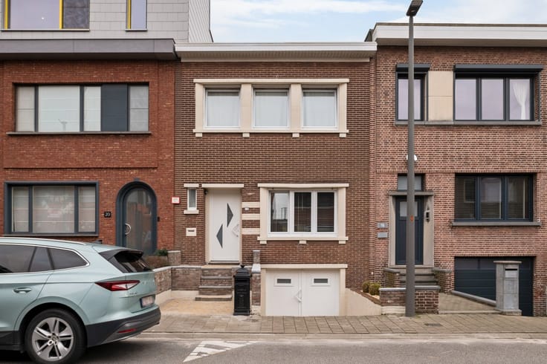
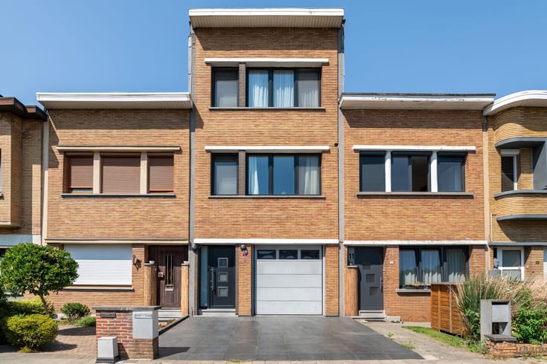
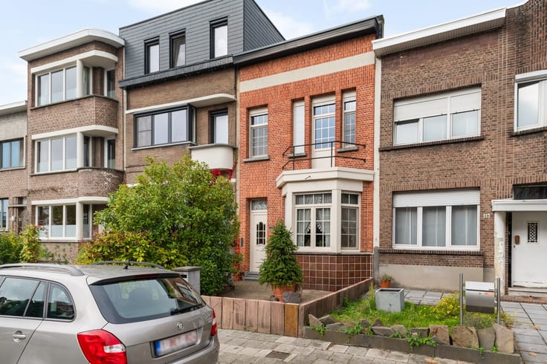
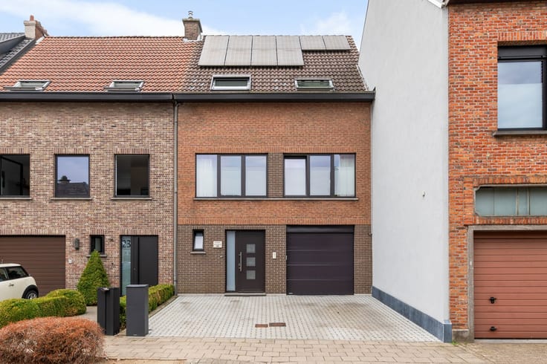
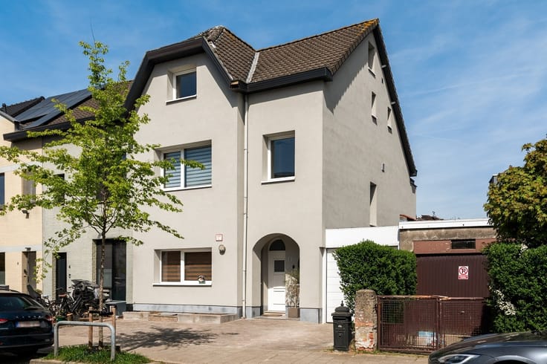
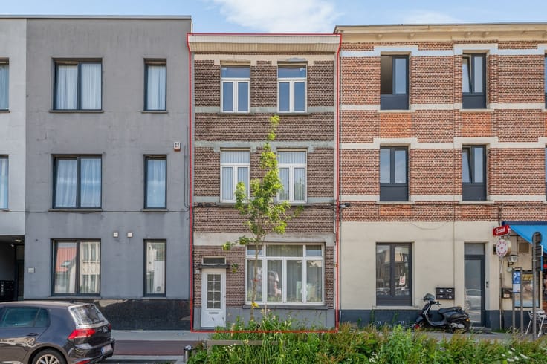
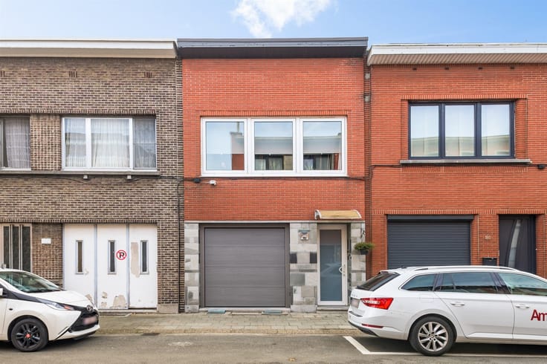
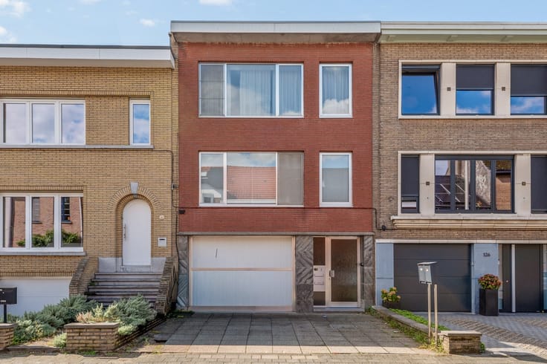
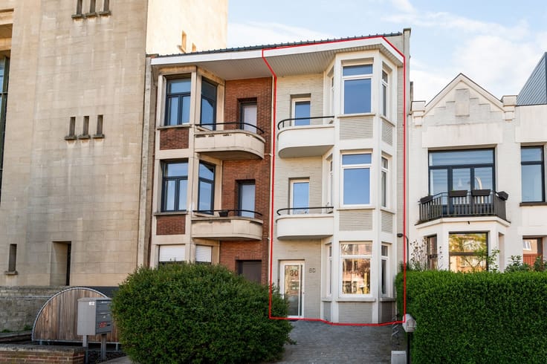
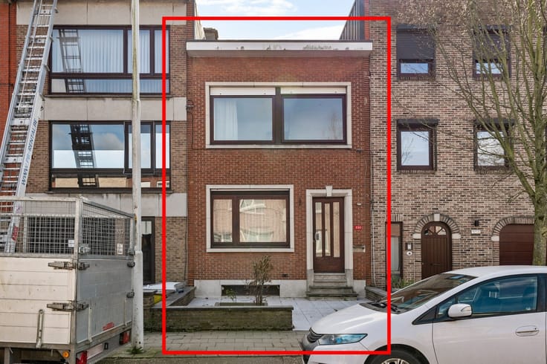
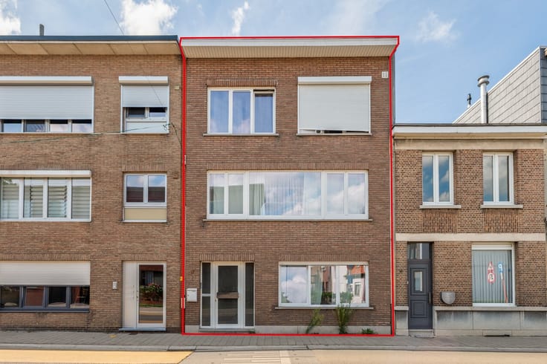
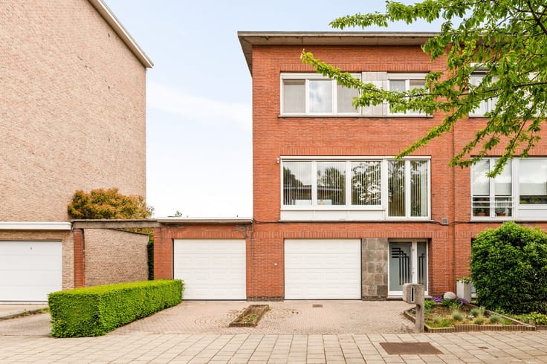
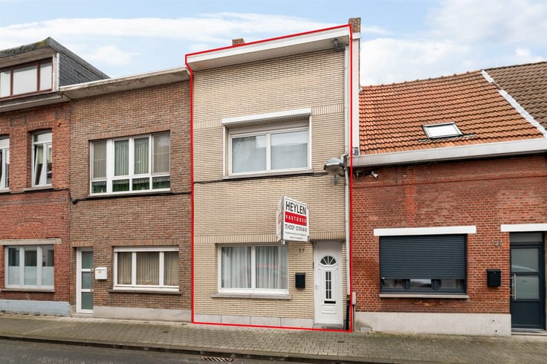
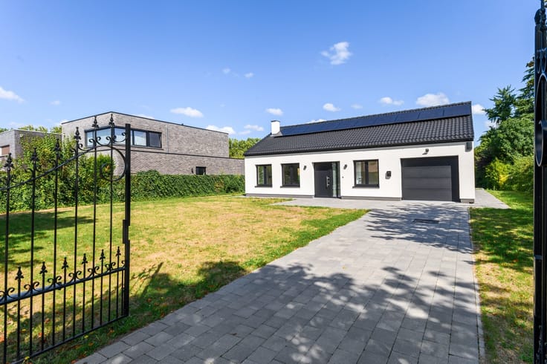
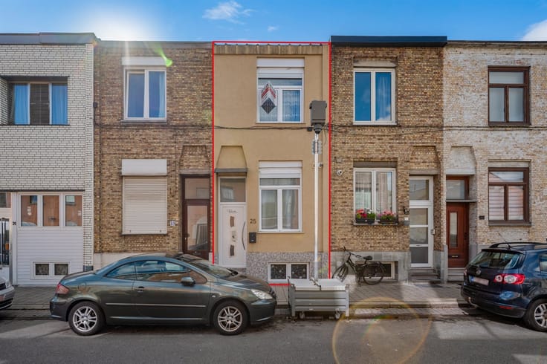
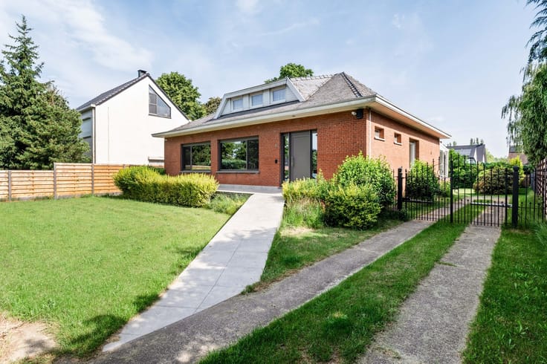
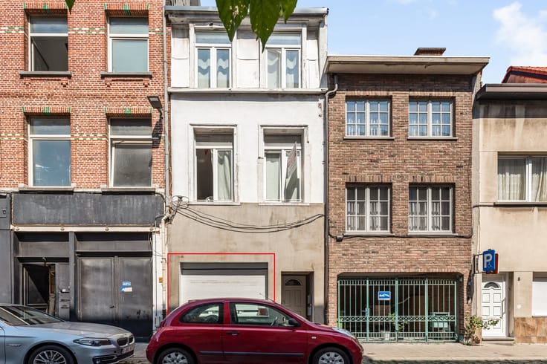
Energy-efficient 3-bedroom home with garage and garden
Location: Discover this beautiful home on Van Cortbeemdelei, where a quiet street meets a central location—with public transportation, shops, and major roads all just a stone’s throw away.
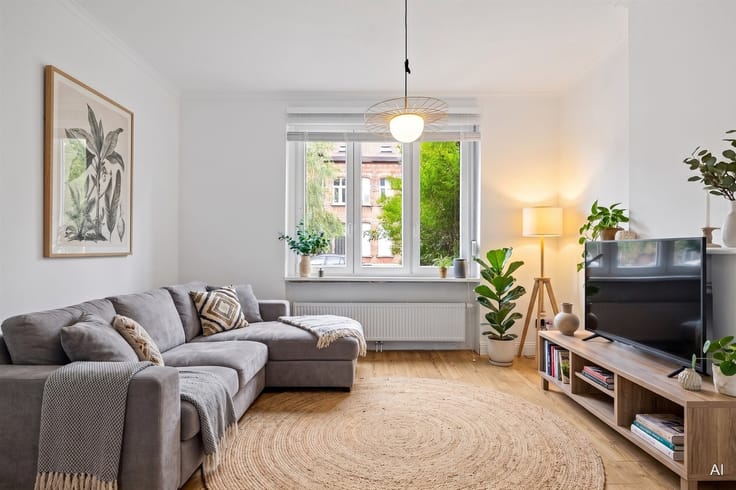
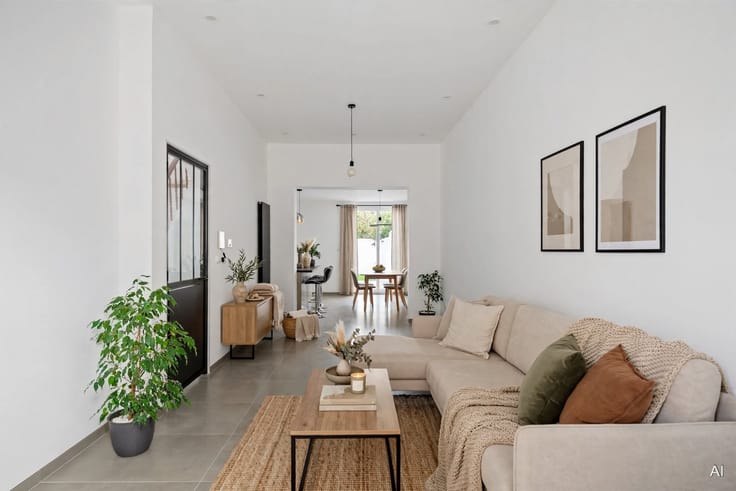
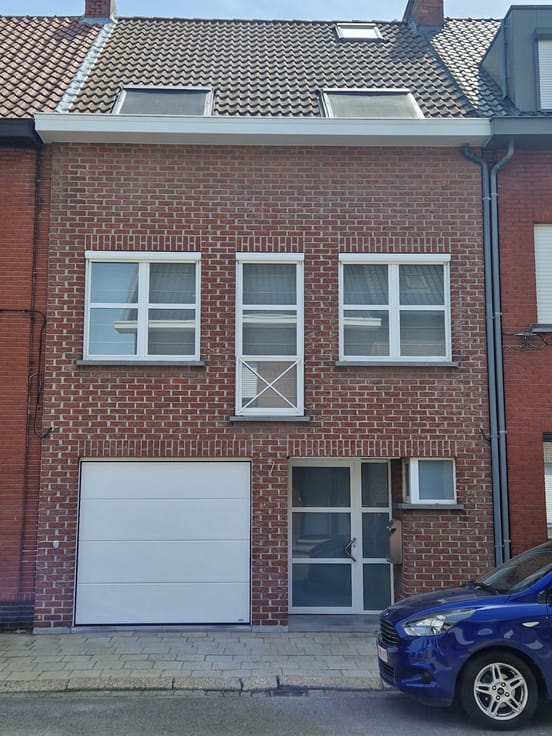
Description: We enter the home through the entry hall, which provides access to both the staircase leading downstairs and the one leading upstairs. The ground floor can also be accessed through the garage door and is currently laid out as a laundry room with a bathroom and a spacious living room, as well as an extremely cozy backyard.
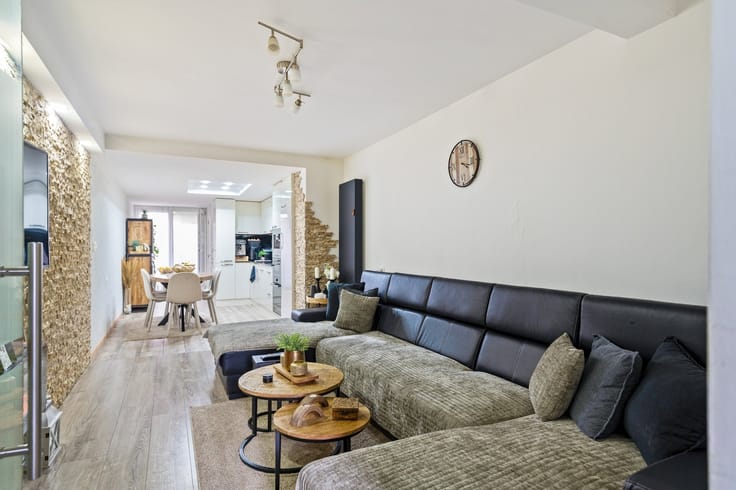
Upstairs, we enter the living room with an open kitchen that is fully equipped for every comfort. There is also a second bathroom upstairs, as well as three full-sized bedrooms.
With features including 12 cm of roof insulation, high-efficiency glazing, 12 cm of wall insulation, 8 cm of floor insulation, and a condensing boiler, this property has an extremely favorable EPC rating, which could potentially be upgraded to an A rating with the addition of solar panels.
Details:
- Very favorable EPC: 108 kWh/m² (per year) - B
- Complies with EK standards
- Garage
P and G scores: D
| Construction year | 1938 |
|---|---|
| Building condition | Just renovated |
| Immovable heritage | Not specified |
| Number of frontages | 2 |
| Asbestos certificate is available | Not specified |
| Usable floor area | 170 square meters |
|---|---|
| Kitchen type | Installed |
| Bedrooms | 3 |
| Dressing room | No |
| Bathrooms | 2 |
| Toilets | 2 |
| Professional space | No |
| Furnished | No |
| Armored door | No |
| Surface of the plot | 112 square meters |
|---|---|
| Width of the lot on the street | meters |
| Connection to sewer network | Connected |
| Gas, water & electricity | Yes |
| Garden surface | 46 square meters |
| Elevator | No |
|---|---|
| Intercom | Yes |
| Secure access / alarm | No |
| Armored door | No |
| Air conditioning | No |
| TV cable | Yes |
| Visio phone | No |
| Jacuzzi | No |
| Sauna | No |
| Swimming pool | No |
| Internet | No |
| Primary energy consumption | 108 kilowatt hour per square meters |
|---|---|
| EPC/EPC label | B |
| Renovation works mandatory | No |
| Unique code EPB certificate | 20260720-0003917411-RES-2 |
| CO₂ emission | 1000 kg CO₂/m² |
| Yearly theoretical total energy consumption | Not specified |
| Valid electricity inspection certificate | Yes |
| Conformity certification for fuel tanks | Not specified |
| Summons: No judicial remedy or administrative measure imposed | Not specified |
|
Flemish register of measures consulted
|
Yes |
| Separate meter for electricity | Yes |
| Separate meter for gas | Yes |
| Separate meter for water | Yes |
| Valid flood certificate | Yes |
| Heating type | Gas |
| Heat pump | No |
| Double glazing | Yes |
| Building permit | Yes |
|---|---|
| Cadastral Plan | Not specified |
| Right of first refusal for the tenant | Not specified |
| Allotment permit | Not specified |
| Preemption right | No |
| Proceedings for breach of planning regulations | No |
| Most recent urban development zoning | |
| Flood zone type | Recognized flood zone |
|
P-score
|
D
|
|
G-score
|
D
|
| Latest land use designation | Living area (residential, urban or rural) |
Asked price excluding notary fees (excluding eventual registration fees)
| Price | 429000 € |
|---|---|
| Cadastral income | 813 € |
| Tenement building | No |
|
|
|





| Address |
Bischoppenhoflaan 284
2100 - Deurne |
|---|---|
| Website |
|
| External reference | 311668 - DEU-26-EFO-026 |
Get in touch