


289000€
3 bedrooms 145 square meters

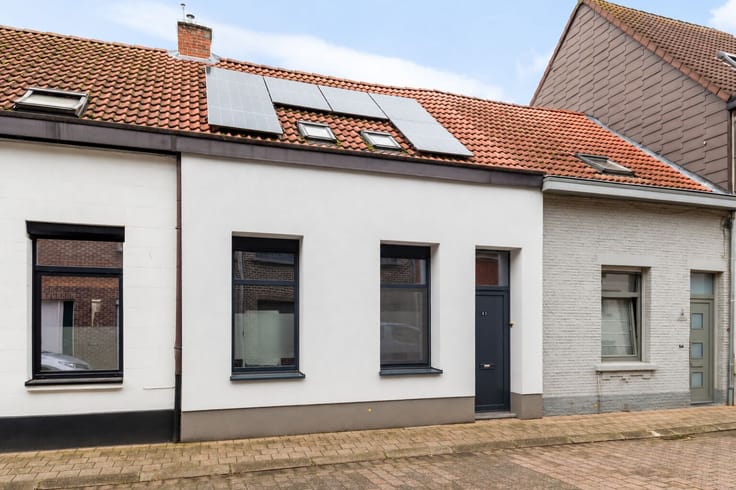
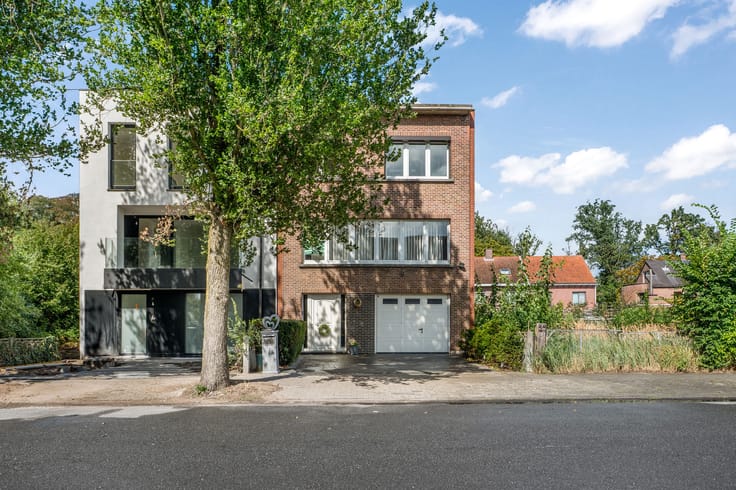
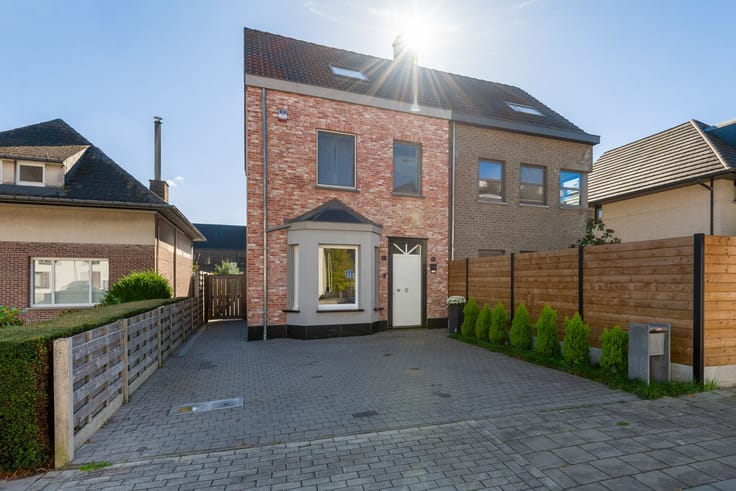
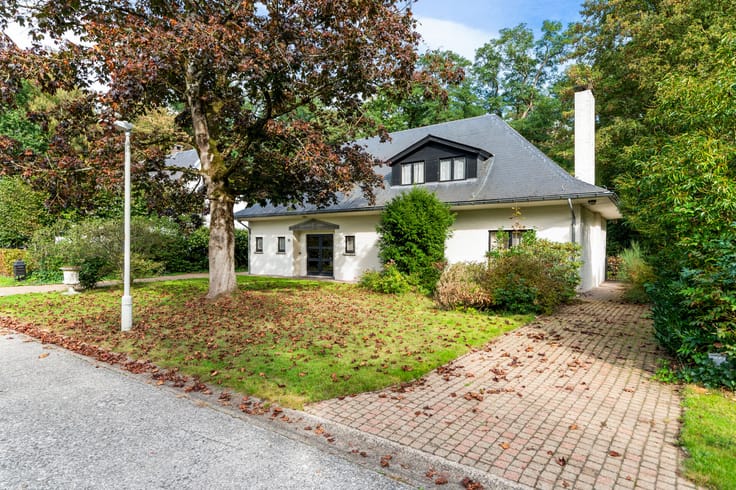
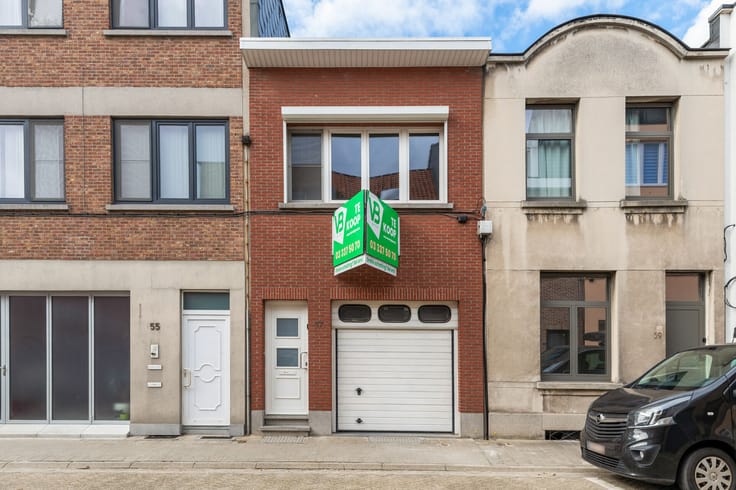
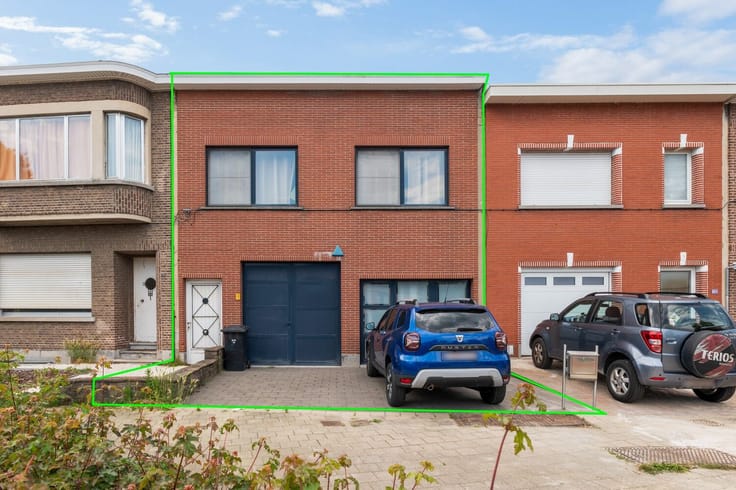
Spacious house with 3 bedrooms, garden, and 2 terraces in De
This Conforta home is centrally located in Deurne, close to shops, public transport, and various daily amenities. With excellent accessibility and proximity to major connecting roads, it offers a convenient location.
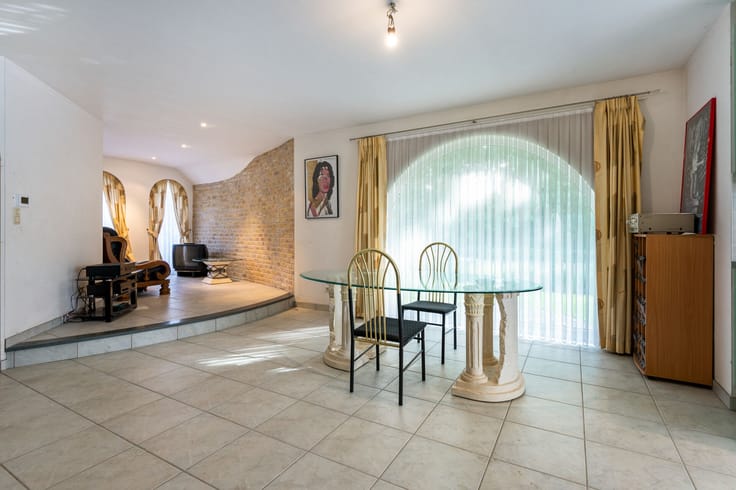
Upon entering, you step into the entrance hall on the ground floor. This level features three bedrooms measuring 14.5 m², 12 m², and 13 m², a practical storage room, and a separate dressing room. You will also find a separate toilet, a laundry room, and a bathroom equipped with both a shower and a bathtub, a double sink, and a mirrored cabinet.
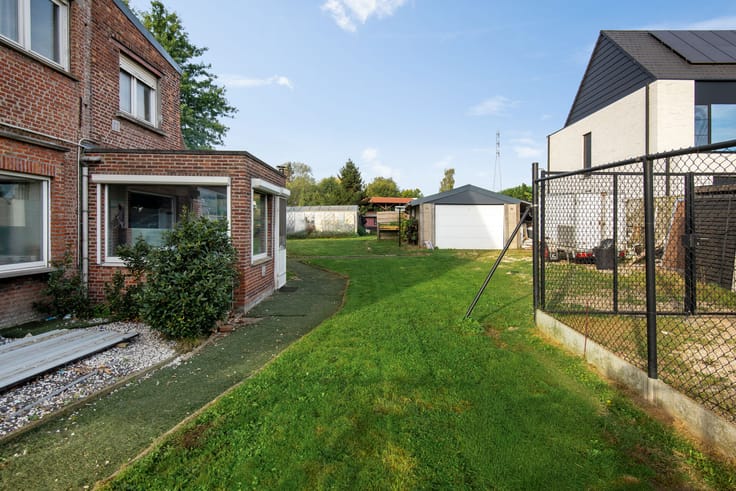
From the ground floor, you have access to the garden with a terrace and a garden shed equipped with electricity.
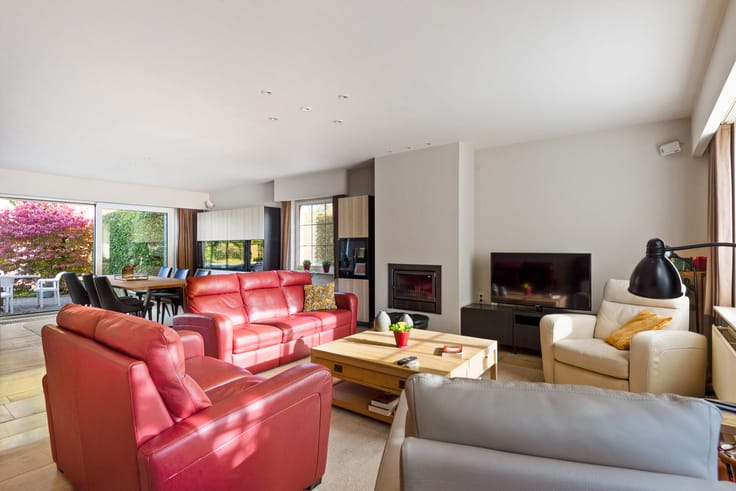
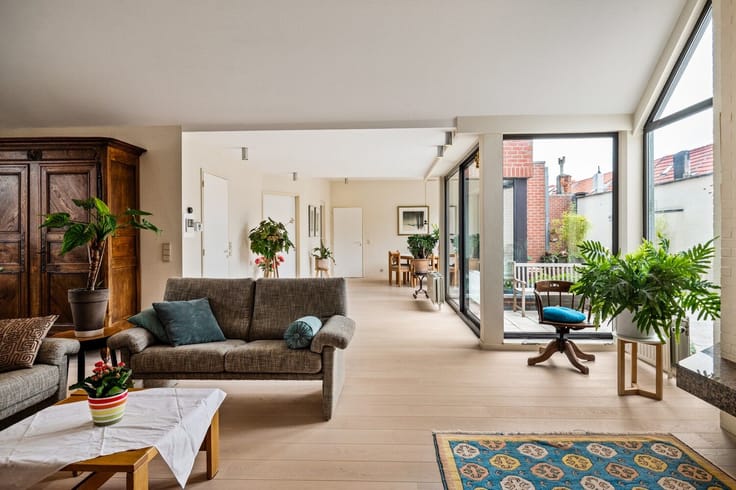
On the first floor, the hall leads to the living area, which includes both a sitting and dining area. Adjacent to it is the kitchen. This floor also has a separate toilet and an additional terrace.
Highlights:
+ 3 bedrooms
+ Bathroom with shower and bathtub
+ Separate laundry room and dressing room
+ Beautiful, private garden
+ Additional terrace on the first floor
+ Garden shed with electricity
+ Central location in Deurne
Interested? Contact us at 03 337 50 70 or [email protected].
| Construction year | 1958 |
|---|---|
| Building condition | Good |
| Immovable heritage | No |
| Surroundings type | Living area (residential, urban or rural) |
| Asbestos certificate is available | Not specified |
| Usable floor area | 145 square meters |
|---|---|
| Living room surface | 32 square meters |
| Kitchen surface | 9 square meters |
| Bedrooms | 3 |
| Bedroom 1 surface | 14 square meters |
| Bedroom 2 surface | 12 square meters |
| Bedroom 3 surface | 13 square meters |
| Dressing room | Yes |
| Bathrooms | 1 |
| Toilets | 2 |
| Laundry room | Yes |
| Office | No |
| Professional space | No |
| Furnished | No |
| Connection to sewer network | Connected |
|---|---|
| Gas, water & electricity | Yes |
| Garden surface | 66 square meters |
| Garden orientation | East |
| Terrace surface | 38 square meters |
| Terrace orientation | East |
| Elevator | No |
|---|---|
| Accessible for disabled people | No |
| Intercom | No |
| Secure access / alarm | No |
| Air conditioning | No |
| TV cable | No |
| Visio phone | No |
| Jacuzzi | No |
| Sauna | No |
| Swimming pool | No |
| Internet | Yes |
| Primary energy consumption | 239 kilowatt hour per square meters |
|---|---|
| EPC/EPC label | C |
| Renovation works mandatory | No |
| Unique code EPB certificate | 20261110-0003995279-RES-1 |
| CO₂ emission | Not specified |
| Yearly theoretical total energy consumption | Not specified |
| Valid electricity inspection certificate | Not specified |
| Summons: No judicial remedy or administrative measure imposed | No |
|
Flemish register of measures consulted
|
Yes |
| Separate meter for electricity | Yes |
| Separate meter for gas | Yes |
| Separate meter for water | Yes |
| Valid flood certificate | Not specified |
| Heating type | Gas |
| Double glazing | Yes |
| Building permit | Not specified |
|---|---|
| Type of building | All kind |
| Cadastral Plan | Not specified |
| Right of first refusal for the tenant | Not specified |
| Allotment permit | Not specified |
| Preemption right | No |
| Proceedings for breach of planning regulations | No |
| Most recent urban development zoning | Not specified |
| Flood zone type | Non flood zone |
|
P-score
|
B |
|
G-score
|
B |
Asked price excluding notary fees (excluding eventual registration fees)
| Price | 289000 € |
|---|---|
| Tenement building | No |
|
|
|



| Address |
2 Fortveldstraat
2110 - Wijnegem |
|---|---|
| Website |
|
| External reference | VB20260153 |