
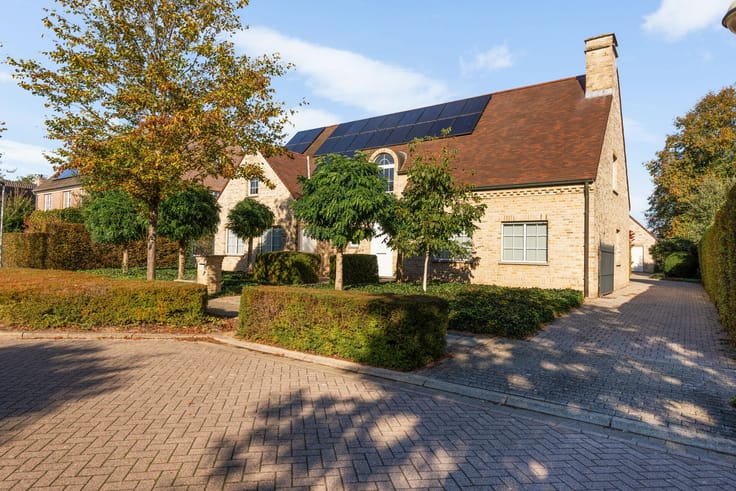


439000€
3 bedrooms 178 square meters

Unfortunately we did not receive an English translation for this text.
Nl :
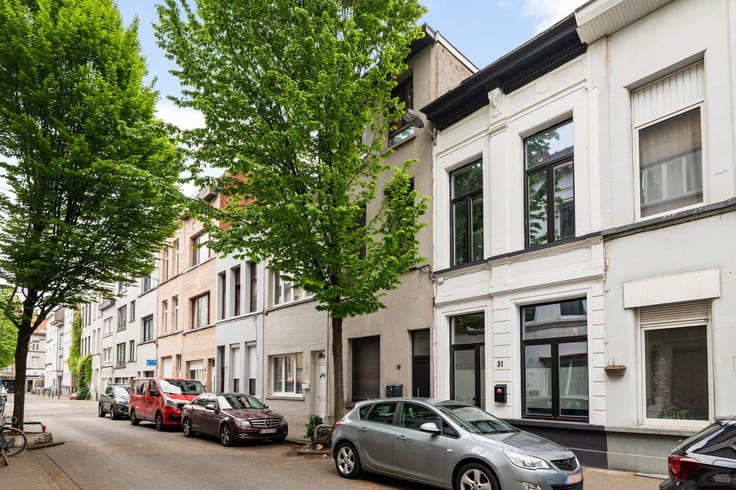
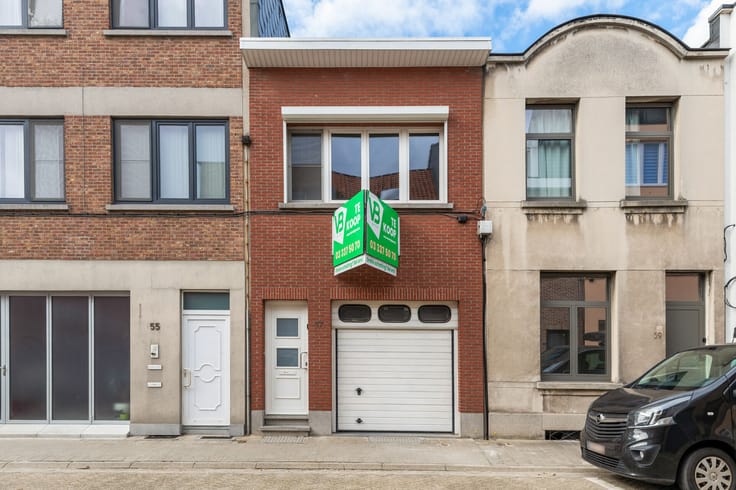
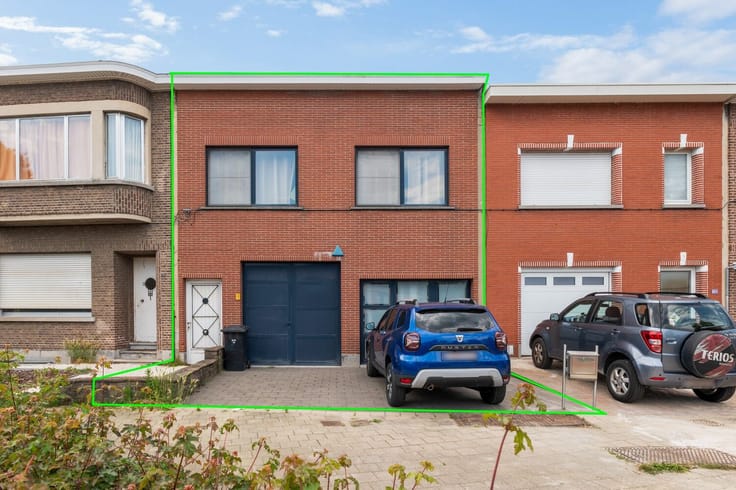
Deze karaktervolle woning bevindt zich in een doodlopende straat op een centrale locatie in Lier.
Met 3 royale slaapkamers, 2 badkamers en een sfeervolle tuin biedt deze woning een perfect evenwicht tussen comfort en gezelligheid. Dankzij de slimme indeling valt er volop natuurlijk licht naar binnen, wat zorgt voor een warme en uitnodigende leefruimte.
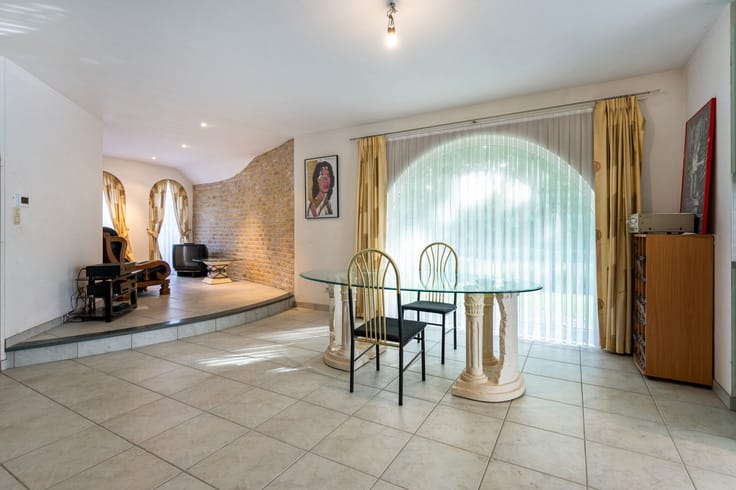
Op het gelijkvloers verwelkomt de ruime inkomhal u die toegang geeft tot de lichtrijke leefruimte met prachtig zicht op de mooie tuin met riant terras. Deze vormt een oase van rust om in alle privacy te genieten. Aansluitend bevindt zich de volledig uitgeruste keuken voorzien van een gasvuur, een oven, een microgolfoven, een koelkast en een vaatwasser. Vervolgens is er een badkamer met toilet, douche en dubbele lavabo aanwezig alsook een praktische wasberging.
Op de eerste verdieping geeft de nachthal toegang tot twee ruime slaapkamers (12m² / 14,75m²) en een tweede badkamer met ligbad, toilet en enkele lavabo.
De tweede verdieping bestaat nog uit een ruime 3de slaapkamer (24,75m²).
Tot slot is er nog een garage aanwezig die handig is voor het stallen van fietsen.
Troeven:
+ Veel lichtinval
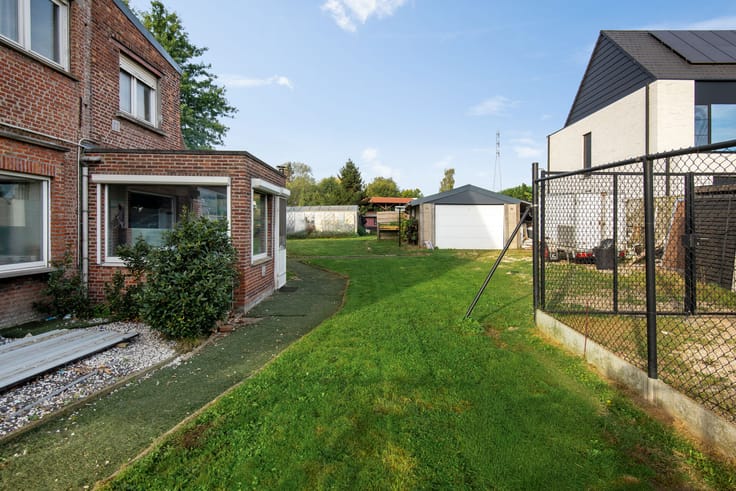
+ Gezellige tuin met groot terras
+ Garage voor fietsen
+ EPC C
+ 3 slaapkamers
+ 2 badkamers
+ Centrale en goed bereikbare ligging in Lier
Interesse? Neem contact op via 03 337 50 70 of [email protected] voor meer informatie of een bezichtiging.
| Construction year | 1935 |
|---|---|
| Number of floors | 3 |
| Building condition | As new |
| Immovable heritage | No |
| Number of frontages | 3 |
| Covered parking spaces | 1 |
| Surroundings type | Living area (residential, urban or rural) |
| Asbestos certificate is available | Yes |
| Usable floor area | 178 square meters |
|---|---|
| Living room surface | 34 square meters |
| Kitchen surface | 11 square meters |
| Bedrooms | 3 |
| Bedroom 1 surface | 12 square meters |
| Bedroom 2 surface | 15 square meters |
| Bedroom 3 surface | 25 square meters |
| Dressing room | No |
| Bathrooms | 2 |
| Toilets | 2 |
| Laundry room | Yes |
| Office | No |
| Professional space | No |
| Basement | Yes |
| Attic | Yes |
| Furnished | No |
| Surface of the plot | 366 square meters |
|---|---|
| Connection to sewer network | Connected |
| Gas, water & electricity | Yes |
| Garden surface | 81 square meters |
| Garden orientation | South East |
| Terrace surface | 94 square meters |
| Elevator | No |
|---|---|
| Accessible for disabled people | No |
| Intercom | No |
| Secure access / alarm | Yes |
| Air conditioning | No |
| TV cable | No |
| Visio phone | No |
| Jacuzzi | No |
| Sauna | No |
| Swimming pool | No |
| Internet | Yes |
| Primary energy consumption | 254 kilowatt hour per square meters |
|---|---|
| EPC/EPC label | C |
| Renovation works mandatory | No |
| Unique code EPB certificate | 20230731-0002954317-RES-1 |
| CO₂ emission | Not specified |
| Yearly theoretical total energy consumption | Not specified |
| Valid electricity inspection certificate | No |
| Summons: No judicial remedy or administrative measure imposed | No |
|
Flemish register of measures consulted
|
Not specified |
| Separate meter for electricity | Yes |
| Separate meter for gas | Yes |
| Separate meter for water | Yes |
| Valid flood certificate | Not specified |
| Double glazing | Yes |
| Building permit | Not specified |
|---|---|
| Type of building | All kind |
| Cadastral Plan | Not specified |
| Right of first refusal for the tenant | Not specified |
| Allotment permit | Not specified |
| Preemption right | No |
| Proceedings for breach of planning regulations | No |
| Most recent urban development zoning | Not specified |
| Flood zone type | Non flood zone |
|
P-score
|
A |
|
G-score
|
A |
| Latest land use designation | Living area (residential, urban or rural) |
Asked price excluding notary fees (excluding eventual registration fees)
| Price | 439000 € |
|---|---|
| Cadastral income | 534 € |
| Tenement building | No |
|
|
|




| Address |
2 Fortveldstraat
2110 - Wijnegem |
|---|---|
| Website |
|
| External reference | VB20260003 |
Get in touch