


595000€
5 bedrooms 282 square meters

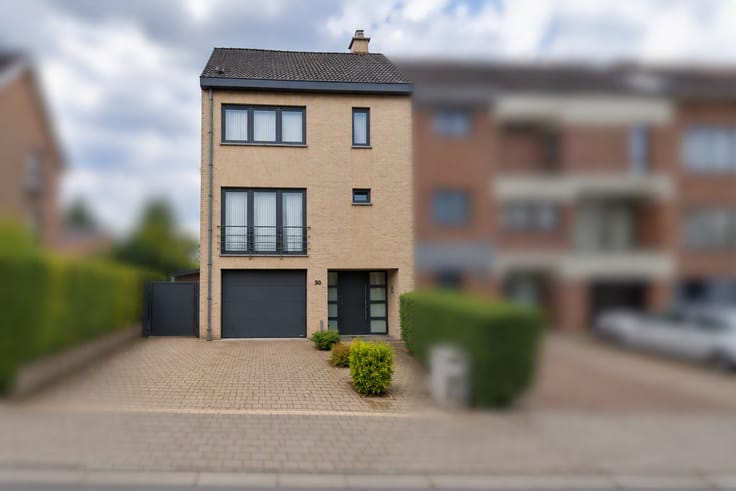
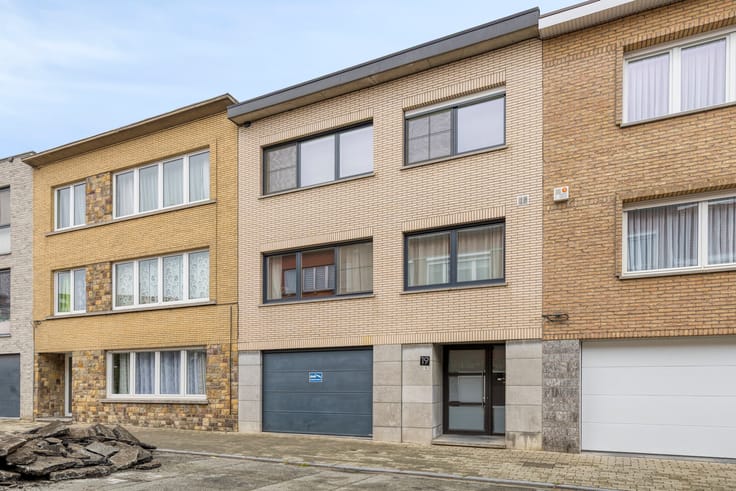
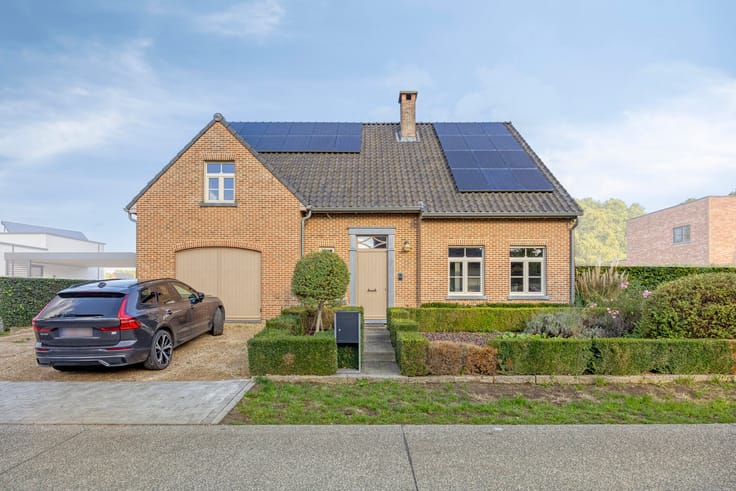
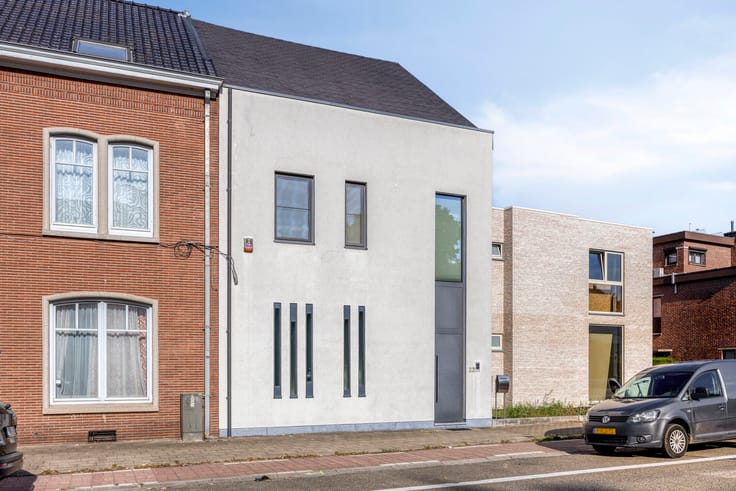
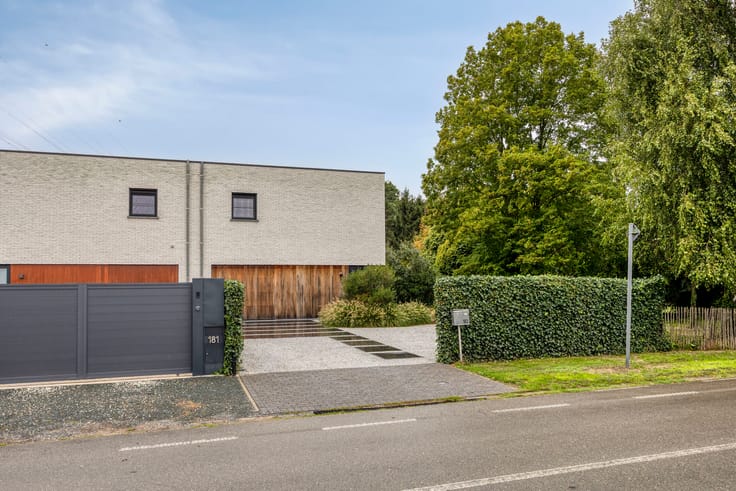
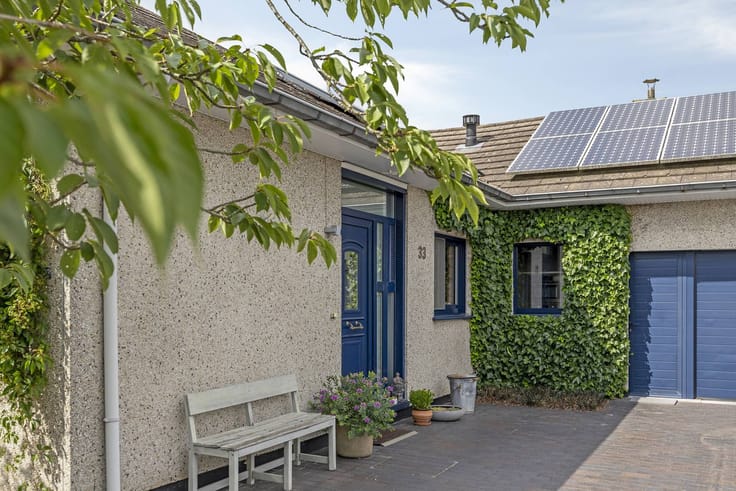
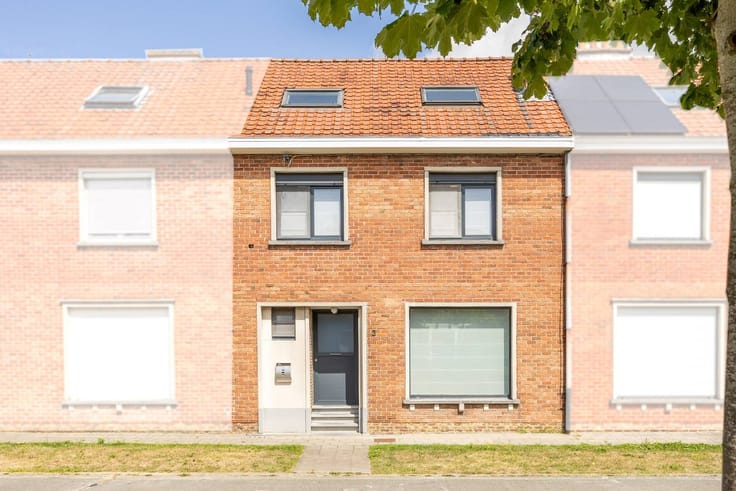
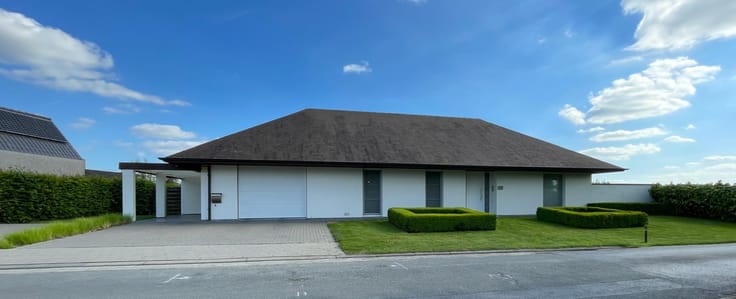
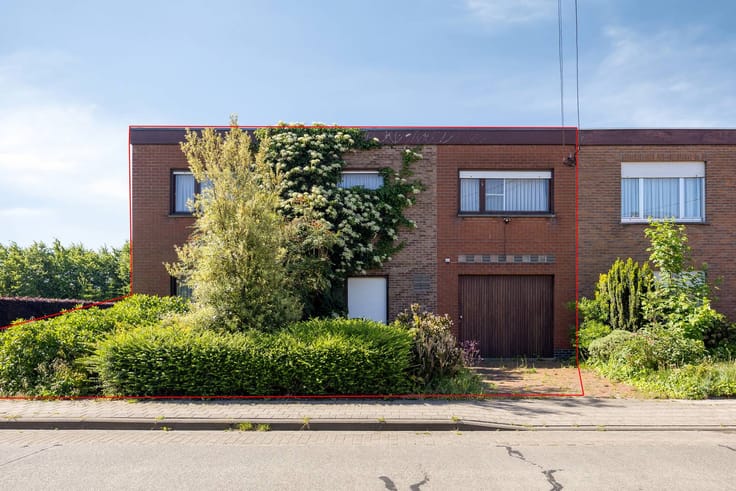
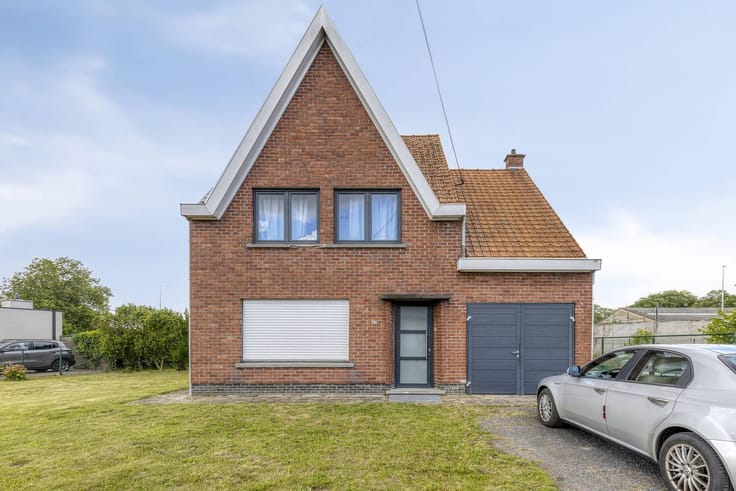
spacious detached house in picturesque Dikkelvenne
Spacious detached house with a total area of 2700 m², a living area of 282 m².
House built in 1967 but recently completely renovated.
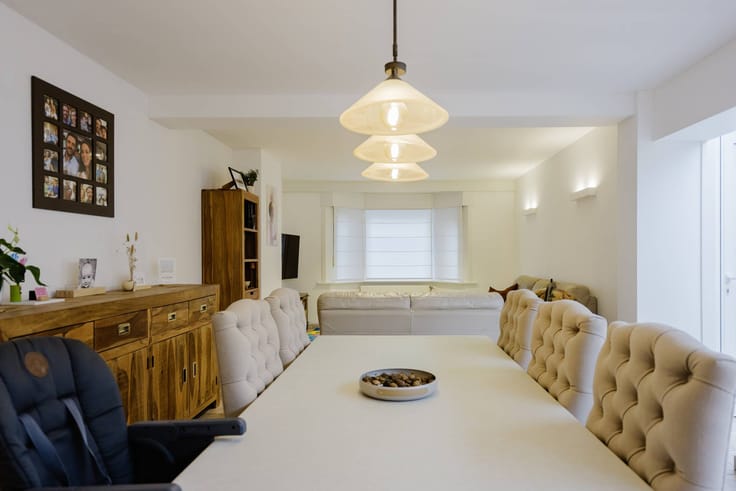
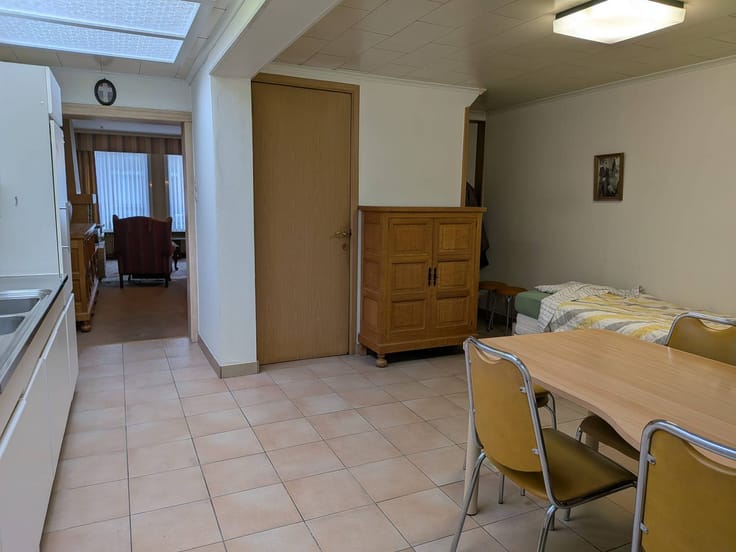
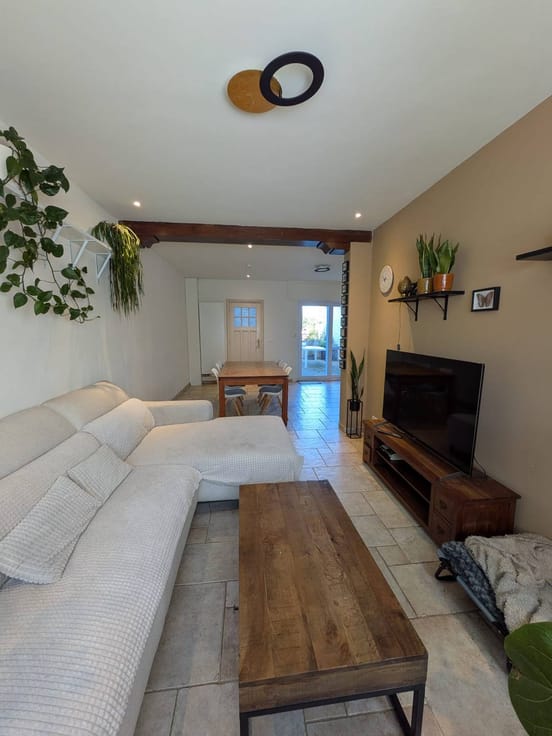
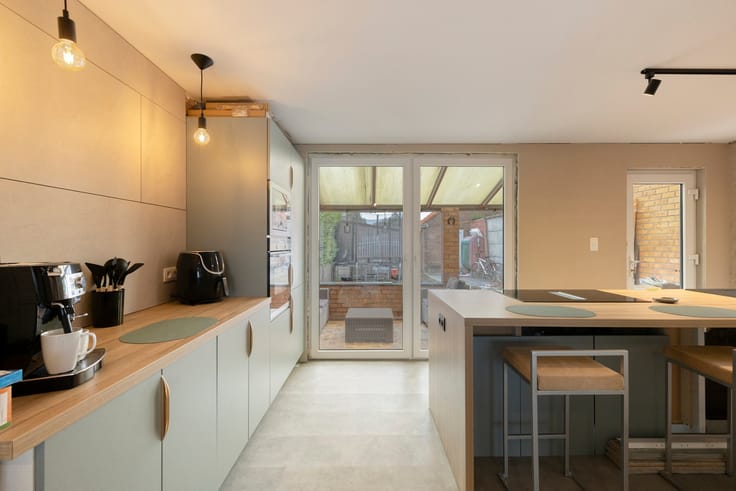
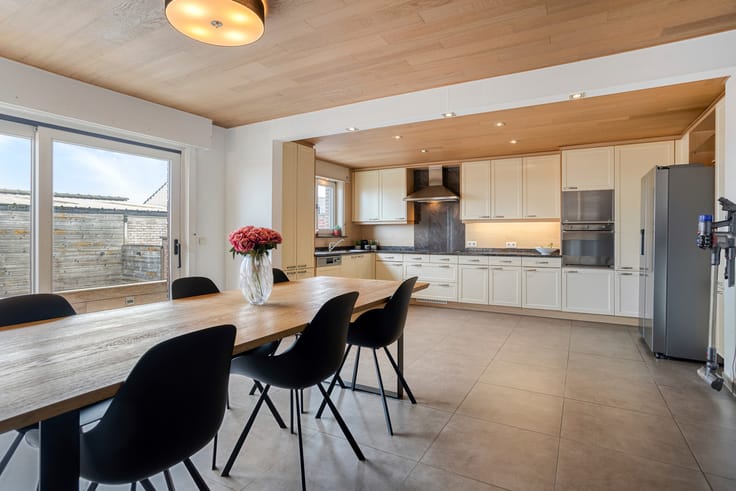
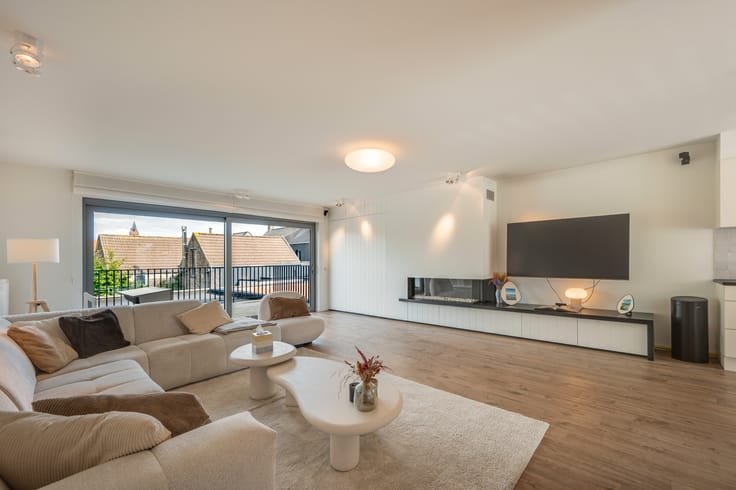
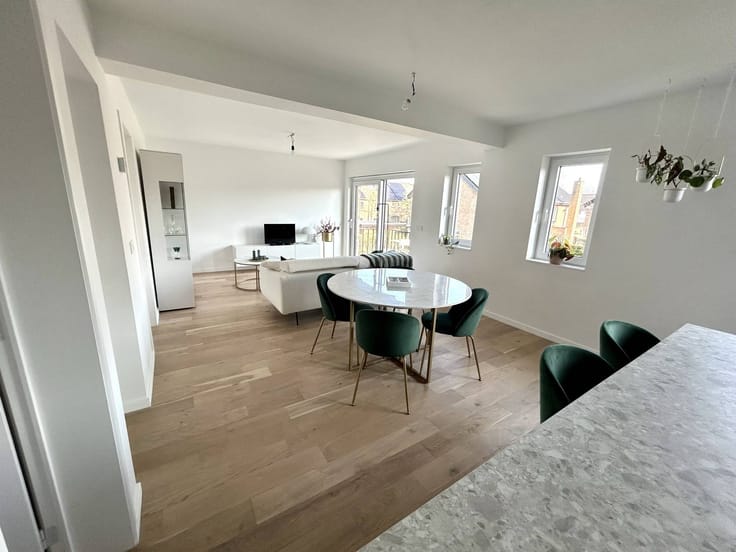
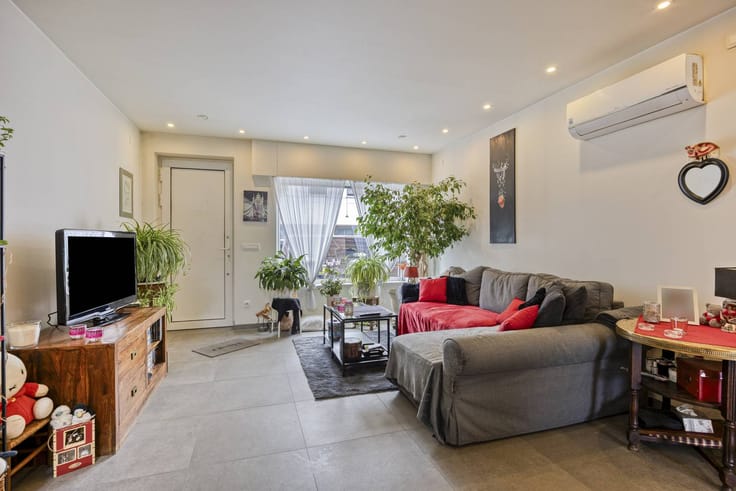
The house consists of a fully equipped kitchen (American refrigerator, 110 cm stove, steam and combi oven, dishwasher), spacious living room, additional living space in a beautiful and fully insulated veranda, laundry room with additional toilet, 2 spacious bathrooms (1 downstairs with bath/shower and double sink + WC/1 upstairs with spacious walk-in shower, sink and toilet) + 5 spacious bedrooms, also usable as a hobby and/or office space), indoor garage now used as a storage room.
Natural gas central heating (1 year old HR boiler), + fireplace and pellet stove for fun.
City water, well water and rainwater with pump.
Fully insulated roof, windows and façade (EPC C, almost B).
Partly basement.
Possible to live completely downstairs, or to work independently (separate entry possible).
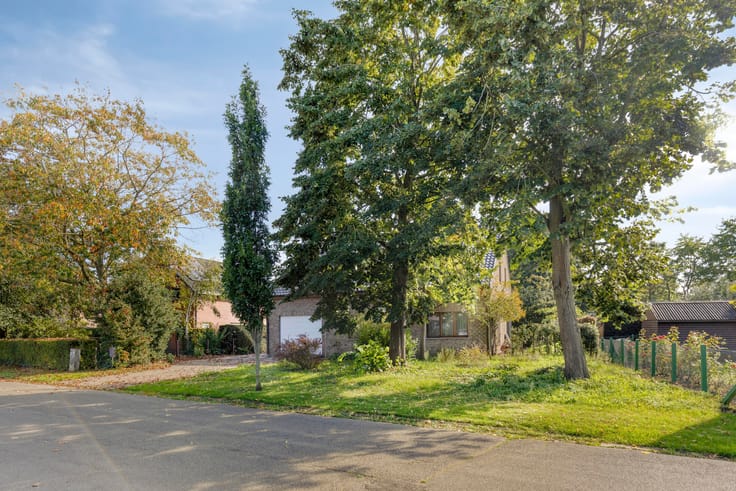
Asphalted driveway.
Outside, the house has a very spacious garage/workshop of 72 m².
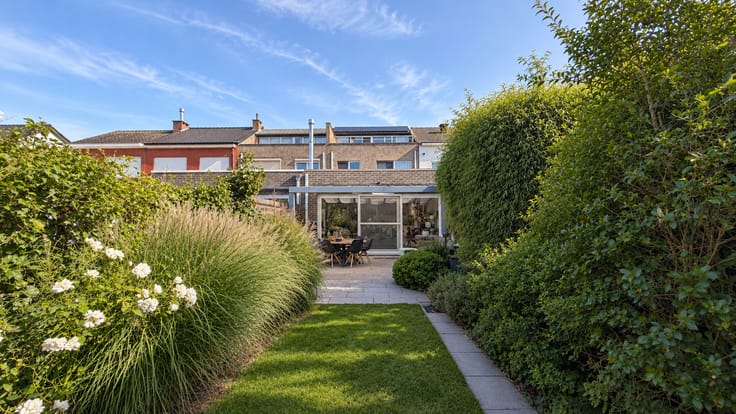
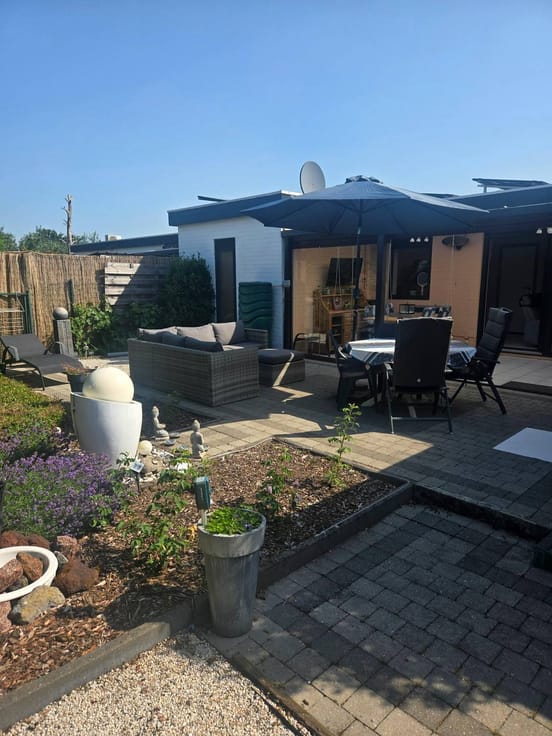
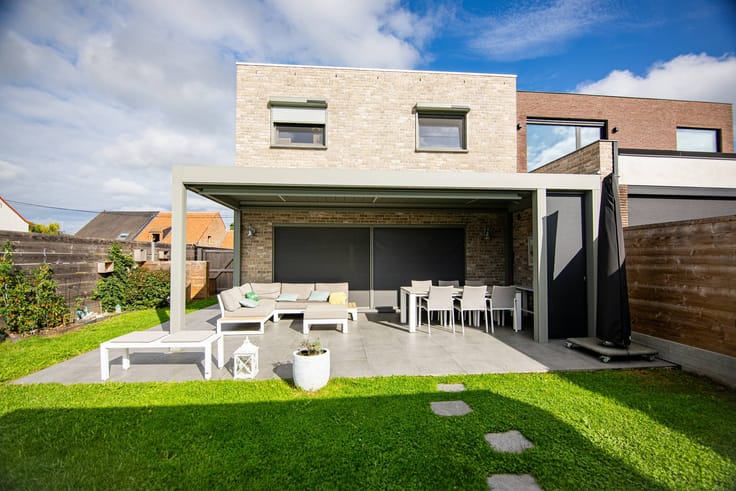
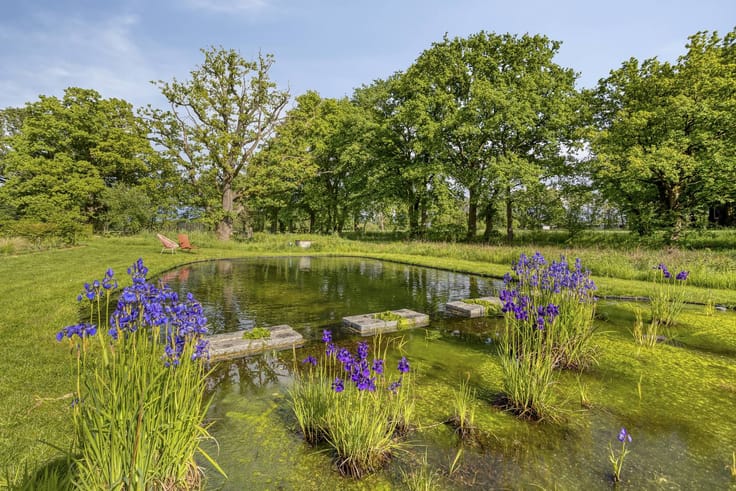
Outdoor kitchen and conservatory, and a spacious garden with various fruit and ornamental trees, make optimal outdoor enjoyment possible.
No flood-prone area, no protected heritage.
Electricity is not compliant.
Not asbestos-free (it involves one socket and an old meter that must be removed by the utility company).
You can consult Dewaele DIY's general terms and conditions at any time via dewaele.com
Register of measures: no
| Construction year | 1967 |
|---|---|
| Building condition | Good |
| Immovable heritage | No |
| Number of frontages | 4 |
| Covered parking spaces | 1 |
| Surroundings type | Urban |
| Asbestos certificate is available | Yes |
| Usable floor area | 282 square meters |
|---|---|
| Kitchen type | Installed |
| Bedrooms | 5 |
| Dressing room | No |
| Bathrooms | 2 |
| Office | No |
| Basement | Yes |
| Attic | Yes |
| Furnished | No |
| Surface of the plot | 2700 square meters |
|---|---|
| Connection to sewer network | Connected |
| Garden surface | 2400 square meters |
| Garden orientation | North West |
| Terrace surface | 49 square meters |
| Terrace orientation | North West |
| Elevator | No |
|---|---|
| Accessible for disabled people | No |
| Intercom | No |
| Secure access / alarm | No |
| TV cable | No |
| Visio phone | No |
| Swimming pool | No |
| Internet | Yes |
| Primary energy consumption | 222 kilowatt hour per square meters |
|---|---|
| EPC/EPC label | C |
| Renovation works mandatory | No |
| Unique code EPB certificate | 20260831-0003942075-RES-1 |
| CO₂ emission | Not specified |
| Yearly theoretical total energy consumption | Not specified |
| Valid electricity inspection certificate | No |
| Summons: No judicial remedy or administrative measure imposed | No |
|
Flemish register of measures consulted
|
Not specified |
| Separate meter for electricity | Yes |
| Separate meter for gas | Yes |
| Separate meter for water | Yes |
| Valid flood certificate | Yes |
| Heating type | Gas |
| Photovoltaic solar panels | No |
| Thermic solar panels | No |
| Common water heater | No |
| Double glazing | Yes |
| Building permit | No |
|---|---|
| Type of building | House |
| Cadastral Plan | Yes |
| Right of first refusal for the tenant | Not specified |
| Allotment permit | No |
| Preemption right | No |
| Proceedings for breach of planning regulations | No |
| Most recent urban development zoning | Not specified |
| Flood zone type | Non flood zone |
|
P-score
|
A |
|
G-score
|
A |
| Latest land use designation | Area of landscape interest |
Asked price excluding notary fees (excluding eventual registration fees)
| Price | 595000 € |
|---|---|
| Cadastral income | 1236 € |
| Tenement building | No |
|
|
|





| Address |
Kouter 98/0003
9000 - Gent |
|---|---|
| Website |
|
| External reference | DIY-26330 |
Get in touch
