


249500€
2 bedrooms 165 square meters

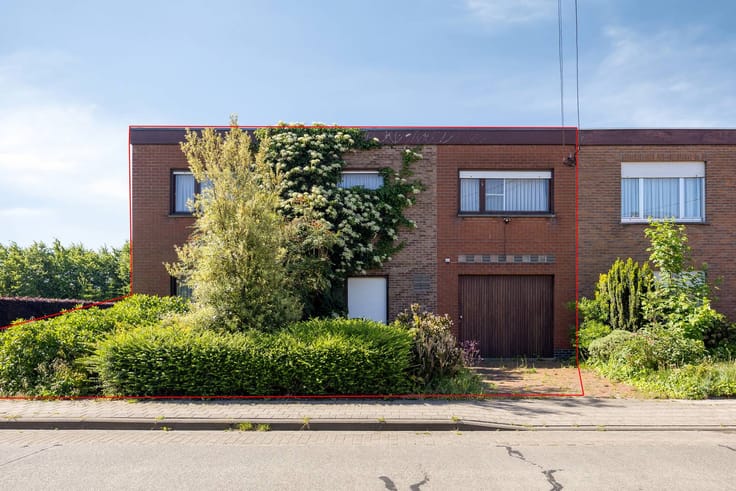
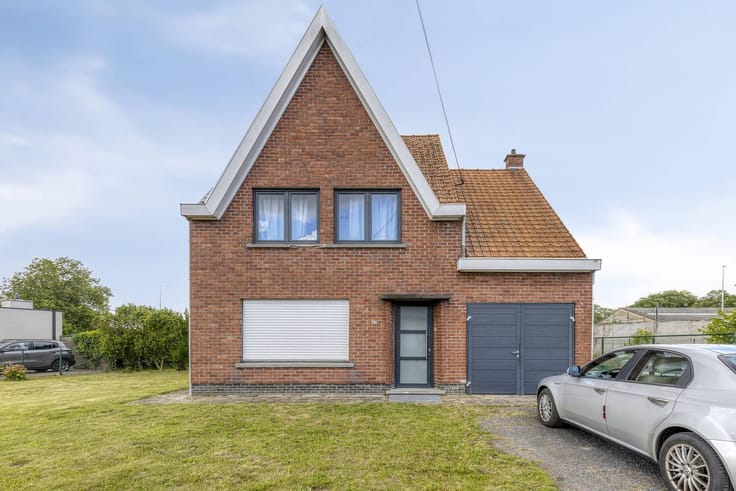
Ready to move in house with large garden and rural views
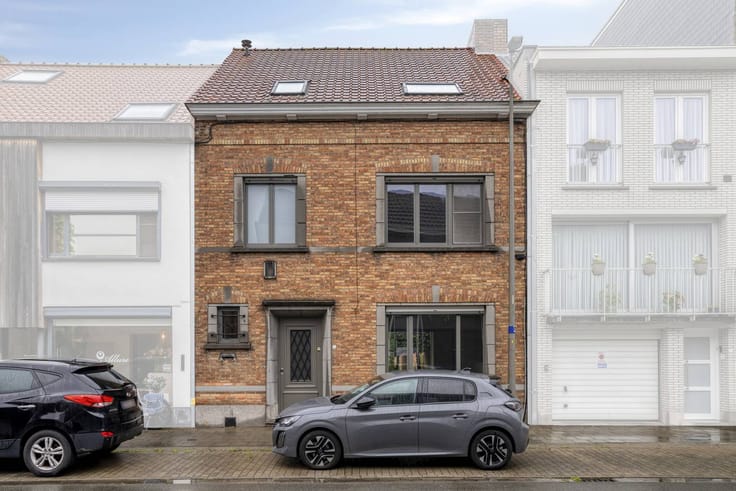
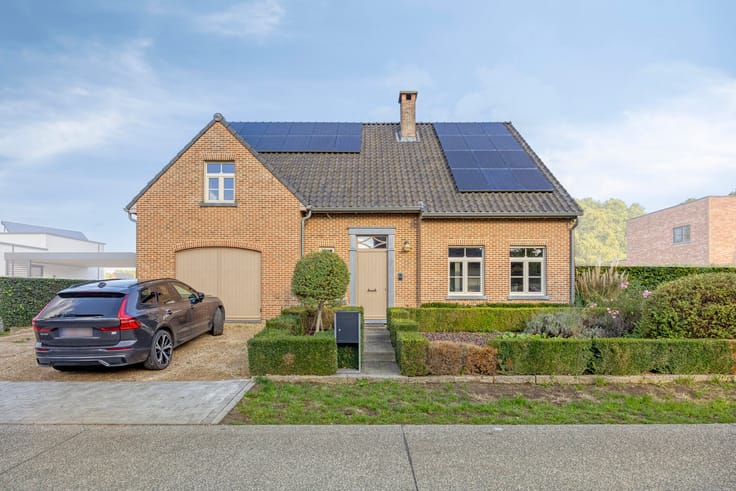
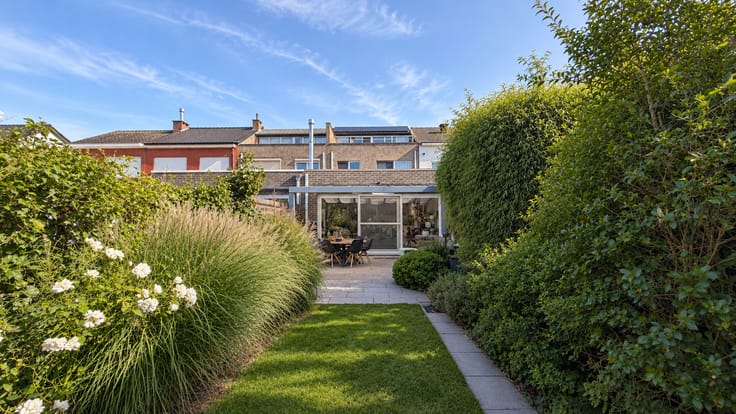
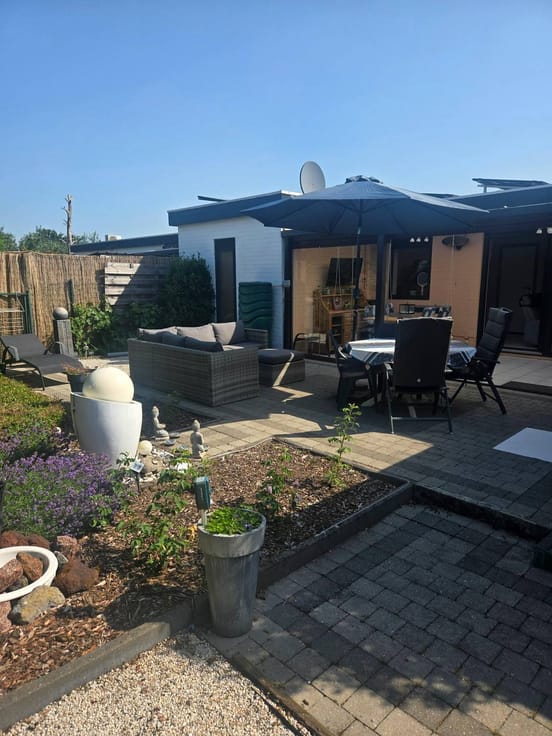
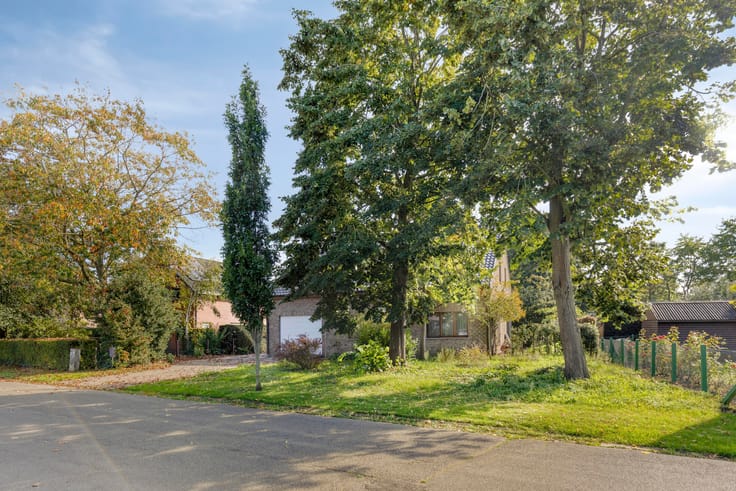
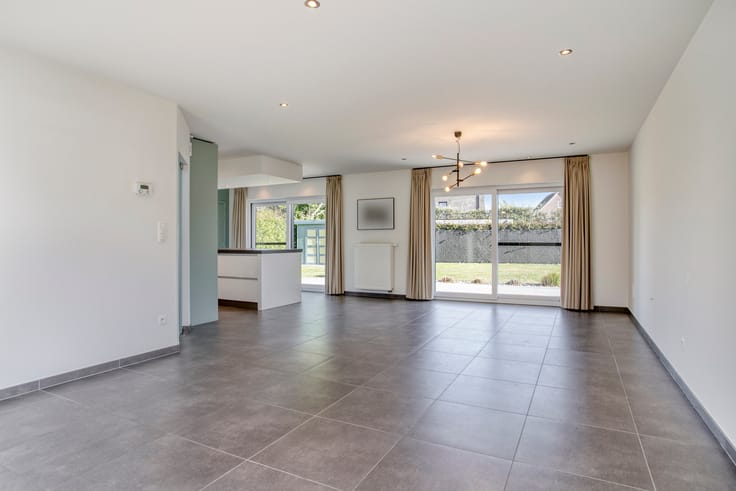
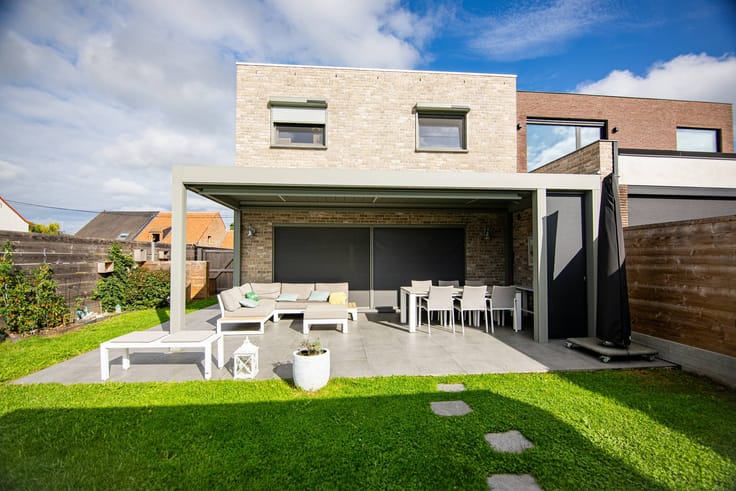
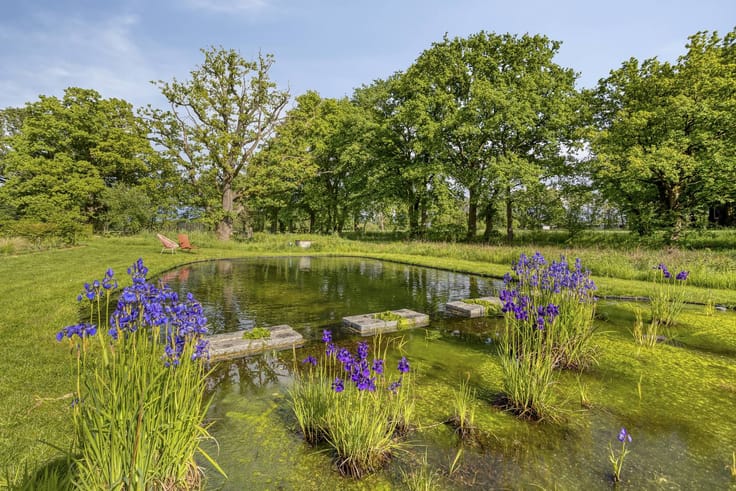
Are you looking for a ready-to-move-in house with a garden in a quiet location? This well-maintained property in Gullegem combines a spacious layout with practical facilities and a pleasant outdoor environment. With 165 m² of living area on a 440 m² plot, you can enjoy all the space you need to live comfortably here. The sunny garden with terrace and garden house also offers a beautiful view of the adjacent meadow.
Layout of the house:
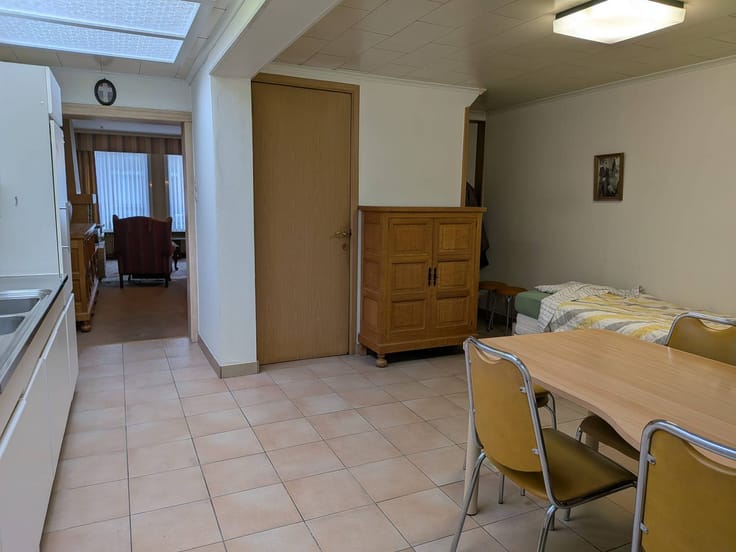
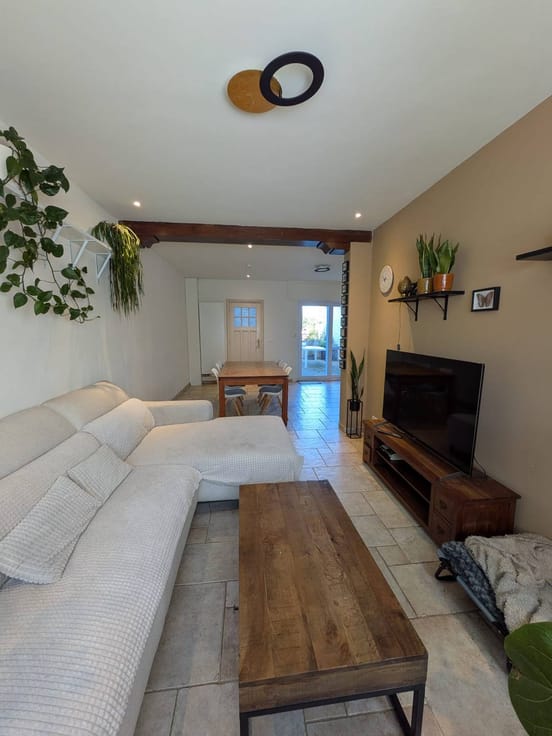
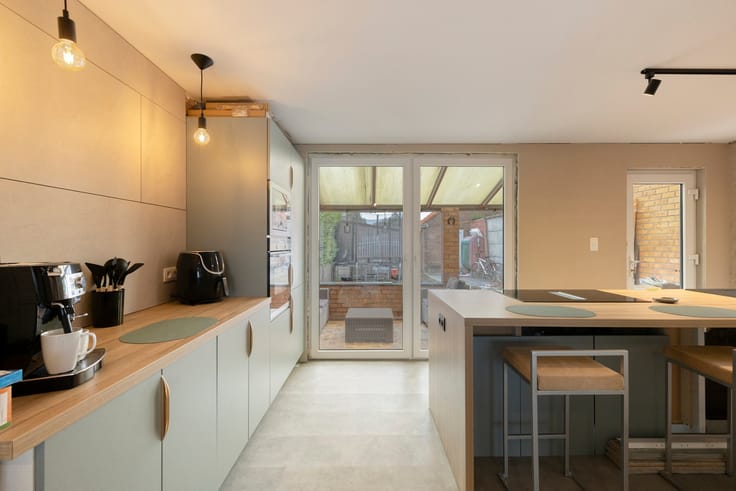
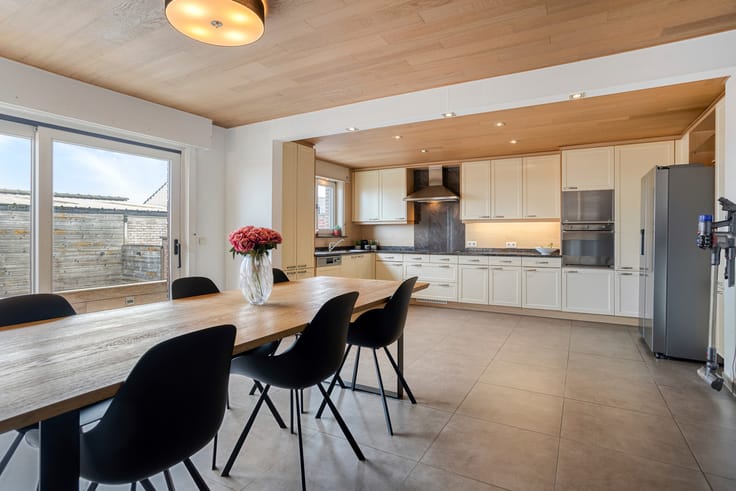
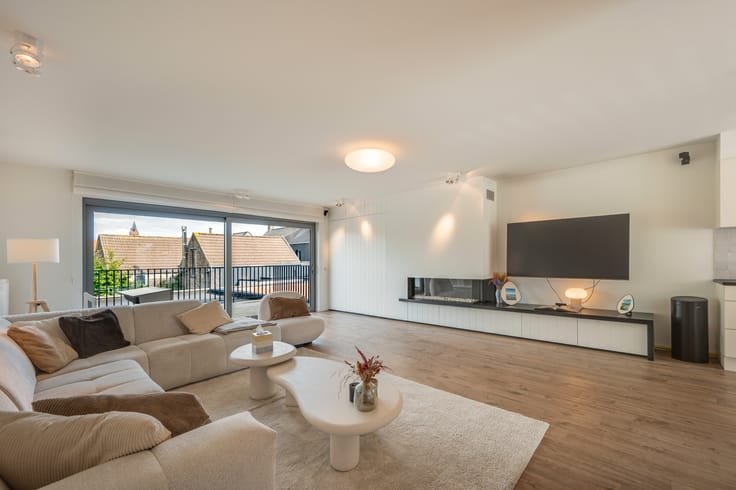
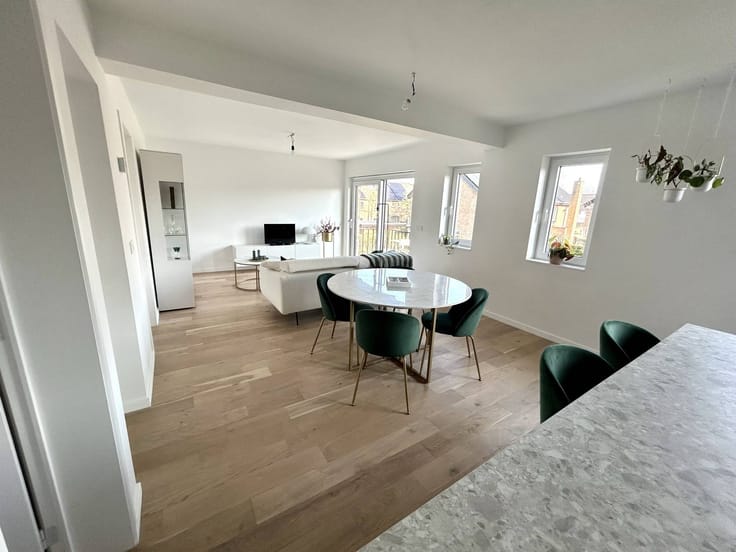
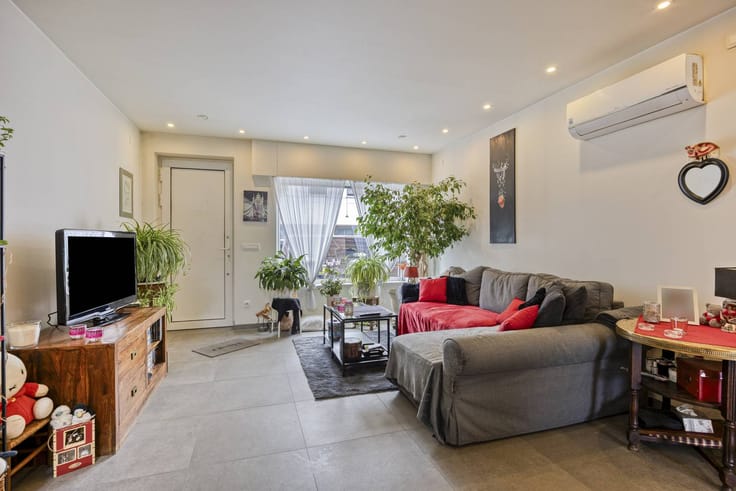
Ground floor: spacious and cozy living room with space for a dining room, practical kitchen equipped with induction hob, built-in refrigerator and microwave oven, large storage room, porch and separate toilet with sink.
First floor: two bedrooms and a spacious bathroom with walk-in shower, bath, double sink and second toilet.
Extra storage space: dry cellar, garage with driveway and separate technical room.
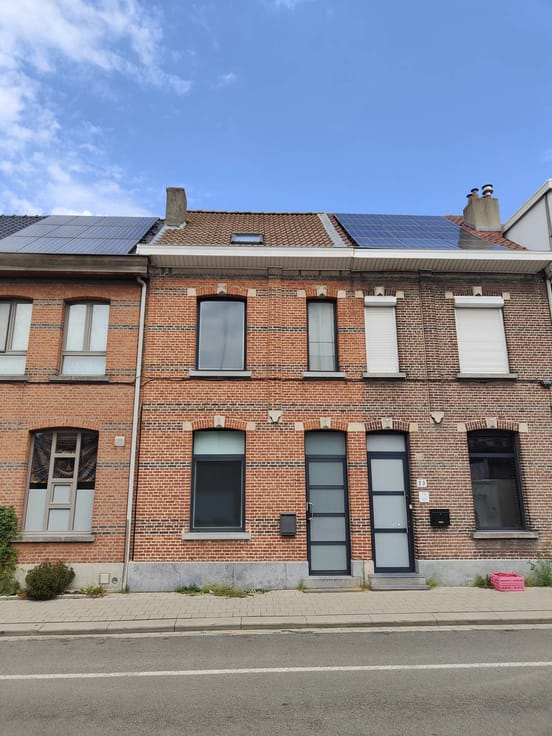
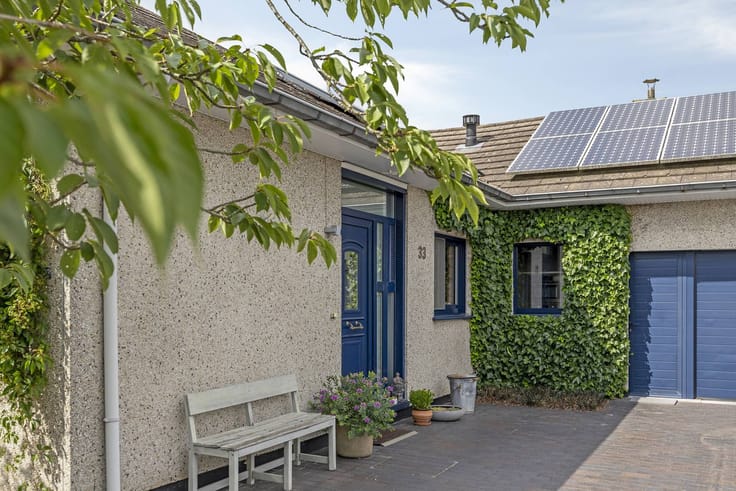
This house in Gullegem also offers interesting advantages when it comes to energy. The heating system has an IcoVit exclusive boiler, designed to work with a hybrid heating system with a heat pump. For example, there are opportunities to further optimize the installation in the future. In addition, there are solar panels, a solar boiler and shutters on both the ground floor and the first floor.
The garden with its sunny terrace is the ideal place to relax and enjoy the open views. The pleasant neighborhood and friendly neighbors also contribute to the comfort of living. Shops, schools and the center of Gullegem are nearby, so you can enjoy easy access to daily facilities.
You can consult Dewaele DIY's general terms and conditions at any time via dewaele.com
Register of measures: no
| Construction year | 1949 |
|---|---|
| Building condition | Good |
| Immovable heritage | No |
| Number of frontages | 2 |
| Covered parking spaces | 1 |
| Surroundings type | Living area (residential, urban or rural) |
| Asbestos certificate is available | Not specified |
| Usable floor area | 165 square meters |
|---|---|
| Kitchen type | Installed |
| Bedrooms | 2 |
| Dressing room | No |
| Bathrooms | 1 |
| Office | No |
| Basement | Yes |
| Furnished | No |
| Surface of the plot | 440 square meters |
|---|---|
| Connection to sewer network | Connected |
| Terrace surface | 15 square meters |
| Terrace orientation | West |
| Elevator | No |
|---|---|
| Accessible for disabled people | No |
| Intercom | No |
| Secure access / alarm | No |
| TV cable | Yes |
| Visio phone | No |
| Swimming pool | No |
| Internet | Yes |
| Primary energy consumption | 283 kilowatt hour per square meters |
|---|---|
| EPC/EPC label | C |
| Renovation works mandatory | No |
| Unique code EPB certificate | 20260729-0003923742-RES-1 |
| CO₂ emission | Not specified |
| Yearly theoretical total energy consumption | Not specified |
| Valid electricity inspection certificate | No |
| Summons: No judicial remedy or administrative measure imposed | No |
|
Flemish register of measures consulted
|
Not specified |
| Separate meter for electricity | Yes |
| Separate meter for water | Yes |
| Valid flood certificate | Yes |
| Heating type | Fuel oil |
| Photovoltaic solar panels | Yes |
| Thermic solar panels | No |
| Common water heater | No |
| Double glazing | Yes |
| Building permit | Yes |
|---|---|
| Type of building | House |
| Cadastral Plan | Yes |
| Right of first refusal for the tenant | Not specified |
| Allotment permit | No |
| Preemption right | No |
| Proceedings for breach of planning regulations | No |
| Most recent urban development zoning | Not specified |
| Flood zone type | Non flood zone |
|
P-score
|
B |
|
G-score
|
A |
| Latest land use designation | Extended residential area |
Asked price excluding notary fees (excluding eventual registration fees)
| Price | 249500 € |
|---|---|
| Cadastral income | 597 € |
| Tenement building | No |
|
|
|





| Address |
Kouter 98/0003
9000 - Gent |
|---|---|
| Website |
|
| External reference | DIY-26364 |
Get in touch
