
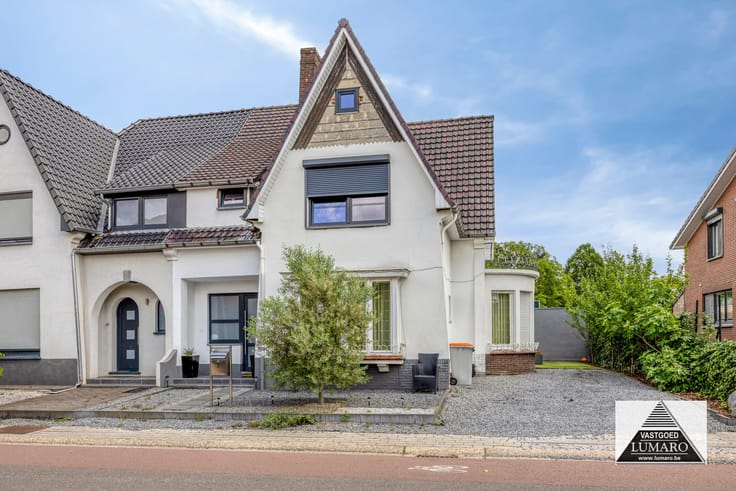


(excl. taxes) 489964€
4 bedrooms 190 square meters

Unfortunately we did not receive an English translation for this text.
Nl :
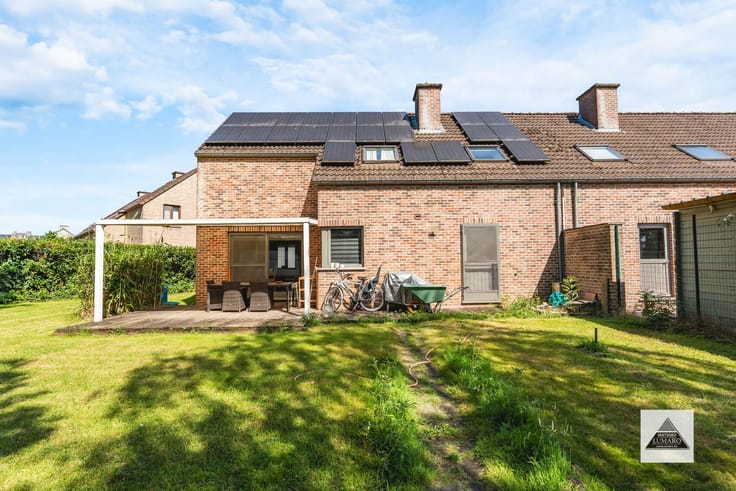
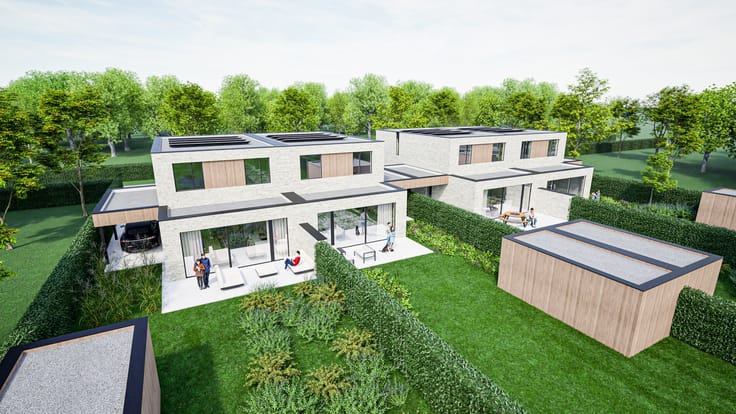
“Gijskensveld” is een gracieus bouwproject bestaande uit 4 half open woningen. Met een excellente blik op kwaliteitsvol wonen gecombineerd met een warme doch eigentijdse uitstraling, creëerden de bouwheer en architect dit mooie project. GUNSTIG E-PEIL, lager dan E10! 12 zonnepanelen Trina solar 440WP - 1 omvormer Huawei 4,6 KTL - L1. Warmtepomp.
Aan de Pastoorstraat in Rotem (Dilsen-Stokkem, langs een residentiële straat in een landelijke omgeving, worden 4 luxueuze half open woningen gebouwd. Dit unieke project “Gijskensveld” is gelegen op slechts 500m van de schitterende natuurdomeinen Meerheuvel en Bichterweerd. De Maas aan de grens met Nederland is amper 2 km verwijderd. De grensoverstreek naar Roosteren bij Maaseik ligt op 6km afstand en is zeer vlot bereikbaar.
“Gijskensveld” is een gracieus bouwproject bestaande uit 4 half open woningen. Met een excellente blik op kwaliteitsvol wonen gecombineerd met een warme doch eigentijdse uitstraling, creëerden de bouwheer en architect dit mooie project.
Ruwbouw: Vanderhallen Eddy BV
Dakwerken: Andres BV
Chape: Chape Solutions
Ramen: Facer BV
Technieken: Yannick Opsteyn BV
Zonnepanelen: D-Tech BV
Vloeren: H&M Tegelwerken
Badkamers: Warson
Pleisterwerken: Tom Reynders
Schrijnwerk: RUVA Interieur
Tuinwerken: Conings BV
Er is mogelijkheid voor aankoop van achterliggende grond : 1.790 m² of 3.715 m².
ENERGIE:
Alle woningen worden gebouwd met een E-peil lager dan E10, en worden voorzien van:
- Verluchting systeem D Vasco D425.
-
| Building price excluding VAT | €489,964 |
|---|
| Neighbourhood or locality | Landelijk rustig, mooi uitzicht |
|---|---|
| Construction year | 2026 |
| Number of floors | 2 |
| Building condition | As new |
| Immovable heritage | Not specified |
| Street frontage width | 7.1 m |
| Number of frontages | 3 |
| Covered parking spaces | 1 |
| Surroundings type | Countryside |
| Asbestos certificate is available | No |
| Usable floor area | 190 square meters |
|---|---|
| Living room surface | 42 square meters |
| Kitchen surface | 15 square meters |
| Bedrooms | 4 |
| Dressing room | No |
| Bathrooms | 1 |
| Toilets | 2 |
| Armored door | No |
| Surface of the plot | 830 square meters |
|---|---|
| Land is facing street | No |
| Wooded land | No |
| Plot at rear | No |
| Flat land | Yes |
| Width of the lot on the street | meters |
| Connection to sewer network | Connected |
| Gas, water & electricity | Yes |
| Primary energy consumption | Not specified |
|---|---|
| EPC/EPC label | Not specified |
| Renovation works mandatory | Not specified |
| Unique code EPB certificate | Not specified |
| CO₂ emission | Not specified |
| Yearly theoretical total energy consumption | Not specified |
| Valid electricity inspection certificate | Not specified |
| As built plan | No |
| Summons: No judicial remedy or administrative measure imposed | Not specified |
|
Flemish register of measures consulted
|
No |
| Valid flood certificate | Not specified |
| Heat pump | Yes |
| Photovoltaic solar panels | Yes |
| Thermic solar panels | No |
| Common water heater | No |
| Double glazing | Yes |
| Building permit | No |
|---|---|
| Type of building | All kind |
| Cadastral Plan | No |
| Right of first refusal for the tenant | Not specified |
| Obligation to build | No |
| Allotment permit | No |
| Preemption right | No |
| Proceedings for breach of planning regulations | No |
| Most recent urban development zoning | Not specified |
| Flood zone type | Non flood zone |
|
P-score
|
A |
|
G-score
|
Not specified |
| Latest land use designation | Living area (residential, urban or rural) |
Asked price excluding VAT and excl. notary fees (excluding eventual registration fees)
| Price | 489964 € |
|---|---|
| Tenement building | No |
|
|
|




| Address |
Broekhofstraat, 1
3650 - Lanklaar |
|---|---|
| Website |
|
| External reference | Pastoorstraat 11A |
Get in touch