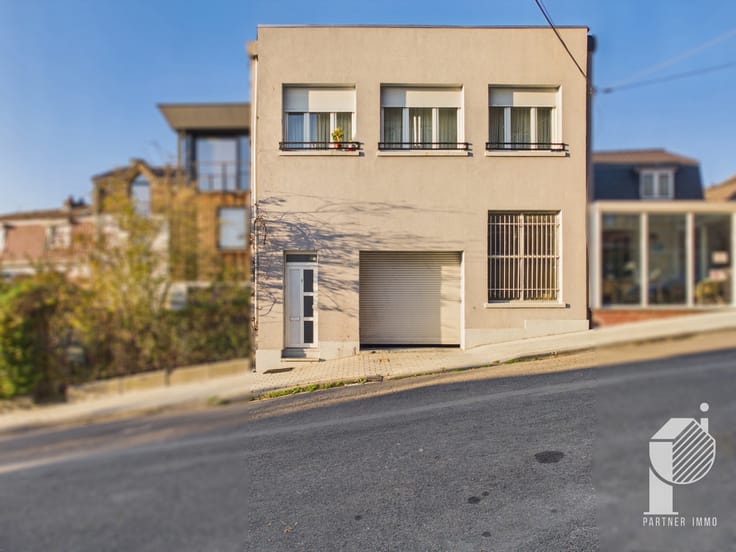



Make an offer starting from 209000€
5 bedrooms 217 square meters

4-Fronted House in Andrimont
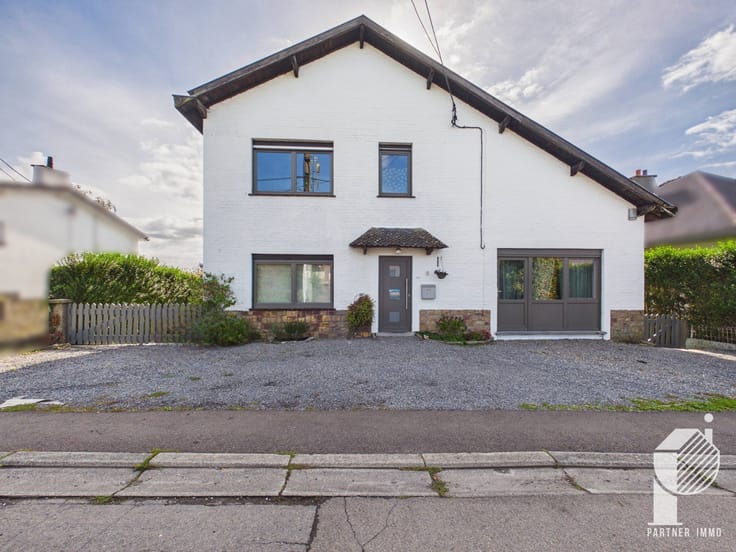
Detached House in Andrimont
Virtual tour: https://tour.giraffe360.com/c8924e6d18644b4e95382b67f5143866
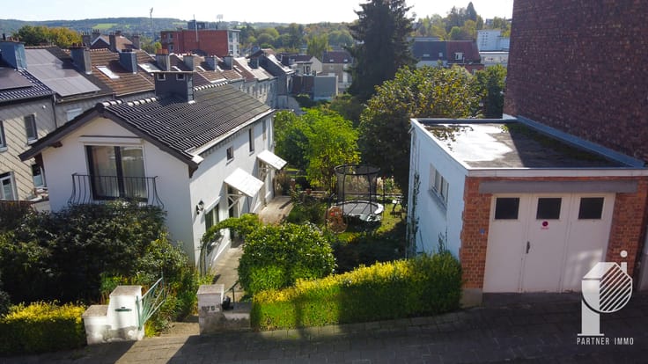
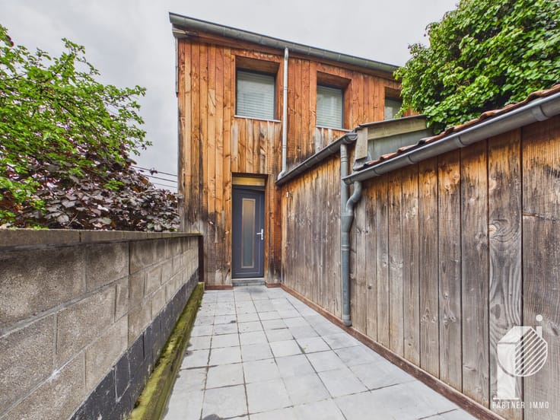
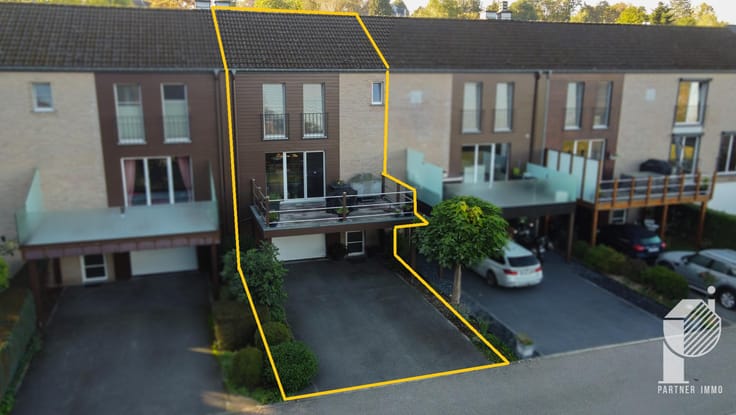
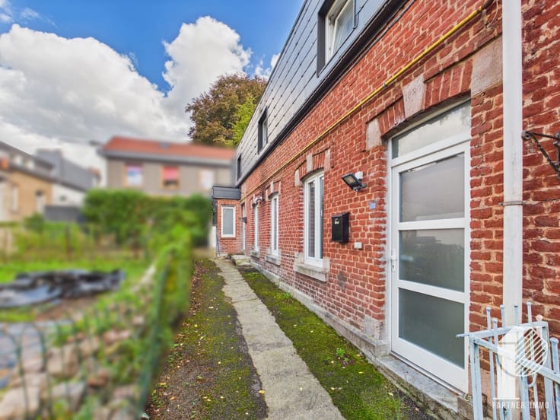
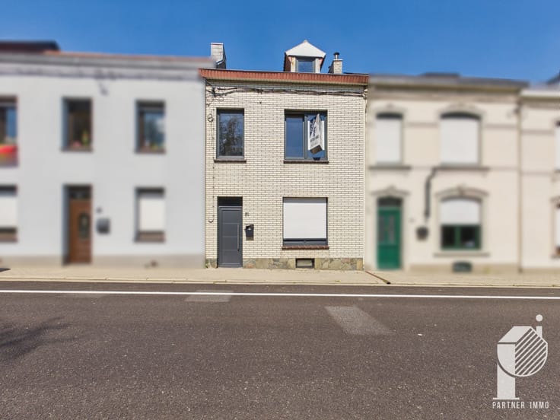
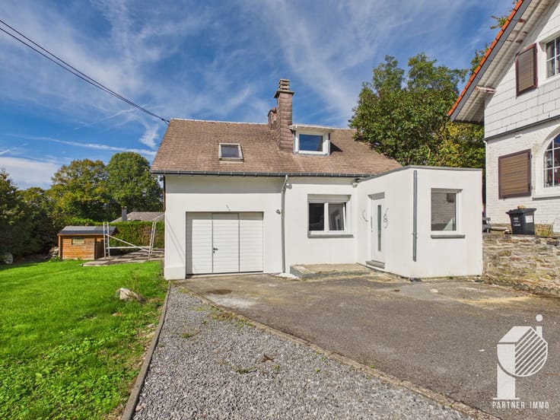
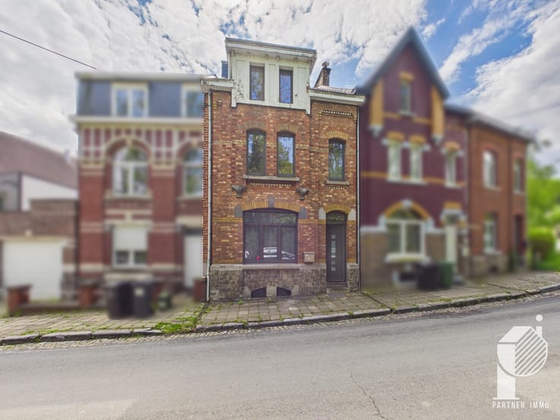
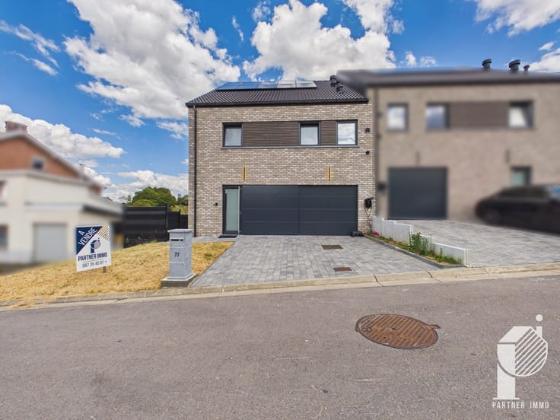
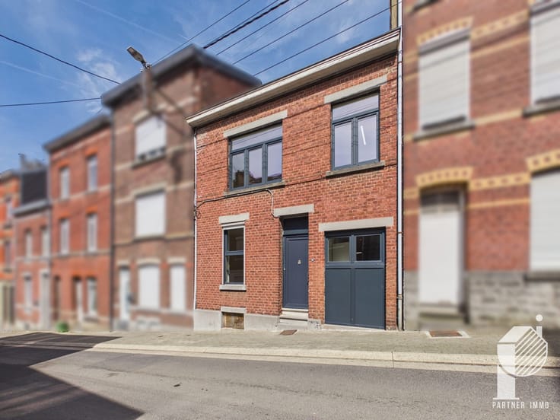
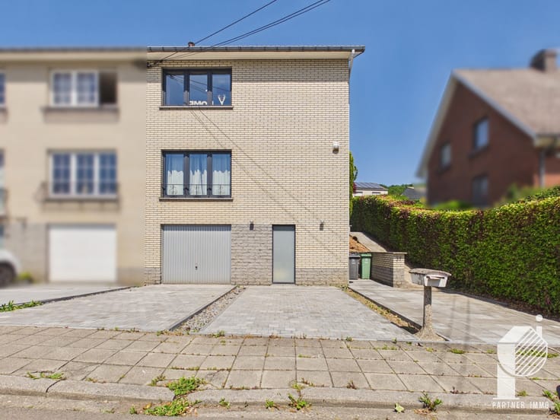
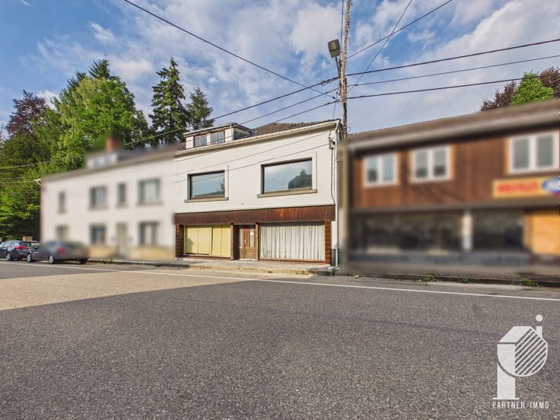
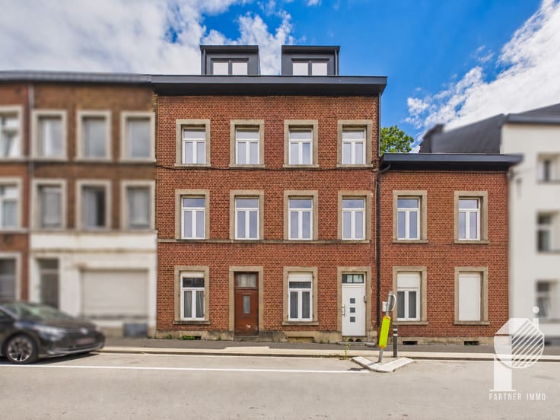
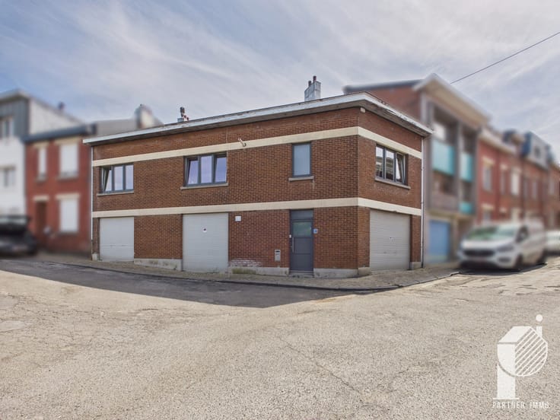
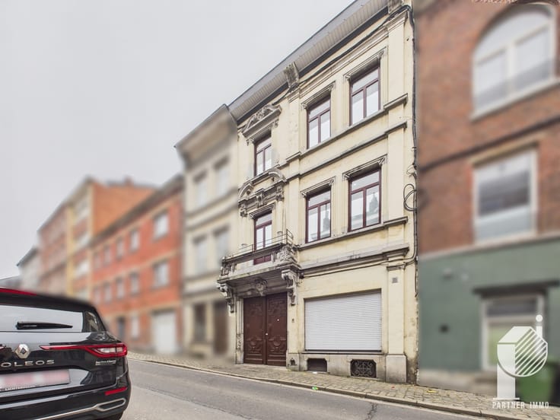
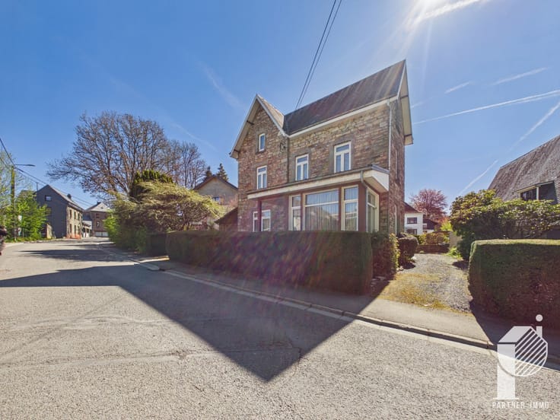
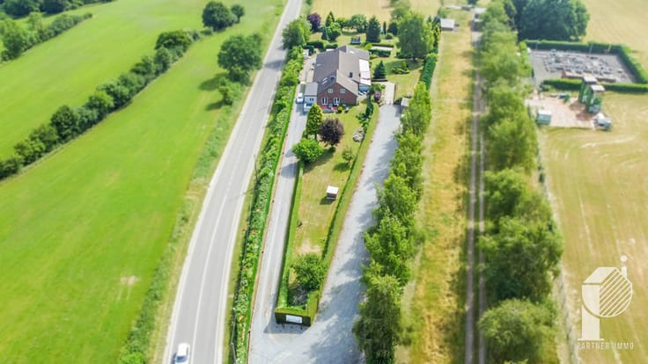
Partner Immo invites you to discover this detached house nestled in a lush green setting in Andrimont. This property features 4 (potentially 5) bedrooms, a garage, and a garden ideal for your relaxing moments.
The property is laid out as follows:
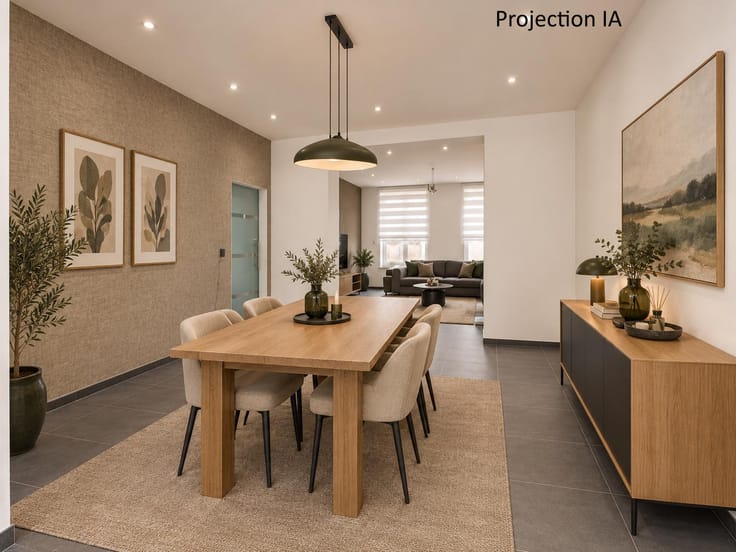
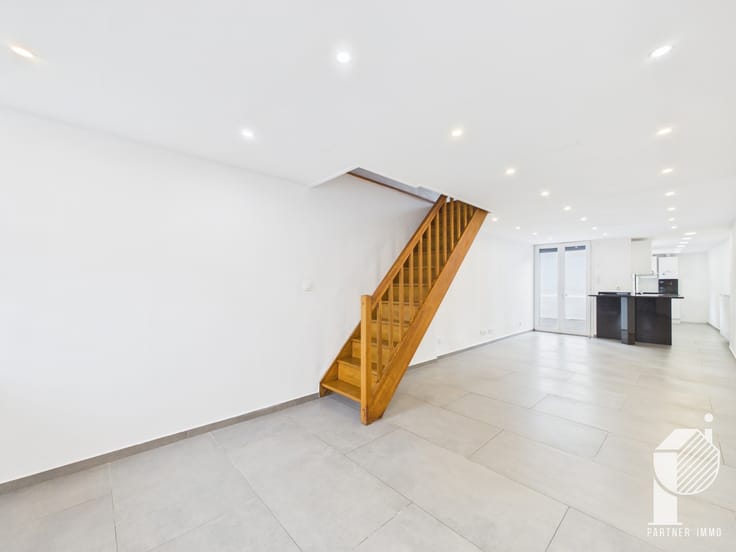
Ground floor: entrance hall, living room, dining room, fitted kitchen.
1st floor: landing, 1 bedroom with walk-in closet, separate toilet, bathroom with shower.
2nd floor: landing, 3 bedrooms.
Level -1: cellar, office (potential bedroom).
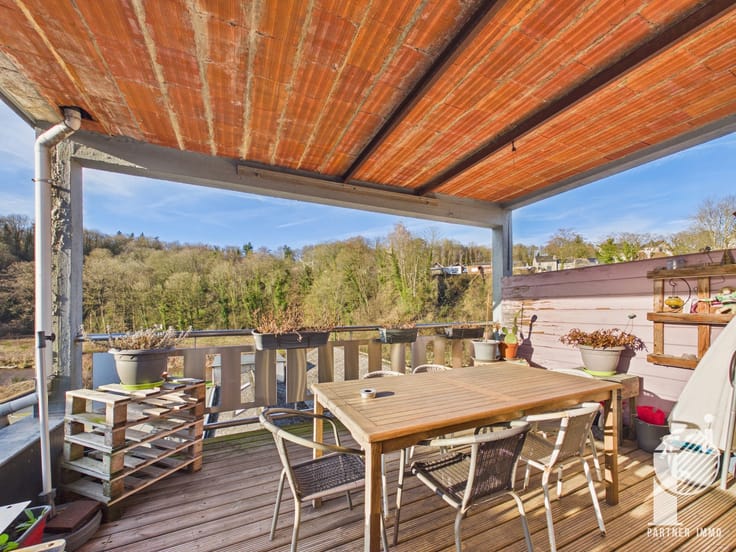
Garden level: utility room, garage, access to the garden as well as the terrace.
Key features and specifications:
Oil-fired central heating.
Parking spaces.
Garden.
Garage / Cellar.
Compliant electrical installation.
EPC rating E – 421 kWh/m².year – no. 20170108001027 / 217 m² of heated floor area according to EPC.
Price: "Offers starting from €209,000"
"The owners sovereignly reserve the right to assess the amount and quality of the offers. The real estate agent does not have the authority to sell. The owners set the minimum offer amount to be taken into consideration."
Let yourself be charmed by this unique home in the heart of a green environment.
Interested? Don’t hesitate any longer and contact us!
087/35.45.81
[email protected]
| Construction year | 1918 |
|---|---|
| Number of floors | 2 |
| Building condition | To be done up |
| Immovable heritage | Not specified |
| Street frontage width | 6 m |
| Number of frontages | 4 |
| Covered parking spaces | 1 |
| Surroundings type | Countryside |
| Virtual visit |
|
| Asbestos certificate is available | Not specified |
| Usable floor area | 217 square meters |
|---|---|
| Living room surface | 31 square meters |
| Kitchen type | Installed |
| Bedrooms | 5 |
| Bedroom 1 surface | 13 square meters |
| Bedroom 2 surface | 10 square meters |
| Bedroom 3 surface | 10 square meters |
| Bedroom 4 surface | 11 square meters |
| Bedroom 5 surface | 9 square meters |
| Bathrooms | 1 |
| Shower rooms | 1 |
| Toilets | 1 |
| Laundry room | Yes |
| Office surface | 9 square meters |
| Office | Yes |
| Basement | Yes |
| Furnished | No |
| Surface of the plot | 1847 square meters |
|---|---|
| Gas, water & electricity | No |
| Garden surface | 297 square meters |
| Terrace surface | 23 square meters |
| Terrace orientation | East |
| Primary energy consumption | 421 kilowatt hour per square meters |
|---|---|
| EPC/EPC label | E |
| Renovation works mandatory | Not specified |
| Unique code EPB certificate | 20170108001027 |
| CO₂ emission | 104 kg CO₂/m² |
| Yearly theoretical total energy consumption | 91208 kWh/year |
| Valid electricity inspection certificate | Yes |
| Summons: No judicial remedy or administrative measure imposed | Not specified |
| Valid flood certificate | Not specified |
| Heating type | Fuel oil |
| Thermic solar panels | No |
| Double glazing | Yes |
| Building permit | Not specified |
|---|---|
| Cadastral Plan | Not specified |
| Right of first refusal for the tenant | Not specified |
| Allotment permit | Not specified |
| Preemption right | Not specified |
| Most recent urban development zoning | Not specified |
| Flood zone type | Possible flood zone |
|
P-score
|
Not specified |
|
G-score
|
Not specified |
Asked price excluding notary fees (excluding eventual registration fees)
| Price | Make an offer starting from 209000 € |
|---|---|
| Cadastral income | 688 € |
| Tenement building | No |
|
|
|







| Address |
19/1 Rue Fernand Houget
4800 - Verviers |
|---|---|
| Website |
|
| External reference | 7896109 |
Get in touch