


460000€
4 bedrooms 165 square meters

House
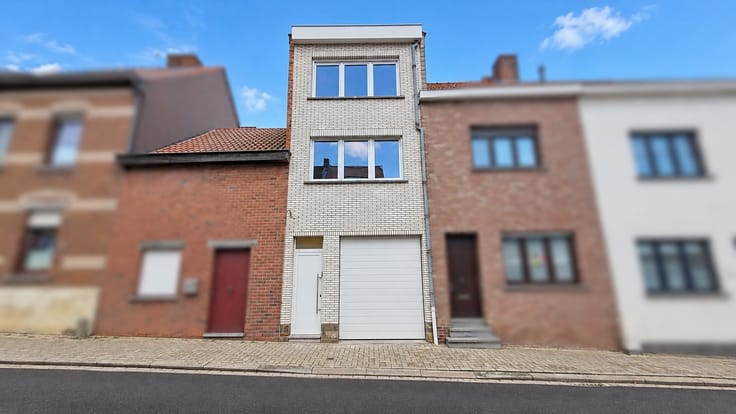
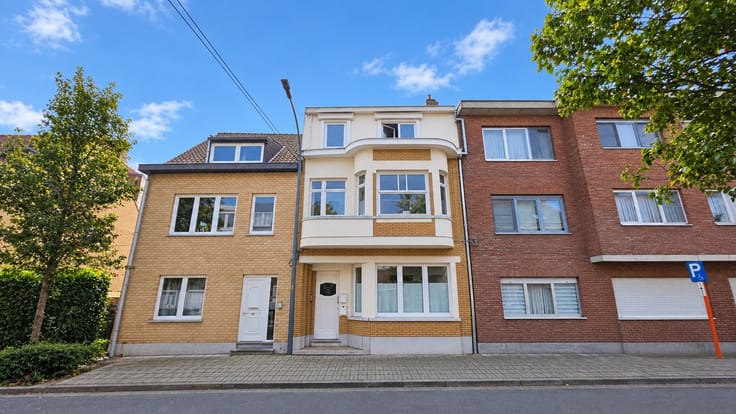
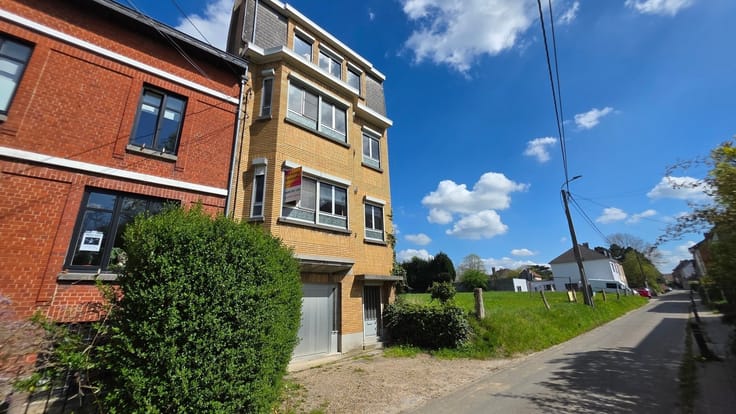
DROGENBOS: CHARMING FAMILY HOME – DEFINITELY WORTH A VISIT!
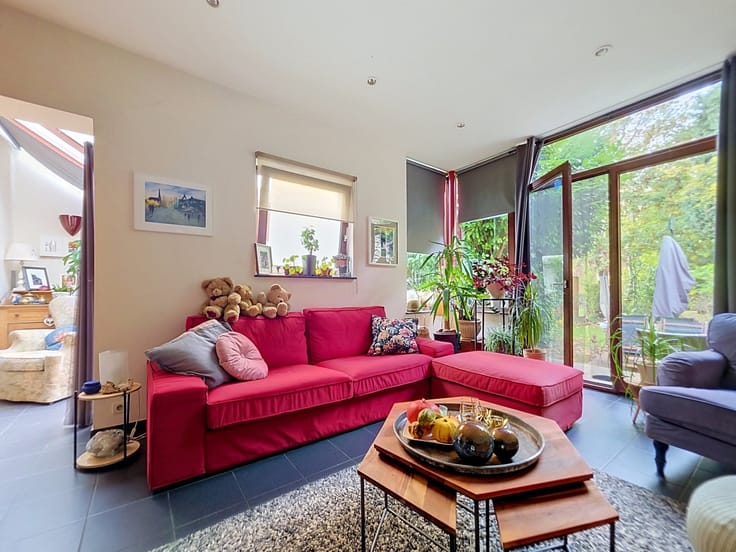
Situated in a quiet and pleasant residential area, close to shops, schools and public transport, this charming family home offers an ideal living environment for a family. Built in 1947, the property offers approximately 165 m² of living space and is set on a plot of approximately 315 m².
The house benefits from a practical layout spread over several floors.
Layout:
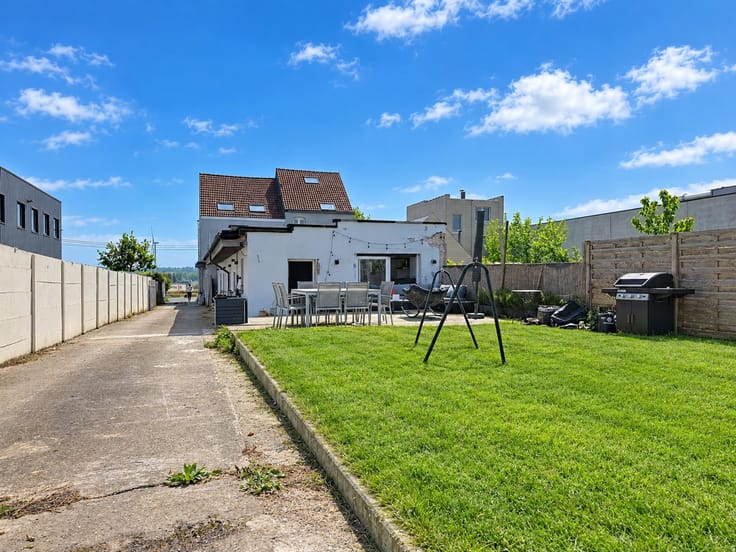
Ground floor: entrance hall with guest toilet, spacious integrated garage and access to the private garden of approximately 224 m², featuring a south-west-facing terrace where you can enjoy the sunshine.
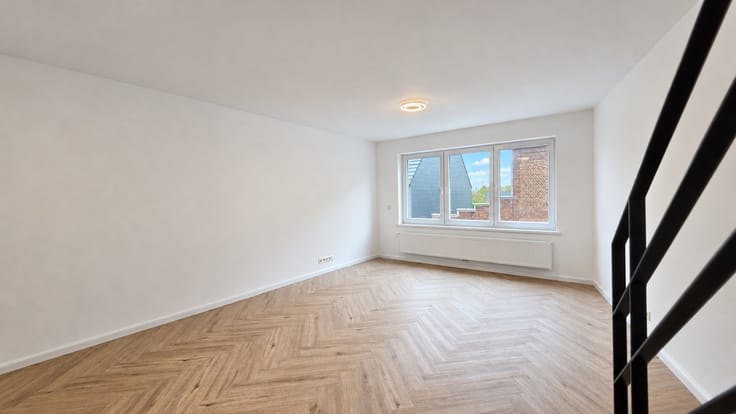
First floor: landing, 2 bedrooms and a bathroom.
Second floor: landing, 2 bedrooms and a shower room.
Cellars: practical storage areas providing additional space.
Key features:
Approximately 165 m² of living space
4 bedrooms
Private garden of approximately 224 m²
South-west-facing terrace
EPC rating: C – 226 kWh/m²/year
Asbestos certificate available
Electrical inspection currently pending
This property combines a peaceful residential setting with convenient access to everyday amenities. Thanks to its practical layout and 4 bedrooms, it offers plenty of potential for family living.
A charming home with plenty of potential, definitely worth viewing!
For further information or to arrange a viewing, please feel free to contact us:
0495 101 123
[email protected]
www.clavisimmo.be
We look forward to welcoming you for a viewing!
| Construction year | 1947 |
|---|---|
| Building condition | Good |
| Immovable heritage | Not specified |
| Number of frontages | 2 |
| Asbestos certificate is available | Not specified |
| Usable floor area | 165 square meters |
|---|---|
| Living room surface | 35 square meters |
| Kitchen type | Semi equipped |
| Bedrooms | 4 |
| Dressing room | No |
| Bathrooms | 2 |
| Toilets | 2 |
| Professional space | No |
| Basement | Yes |
| Furnished | No |
| Armored door | No |
| Surface of the plot | 315 square meters |
|---|---|
| Width of the lot on the street | meters |
| Connection to sewer network | Connected |
| Gas, water & electricity | Yes |
| Garden surface | 224 square meters |
| Garden orientation | West |
| Terrace | Yes |
| Terrace orientation | West |
| Elevator | No |
|---|---|
| Secure access / alarm | No |
| Armored door | No |
| Air conditioning | No |
| TV cable | Yes |
| Jacuzzi | No |
| Sauna | No |
| Swimming pool | No |
| Internet | No |
| Primary energy consumption | 226 kilowatt hour per square meters |
|---|---|
| EPC/EPC label | C |
| Renovation works mandatory | No |
| Unique code EPB certificate | Not specified |
| CO₂ emission | Not specified |
| Yearly theoretical total energy consumption | Not specified |
| Valid electricity inspection certificate | Not specified |
| Conformity certification for fuel tanks | Not specified |
| Summons: No judicial remedy or administrative measure imposed | Not specified |
|
Flemish register of measures consulted
|
Not specified |
| Separate meter for electricity | Yes |
| Separate meter for gas | Yes |
| Separate meter for water | Yes |
| Valid flood certificate | Not specified |
| Heat pump | No |
| Double glazing | Yes |
| Building permit | Not specified |
|---|---|
| Cadastral Plan | Not specified |
| Right of first refusal for the tenant | Not specified |
| Allotment permit | Not specified |
| Preemption right | Not specified |
| Most recent urban development zoning | Not specified |
| Flood zone type | Non flood zone |
|
P-score
|
Not specified |
|
G-score
|
Not specified |
Asked price excluding notary fees (excluding eventual registration fees)
| Price | 460000 € |
|---|---|
| Cadastral income | 656 € |
| Tenement building | No |
|
|
|



| Address |
Hollebeekstraat 163A
1630 - Linkebeek |
|---|---|
| Website |
|
| External reference | 15666 - LONGUE 22 |